
854 Butler Lake Road, Chester, SC 29706
Local realty services provided by:Better Homes and Gardens Real Estate Paracle
Listed by: kim case, josh boyd
Office: howard hanna allen tate rock hill
MLS#:4385328
Source:CH
854 Butler Lake Road,Chester, SC 29706
$265,000
- 4 Beds
- 2 Baths
- 1,958 sq. ft.
- Single family
- Pending
Price summary
- Price:$265,000
- Price per sq. ft.:$135.34
About this home
Escape to the Country: Spacious 4 BR Doublewide on 2+ Acres with a Shared Pond! Welcome
to your ultimate country retreat! Nestled on over two acres of serene countryside, this beautifully
maintained 4-bedroom, 2-bathroom manufactured doublewide offers the perfect blend of space,
privacy, and rural charm. Step inside to an open and inviting floor plan featuring both a living
room and a cozy den. Enjoy privacy with a thoughtful layout that isolates the spacious primary
suite from the three additional bedrooms. Situated on over two acres of cleared, usable land,
you'll have plenty of room to garden, play, or just soak in the quiet. Enjoy peaceful afternoons by
the shared pond, ideal for fishing or relaxing by the water. The star of the backyard is a massive,
wired barn-style building. With electricity already hooked up, the possibilities are endless:
transform it into the ultimate detached entertainment hub, a massive workshop/storage space, a
dedicated craft shed, or an epic kids' playhouse! Whether you're looking to escape the hustle
and bustle of city life, need room to spread out, or want a property with true versatility, this
countryside gem checks every box...
Contact an agent
Home facts
- Year built:2009
- Subdivision & Development:None
- Listing ID #:4385328
- Updated:August 07, 2026 at 10:21 AM
Rooms and interior
- Bedrooms:4
- Total bathrooms:2
- Full bathrooms:2
- Flooring:Carpet, Laminate, Linoleum
- Kitchen Description:Dishwasher, Electric Range, Plumbed For Ice Maker
- Living area:1,958 sq. ft.
Heating and cooling
- Central air:Yes
Structure and exterior
- Year built:2009
- Building area:1,958 sq. ft.
- Lot area:2.35 Acres
- Lot Features:Level, Pond(s)
- Architectural Style:Traditional
- Construction Materials:Vinyl
- Foundation Description:Crawl Space
Schools
- High school:Chester
- Elementary school:Chester
Utilities
- Water:Well
- Sewer:Septic (At Site)
Finances and disclosures
- Price:$265,000
- Price per sq. ft.:$135.34
Features and amenities
- Amenities:Walk-In Closet(s)
Parking
- Parking description:Driveway
- Carport spaces:2
 Listings courtesy of Canopy MLS as distributed by MLS GRID. Copyright 2021 Canopy MLS. All rights reserved. Canopy MLS, provides content displayed here (“provided content”) on an “as is” basis and makes no representations or warranties regarding the provided content, including, but not limited to those of non-infringement, timeliness, accuracy, or completeness. Individuals and companies using information presented are responsible for verification and validation of information they utilize and present to their customers and clients. Canopy MLS will not be liable for any damage or loss resulting from use of the provided content or the products available through Portals, IDX, VOW, and/or Syndication. Recipients of this information shall not resell, redistribute, reproduce, modify, or otherwise copy any portion thereof without the expressed written consent of Canopy MLS.
New listings near 854 Butler Lake Road
- New
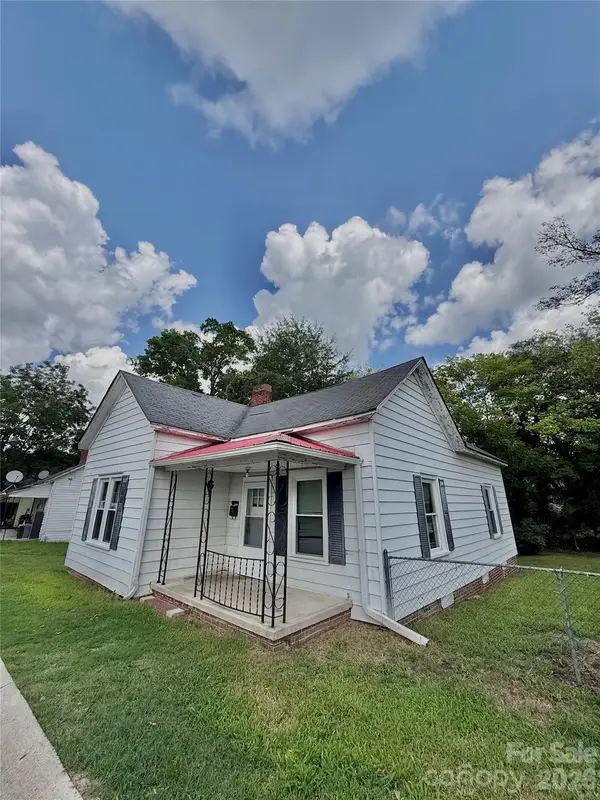 $120,000Active2 beds 1 baths1,029 sq. ft.
45 White Street, Chester, SC 29706
MLS# 4412218Listed by: COSTELLO REAL ESTATE AND INVESTMENTS LLC - New
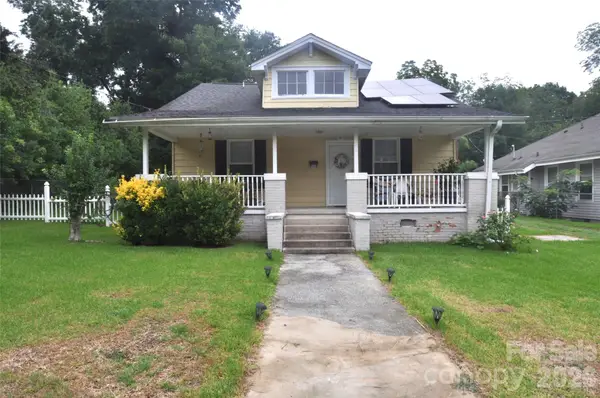 $199,900Active2 beds 1 baths1,347 sq. ft.
161 Walnut Street, Chester, SC 29706
MLS# 4411761Listed by: NEW CHESTER REALTY LLC - New
 $299,900Active4 beds 3 baths1,940 sq. ft.
752 Cedar Lane, Chester, SC 29706
MLS# 4411545Listed by: STEPHEN COOLEY REAL ESTATE - New
 $185,000Active3 beds 2 baths1,086 sq. ft.
706 Sweeney Street, Chester, SC 29706
MLS# 4410123Listed by: LIFESTYLE INTERNATIONAL REALTY - New
 $307,000Active3 beds 2 baths1,511 sq. ft.
972 Darby Road, Chester, SC 29706
MLS# 4411034Listed by: OPENDOOR BROKERAGE LLC - New
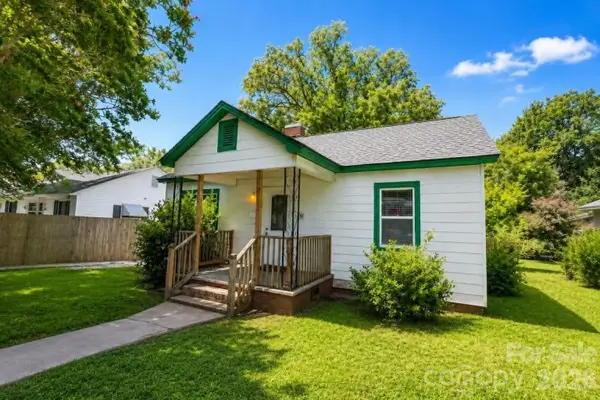 $160,000Active3 beds 2 baths1,275 sq. ft.
132 Gregg Avenue, Chester, SC 29706
MLS# 4410647Listed by: EXIT REALTY ELITE PROPERTIES - New
 $104,900Active2 beds 2 baths1,535 sq. ft.
614 Saluda Road, Chester, SC 29706
MLS# 4410542Listed by: OUZTS REALTY COMPANY, LLC - Coming Soon
 $349,000Coming Soon3 beds 2 baths
3116 Pilgrim Road, Chester, SC 29706
MLS# 4410227Listed by: LAKE WATEREE PROPERTIES - New
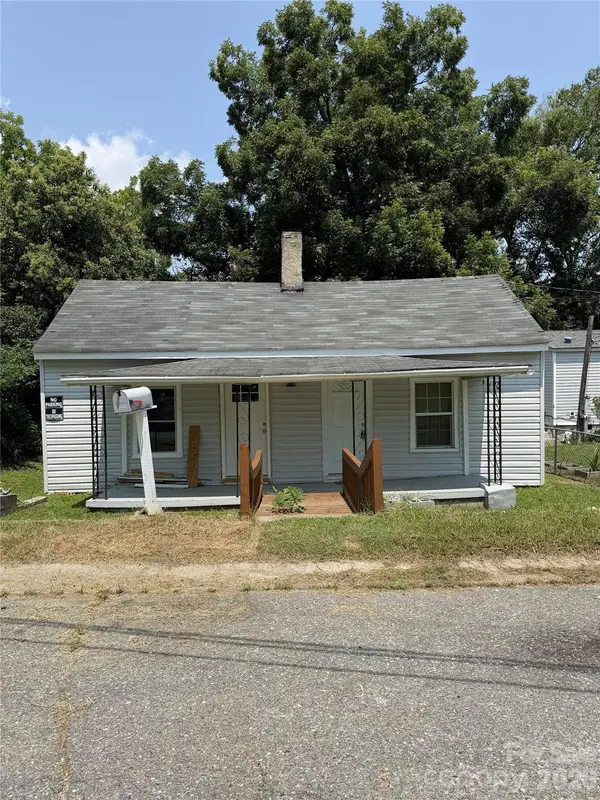 $95,000Active2 beds 1 baths918 sq. ft.
109 Starnes Street, Chester, SC 29706
MLS# 4409202Listed by: JEFF COOK REAL ESTATE LPT REALTY - New
 $325,000Active3 beds 2 baths1,723 sq. ft.
1532 Pinckney Road, Chester, SC 29706
MLS# 4409791Listed by: NORTHGROUP REAL ESTATE LLC


Protect your home and budget from life's surprises with an Assurant Home Warranty, backed by a partner that supports you through every step of homeownership. Explore Plans.
© 2026 Better Homes and Gardens Real Estate LLC. An Anywhere Real Estate company. All rights reserved. Better Homes and Gardens® Real Estate is a registered trademark owned by Meredith Operations Corporation, licensed to Better Homes and Gardens Real Estate LLC and used with permission. Better Homes and Gardens Real Estate LLC fully supports the principles of the Fair Housing Act and the Equal Opportunity Act. Listing information is deemed reliable but is not guaranteed accurate.
Each office is independently owned and operated.
Any services or products provided by third parties are not provided by, affiliated with or related to Better Homes and Gardens Real Estate LLC, or its affiliated companies.