
120 Stonewood Drive, Clarks Hill, SC 29821
Local realty services provided by:Better Homes and Gardens Real Estate Metro Brokers
Listed by: joanna wise-macdonald, jwm real estate group
Office: re/max true advantage
MLS#:100613680
Source:NC_CCAR
Price summary
- Price:$450,000
- Price per sq. ft.:$239.11
About this home
If you are looking for privacy and seclusion without sacrificing convenience, this home is an absolute must-see. Perfectly situated in the center of over 10 heavily wooded acres, this meticulously kept 1991 built all-brick ranch blends some timeless features with a more modern, open-concept layout. Every room was designed to maximize space, light, and comfort. This home features 3 bedrooms, 2.5 baths with recent updates, including a newer roof, windows and expansive 40x16 back deck to take in the panoramic views of your own heavily wooded sanctuary. The sprawling grounds are built for both relaxation and adventure. The property includes a large, dedicated clearing perfect for outdoor gatherings—complete with an in-ground fire pit and grilling area—as well as established ATV trails wrapping around the perimeter. This is truly an exceptional home paired with a rare, versatile piece of land. Enjoy the ultimate private retreat, all while remaining just minutes from local shopping, grocery stores, and dining....
Contact an agent
Home facts
- Year built:1991
- Subdivision & Development:Other
- Listing ID #:100613680
- Added:9 day(s) ago
- Updated:November 09, 2026 at 09:02 PM
Rooms and interior
- Rooms Total:8
- Kitchen Description:Dishwasher
- Bedroom Description:Walk-In Closet(s)
- Living area:1,882 sq. ft.
Heating and cooling
- Cooling:Central Air
- Heating:Heating
- Central air:Yes
Structure and exterior
- Roof:Composition
- Year built:1991
- Building area:1,882 sq. ft.
- Lot area:7.79 Acres
- Construction Materials:Brick, Vinyl Siding
- Exterior Features:Deck
- Foundation Description:Crawl Space
- Levels:1 Story
Schools
- High school:Strom Thurmond
- Middle school:Merriwether
- Elementary school:Merriwether
Utilities
- Water:County Water
Finances and disclosures
- Price:$450,000
- Price per sq. ft.:$239.11
Features and amenities
- Appliances:Dishwasher
- Laundry features:Laundry Room, Washer Hookup
- Amenities:Ceiling Fan(s), Walk-In Closet(s)
Parking
- Total parking spaces:2
- Parking description:Additional Parking, Asphalt, Attached Garage, Concrete, Garage
- Garage:Yes
- Garage spaces:2

New listings near 120 Stonewood Drive
 $745,000Active4 beds 4 baths3,916 sq. ft.
223 Bent Oak Dr, Clarks Hill, SC 29821
MLS# 100603245Listed by: DOGWOOD REAL ESTATE, LLC $95,000Active1.03 Acres
115 Furey Drive, Clarks Hill, SC 29821
MLS# 98224772Listed by: DEFOOR REALTY $95,000Active1 Acres
123 Furey Drive, Clarks Hill, SC 29821
MLS# 98224860Listed by: DEFOOR REALTY $295,000Active2 beds 2 baths1,400 sq. ft.
Address Withheld By Seller, Clarks Hill, SC 29821
MLS# 100588664Listed by: HOFFMANN RESIDENTIAL SERVICES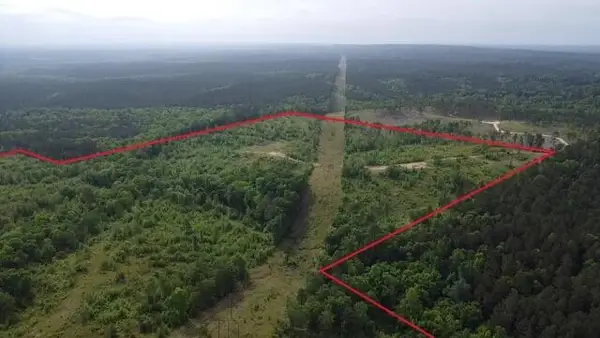 $803,460Pending133.91 Acres
TBD Dew Drop Inn Road, Clarks Hill, SC 29821
MLS# 98223958Listed by: MEYBOHM REAL ESTATE - AIKEN $199,900Active2.56 Acres
Lot 16 Leyland Court, Clarks Hill, SC 29821
MLS# 98224546Listed by: DEFOOR REALTY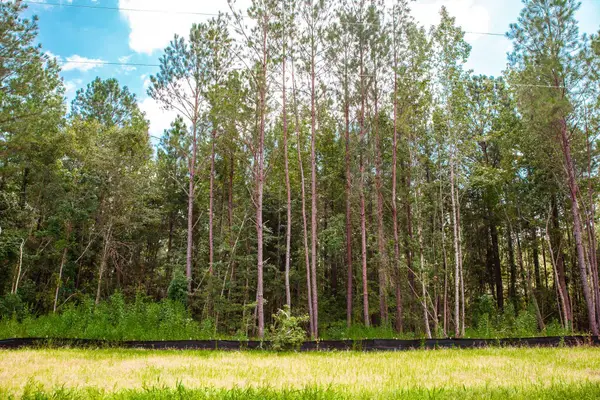 $159,900Pending1.21 Acres
Lot 18 Leyland Court, Clarks Hill, SC 29821
MLS# 98224606Listed by: DEFOOR REALTY $159,900Active4.29 Acres
Lot 15 Leyland Court, Clarks Hill, SC 29821
MLS# 98224774Listed by: DEFOOR REALTY $310,000Active2 beds 2 baths1,512 sq. ft.
1405 Garrett Road, Clarks Hill, SC 29821
MLS# 223379Listed by: ROSCO REAL ESTATE


Protect your home and budget from life's surprises with an Assurant Home Warranty, backed by a partner that supports you through every step of homeownership. Explore Plans.
© 2026 Better Homes and Gardens Real Estate LLC. An Anywhere Real Estate company. All rights reserved. Better Homes and Gardens® Real Estate is a registered trademark owned by Meredith Operations Corporation, licensed to Better Homes and Gardens Real Estate LLC and used with permission. Better Homes and Gardens Real Estate LLC fully supports the principles of the Fair Housing Act and the Equal Opportunity Act. Listing information is deemed reliable but is not guaranteed accurate.
Each office is independently owned and operated.
Any services or products provided by third parties are not provided by, affiliated with or related to Better Homes and Gardens Real Estate LLC, or its affiliated companies.