
325 Woodland Way, Clemson, SC 29631
Local realty services provided by:Better Homes and Gardens Real Estate Medley
325 Woodland Way,Clemson, SC 29631
$1,200,000
- 6 Beds
- 5 Baths
- 4,199 sq. ft.
- Single family
- Active
Listed by: russell hebert, kathryn hebert
Office: carolina foothills real estate
MLS#:20309029
Source:SC_AAR
Price summary
- Price:$1,200,000
- Price per sq. ft.:$285.78
About this home
New Construction in the heart of downtown Clemson.
Fantastic floorplan with 6 bedrooms, 4.5 baths. Office/study/music room in lower level could be used as another bedroom. open floorplan with soaring ceilings, Gas fireplace flanked by bookshelves and an open, center-island kitchen.
Main level Primary bedroom with two large walk-in closets. Upper level has rec room and twin bedrooms with bathroom.
Lower level offers 3 bedrooms, 2 full baths, study/office and two separate multi-use rooms.
Deluxe Kitchen option to include double wall ovens, gas cooktop, farmhouse sink.
Outdoor space features a large covered porch off of main level great room with patio below.
Large lot for full privacy and easy access to all downtown and Clemson University events.
Not many opportunities for new construction in the heart of Clemson so act now to take advantage of your chance to select colors, kitchen choices, etc.
Contact an agent
Home facts
- Year built:2026
- Subdivision & Development:A M Sheriff
- Listing ID #:20309029
- Added:1 day(s) ago
- Updated:November 04, 2026 at 11:11 PM
Rooms and interior
- Bedrooms:6
- Total bathrooms:5
- Full bathrooms:4
- Half bathrooms:1
- Bathrooms Description:Garden Tub/Roman Tub, Separate Shower, Walk-In Shower
- Bedroom Description:Main Level Primary
- Basement:Yes
- Basement Description:Finished, Full, Heated, Interior Entry, Walk-Out Access
- Living area:4,199 sq. ft.
Heating and cooling
- Cooling:Central Air, Electric, Zoned
- Heating:Central, Gas, Natural Gas
- Central air:Yes
Structure and exterior
- Roof:Architectural, Shingle
- Year built:2026
- Building area:4,199 sq. ft.
- Lot Features:City Lot, Subdivision
- Architectural Style:Traditional
- Construction Materials:Masonite, Stone Veneer
- Exterior Features:Patio, Porch
- Foundation Description:Basement
- Levels:One and One Half
Schools
- High school:D.W. Daniel High
- Middle school:R.C. Edwards Middle
- Elementary school:Clemson Elem
Utilities
- Water:Public
- Sewer:Public Sewer
Finances and disclosures
- Price:$1,200,000
- Price per sq. ft.:$285.78
Features and amenities
- Amenities:Ceiling Fans, Granite Counters, Smooth Ceilings, Walk-in Closets
Parking
- Parking description:Attached, Driveway, Garage
- Garage:Yes
- Garage spaces:2
New listings near 325 Woodland Way
- New
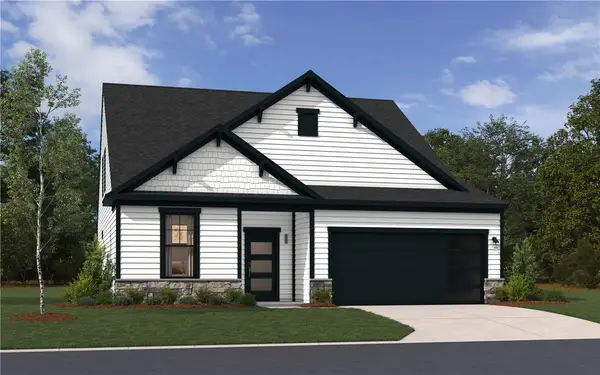 $459,330Active3 beds 3 baths2,319 sq. ft.
110 Wickers Lane, Clemson, SC 29631
MLS# 20309000Listed by: RE/MAX EXECUTIVE/GREENVILLE - New
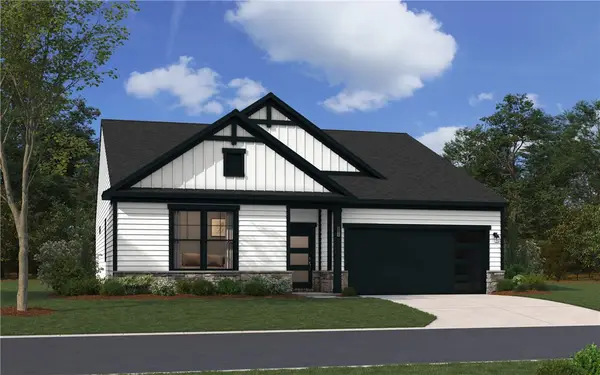 $495,980Active3 beds 2 baths
108 Wickers Lane, Clemson, SC 29631
MLS# 20309002Listed by: RE/MAX EXECUTIVE/GREENVILLE - New
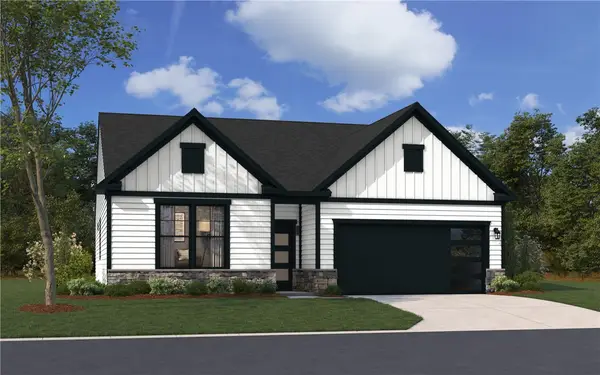 $490,905Active3 beds 2 baths
106 Wickers Lane, Clemson, SC 29631
MLS# 20309005Listed by: RE/MAX EXECUTIVE/GREENVILLE - New
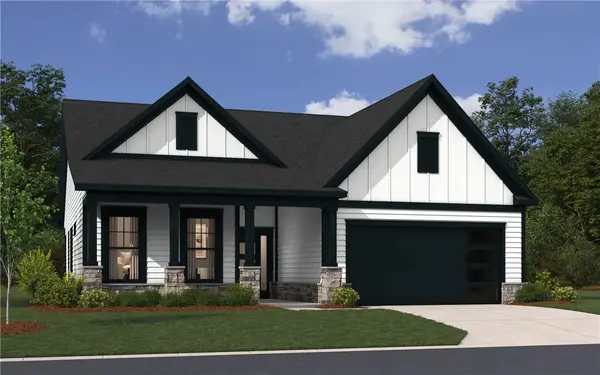 $537,380Active2 beds 2 baths
104 Wickers Lane, Clemson, SC 29631
MLS# 20309007Listed by: RE/MAX EXECUTIVE/GREENVILLE - New
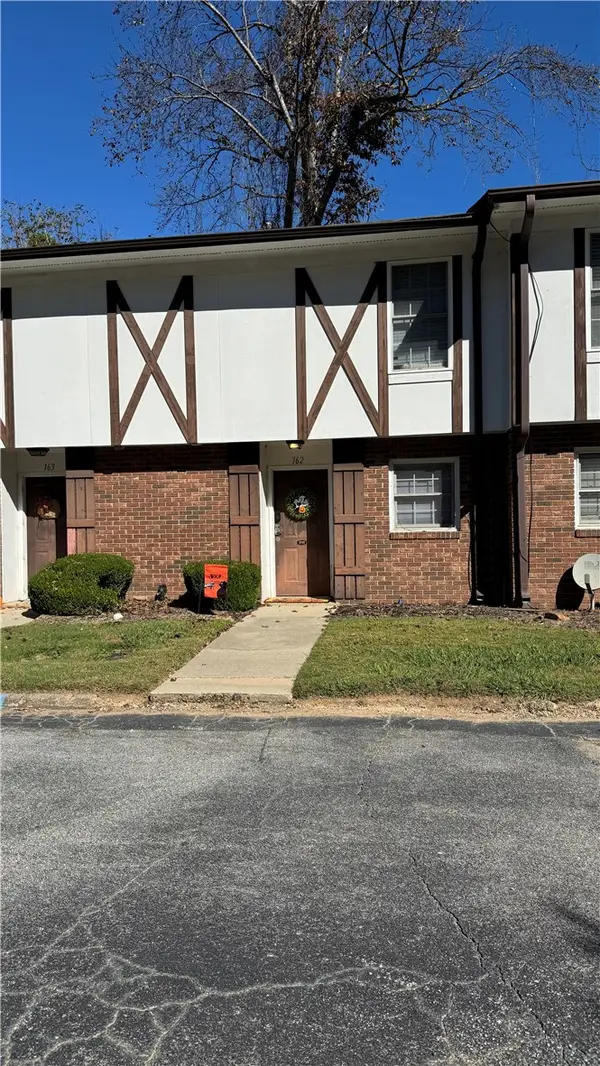 $165,000Active2 beds 2 baths1,018 sq. ft.
1108 Tiger Boulevard #162, Clemson, SC 29631
MLS# 20308923Listed by: KELLER WILLIAMS GREENVILLE UPSTATE - New
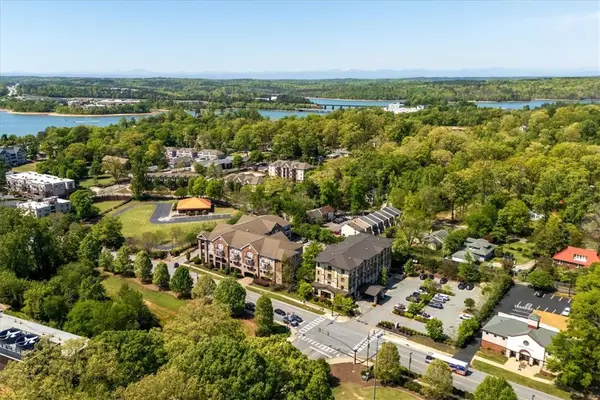 $615,000Active2 beds 2 baths923 sq. ft.
155 Old Greenville Highway #Unit 302 Tiger Park, Clemson, SC 29631
MLS# 20308989Listed by: HOWARD HANNA ALLEN TATE - LAKE KEOWEE SENECA - New
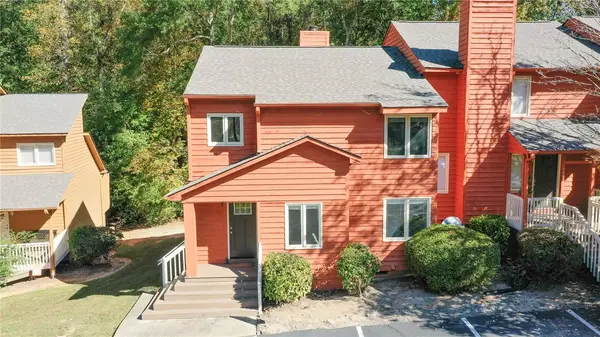 $279,900Active2 beds 3 baths
600 Anderson Highway, Clemson, SC 29631
MLS# 20308903Listed by: CAROLINA FOOTHILLS REAL ESTATE - New
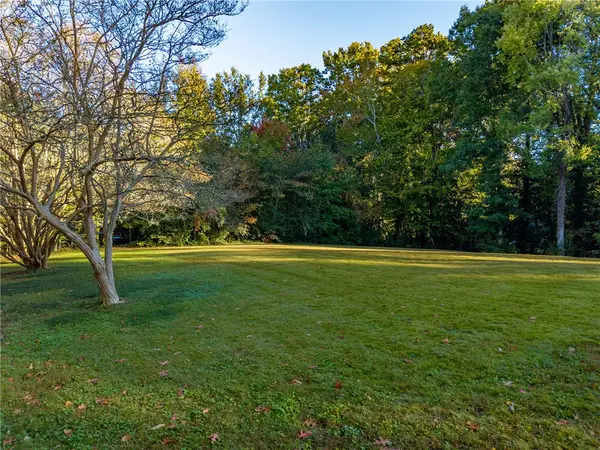 $215,000Active0.58 Acres
Lot 41 Crestwood Drive, Clemson, SC 29631
MLS# 20308758Listed by: MONAGHAN CO REAL ESTATE - New
 $368,000Active4 beds 4 baths1,671 sq. ft.
203 Kelly Road #814, Clemson, SC 29631
MLS# 20308607Listed by: KELLER WILLIAMS SENECA


Protect your home and budget from life's surprises with an Assurant Home Warranty, backed by a partner that supports you through every step of homeownership. Explore Plans.
© 2026 Better Homes and Gardens Real Estate LLC. An Anywhere Real Estate company. All rights reserved. Better Homes and Gardens® Real Estate is a registered trademark owned by Meredith Operations Corporation, licensed to Better Homes and Gardens Real Estate LLC and used with permission. Better Homes and Gardens Real Estate LLC fully supports the principles of the Fair Housing Act and the Equal Opportunity Act. Listing information is deemed reliable but is not guaranteed accurate.
Each office is independently owned and operated.
Any services or products provided by third parties are not provided by, affiliated with or related to Better Homes and Gardens Real Estate LLC, or its affiliated companies.