
516 Bentbrook Lane, Clemson, SC 29631
Local realty services provided by:Better Homes and Gardens Real Estate Medley
516 Bentbrook Lane,Clemson, SC 29631
$1,500,000
- 5 Beds
- 5 Baths
- 4,505 sq. ft.
- Single family
- Active
Listed by: helen adams
Office: dunlap team real estate
MLS#:20308563
Source:SC_AAR
Price summary
- Price:$1,500,000
- Price per sq. ft.:$332.96
- Monthly HOA dues:$16.67
About this home
The serene atmosphere of a botanical garden style landscape on over two acres anchors this two-story residence at 516 Bentbrook Ln in Clemson. This landscape features color for every season and a waterfall to enjoy year round. Designed for everyday living and easy flow for entertaining, the home features a foyer that leads to a living room where a large picture window frames the outdoor view. A formal dining room features windows and french doors opening to a princess balcony, while the eat-in kitchen includes solid surface countertops, a center island, storage, and a bay that fits a table for six. The kitchen connects directly to a family room complete with built-ins and a gas log brick fireplace.
Fulfilling everyday needs, the main level features a primary suite with a gas log fireplace, cathedral ceiling, ensuite, closet, and a laundry room. The upper level provides a full ensuite, three guest rooms, and another full bath. The lower level offers flexible space, an exercise room, an office, a half bath, and storage areas. A two-car garage with an epoxied floor and a storage system enters the home on this level, complemented by a cement paved drive that parks at least five cars, plus an extra drive.
Outdoor living is centered around 680 square feet of covered porches and over 680 square feet of decks, where mornings can be spent listening to the waterfall sound through floor to ceiling windows and french doors. The property is located two miles from Clemson University, one mile from Highway 76 with access to Anderson and Interstate 85, and is situated near Death Valley, The Brooks Center, and The SC Botanical Garden....
Contact an agent
Home facts
- Year built:1981
- Subdivision & Development:Bentbrook Farms
- Listing ID #:20308563
- Added:1 day(s) ago
- Updated:October 23, 2026 at 05:11 PM
Rooms and interior
- Bedrooms:5
- Total bathrooms:5
- Full bathrooms:3
- Half bathrooms:2
- Rooms Total:12
- Flooring:Carpet, Ceramic Tile, Laminate
- Dining Description:Breakfast Area
- Bathrooms Description:Bath in Primary Bedroom, Jack and Jill Bath, Shower Only, Walk-In Shower
- Kitchen Description:Built-in Oven, Dishwasher, Disposal, Microwave, Refrigerator, Smooth Cooktop
- Bedroom Description:Bath in Primary Bedroom, Main Level Primary
- Basement:Yes
- Basement Description:Crawl Space, Daylight, Finished, Heated, Walk-Out Access
- Living area:4,505 sq. ft.
Heating and cooling
- Cooling:Heat Pump
- Heating:Heat Pump
Structure and exterior
- Roof:Architectural, Shingle
- Year built:1981
- Building area:4,505 sq. ft.
- Lot area:2 Acres
- Lot Features:City Lot, Hardwood Trees, Subdivision, Wooded
- Architectural Style:Traditional
- Construction Materials:Cement Siding, Masonite
- Exterior Features:Balcony, Deck, Front Porch, Landscaped Lights, Porch
- Foundation Description:Crawl Space, Slab
- Levels:Three Or More
Schools
- High school:D.W. Daniel High
- Middle school:R.C. Edwards Middle
- Elementary school:Clemson Elem
Utilities
- Water:Public
- Sewer:Septic Tank
Finances and disclosures
- Price:$1,500,000
- Price per sq. ft.:$332.96
- Tax amount:$3,519 (2025)
Features and amenities
- Appliances:Built-In Oven, Dishwasher, Disposal, Electric Water Heater, Microwave, Refrigerator, Smooth Cooktop
- Laundry features:Electric Dryer Hookup, Sink, Washer Hookup
- Amenities:Bay Windows, Blinds, Bookcases, Cathedral Ceilings, Ceiling Fans, French Doors/Atrium Doors, Insulated Windows, Plantation Shutters, Pull-Down Attic Stairs, Shutters, Smoke Detectors, Solid Surface Counters, Walk-in Closets
Parking
- Parking description:Attached, Driveway, Garage, Garage Door Opener
- Garage:Yes
- Garage spaces:2
New listings near 516 Bentbrook Lane
- New
 $234,390Active3 beds 3 baths1,369 sq. ft.
833 Old Greenville Highway #410, Clemson, SC 29631
MLS# 20307194Listed by: MONAGHAN CO REAL ESTATE - New
 $375,000Active3 beds 3 baths2,930 sq. ft.
401 Rock Creek Road, Clemson, SC 29631
MLS# 20308584Listed by: ORANGE REAL ESTATE - New
 $589,900Active3 beds 2 baths
106 Mitchell Avenue, Clemson, SC 29631
MLS# 20308507Listed by: CAROLINA FOOTHILLS REAL ESTATE - New
 $549,900Active4 beds 3 baths3,713 sq. ft.
223 Kings Way, Clemson, SC 29631
MLS# 20308440Listed by: WESTERN UPSTATE KELLER WILLIAM - New
 $168,000Active4 beds 2 baths995 sq. ft.
220 Elm Street #203, Clemson, SC 29631
MLS# 20308420Listed by: NORTHGROUP REAL ESTATE - New
 $265,000Active3 beds 2 baths1,445 sq. ft.
106 Evans Place, Clemson, SC 29631
MLS# 20308408Listed by: CAROLINA FOOTHILLS REAL ESTATE - New
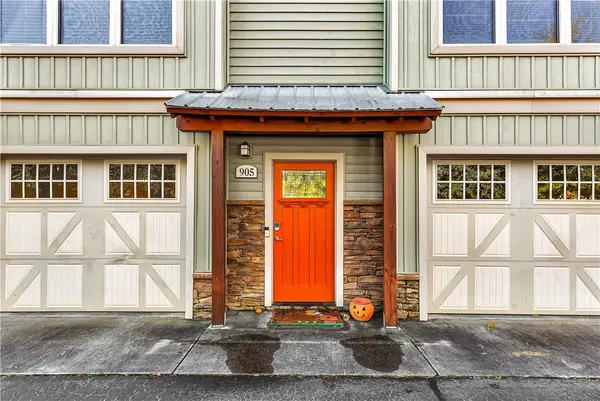 $375,000Active3 beds 4 baths1,829 sq. ft.
203 Kelly Road #905, Clemson, SC 29631
MLS# 20307274Listed by: EXP REALTY LAKE KEOWEE - New
 $892,500Active4 beds 4 baths3,057 sq. ft.
305 Heather Drive, Clemson, SC 29630
MLS# 20306779Listed by: FOCUS REALTY, LLC 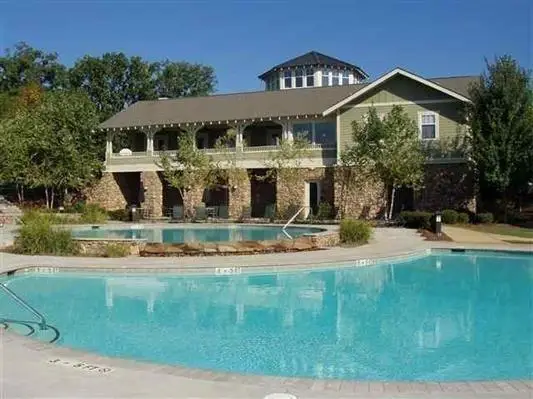 $275,000Active4 beds 4 baths1,442 sq. ft.
833 Old Greenville Highway #823, Clemson, SC 29631
MLS# 20307012Listed by: MONAGHAN CO REAL ESTATE


Protect your home and budget from life's surprises with an Assurant Home Warranty, backed by a partner that supports you through every step of homeownership. Explore Plans.
© 2026 Better Homes and Gardens Real Estate LLC. An Anywhere Real Estate company. All rights reserved. Better Homes and Gardens® Real Estate is a registered trademark owned by Meredith Operations Corporation, licensed to Better Homes and Gardens Real Estate LLC and used with permission. Better Homes and Gardens Real Estate LLC fully supports the principles of the Fair Housing Act and the Equal Opportunity Act. Listing information is deemed reliable but is not guaranteed accurate.
Each office is independently owned and operated.
Any services or products provided by third parties are not provided by, affiliated with or related to Better Homes and Gardens Real Estate LLC, or its affiliated companies.