
1210 S Saluda Road, Cleveland, SC 29635
Local realty services provided by:Better Homes and Gardens Real Estate Medley
Listed by: phillip wilson
Office: northgroup real estate
MLS#:20304724
Source:SC_AAR
Price summary
- Price:$499,900
- Price per sq. ft.:$228.26
About this home
Private Mountain Retreat. This 3 bedroom 2 bath log home is being sold with 3 lots for a total of approximately 5.87 acres, part of which fronts the South Saluda River. Tucked away in the town of Cleveland SC this beautifully maintained mountain home offers the perfect blend of modern updates, privacy and peaceful surroundings. Sip your morning coffee on the large back deck where you can hear the spillway of the Greenville Watershed and take in the winter views of Table Rock. Inside you will find a large open kitchen with an island, a living room with large windows and a woodburning fireplace, and a formal dining room. The primary bedroom features large picture windows with views of the backyard and wildlife and access to the primary bath and walk-in closet. There are 2 more nice-sized bedrooms and a full hall bathroom. Don’t miss the small greenhouse on the back of the home, the workshop with half bath off the end of the carport and the partial basement area for additional storage. Outdoor lovers will appreciate being just minutes from Table Rock State Park, Caesar’s Head, Jones Gap State Park, and Bald Rock, plus a short drive to Lake Jocassee and Lake Keowee. Daily conveniences and restaurants are less than 10 miles away in Pickens and a nice scenic drive to Travelers Rest, Easley, Greenville or Hendersonville. This home and location would make an ideal primary residence, vacation home or short-term rental....
Contact an agent
Home facts
- Year built:1987
- Listing ID #:20304724
- Added:50 day(s) ago
- Updated:September 17, 2026 at 03:23 PM
Rooms and interior
- Bedrooms:3
- Total bathrooms:2
- Full bathrooms:2
- Rooms Total:9
- Flooring:Carpet, Ceramic Tile, Wood
- Bathrooms Description:Bath in Primary Bedroom, Bathtub, Garden Tub/Roman Tub, Jetted Tub
- Kitchen Description:Dishwasher, Gas Oven, Gas Range, Microwave, Refrigerator
- Bedroom Description:Bath in Primary Bedroom, Main Level Primary
- Basement:Yes
- Basement Description:Crawl Space, Unfinished
- Living area:2,190 sq. ft.
Heating and cooling
- Cooling:Central Air, Electric
- Heating:Central, Gas, Propane
- Central air:Yes
Structure and exterior
- Roof:Metal
- Year built:1987
- Building area:2,190 sq. ft.
- Lot area:5.87 Acres
- Lot Features:Not In Subdivision, Outside City Limits
- Architectural Style:Log Home
- Construction Materials:Wood Siding
- Exterior Features:Deck, Front Porch, Porch
- Foundation Description:Basement, Crawl Space, Slab
- Levels:1 Story
Schools
- High school:Pickens High
- Middle school:Pickens Middle
- Elementary school:Ambler Elem
Utilities
- Water:Private, Well
- Sewer:Septic Tank
Finances and disclosures
- Price:$499,900
- Price per sq. ft.:$228.26
- Tax amount:$999 (2025)
Features and amenities
- Appliances:Dishwasher, Gas Oven, Gas Range, Microwave, Refrigerator
- Amenities:Smooth Ceilings, Workshop
Parking
- Parking description:Attached Carport
- Garage:Yes
- Garage spaces:2
New listings near 1210 S Saluda Road
- New
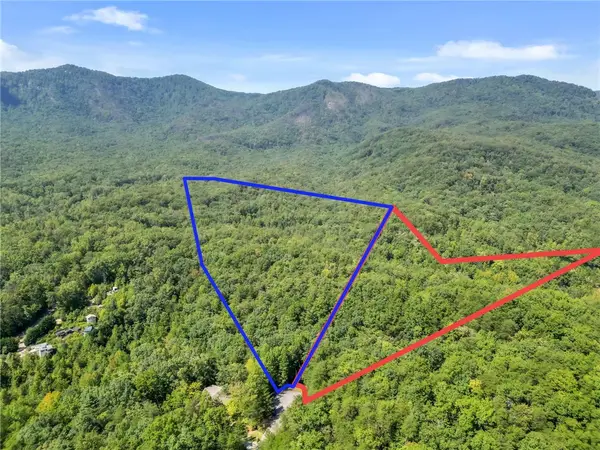 $350,000Active6.98 Acres
115 & 116 Mathews Creek Ln, Cleveland, SC 29635
MLS# 20306269Listed by: SOUTHERN MOON REAL ESTATE - New
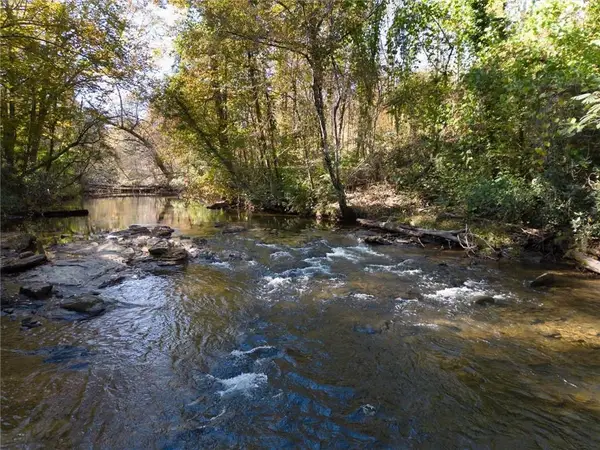 $325,000Active1.85 Acres
3 Table Rock Road, Cleveland, SC 29635
MLS# 20306624Listed by: RE/MAX MOVES - GREER - New
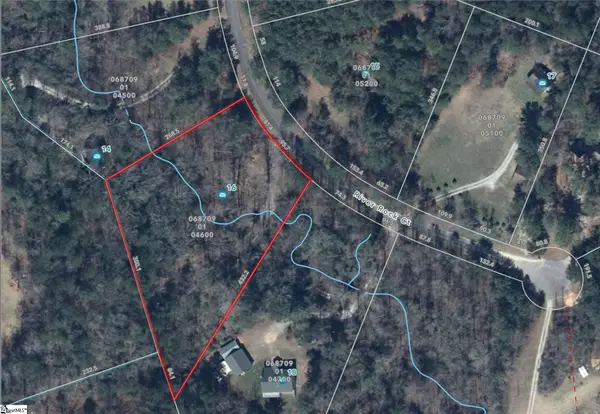 $119,900Active0 Acres
16 River Rock Court, Cleveland, SC 29635
MLS# 1604798Listed by: CAROLINA MOVES, LLC  $949,000Active4 beds 3 baths
305 Raven Cliff Road, Cleveland, SC 29635
MLS# 1603040Listed by: COSTELLO REAL ESTATE AND INVESTMENTS $30,000Active0.58 Acres
112 Hemlock Trail, Cleveland, SC 29635
MLS# 20305818Listed by: REAL HOME INTERNATIONAL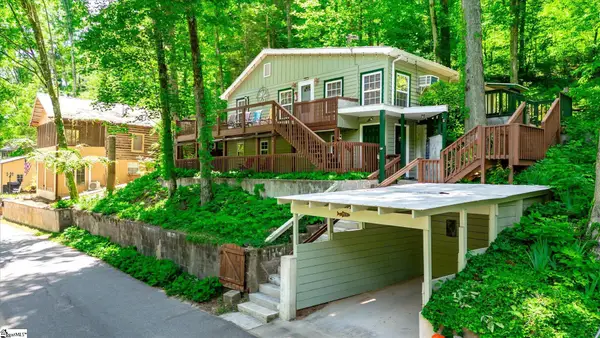 $249,900Pending2 beds 1 baths
153 Anders Camp Road, Cleveland, SC 29635
MLS# 1602562Listed by: BHHS C DAN JOYNER - MIDTOWN $820,000Active4 beds 3 baths
183 Wittmore Lane, Cleveland, SC 29635
MLS# 1602544Listed by: OPEN HOUSE REALTY, LLC $639,000Active3 beds 3 baths
503 Cliff Ridge Drive, Cleveland, SC 29635-9526
MLS# 1602219Listed by: LOOKING GLASS REALTY, LLC $37,500Active0 Acres
204 Conifer Falls Road, Cleveland, SC 29635
MLS# 1602106Listed by: MARCHANT REAL ESTATE INC. $429,500Active2 beds 2 baths
16 Pipe Line Lane, Cleveland, SC 29635
MLS# 1600214Listed by: THE GALLO COMPANY


Protect your home and budget from life's surprises with an Assurant Home Warranty, backed by a partner that supports you through every step of homeownership. Explore Plans.
© 2026 Better Homes and Gardens Real Estate LLC. An Anywhere Real Estate company. All rights reserved. Better Homes and Gardens® Real Estate is a registered trademark owned by Meredith Operations Corporation, licensed to Better Homes and Gardens Real Estate LLC and used with permission. Better Homes and Gardens Real Estate LLC fully supports the principles of the Fair Housing Act and the Equal Opportunity Act. Listing information is deemed reliable but is not guaranteed accurate.
Each office is independently owned and operated.
Any services or products provided by third parties are not provided by, affiliated with or related to Better Homes and Gardens Real Estate LLC, or its affiliated companies.