
208 Skyland Drive, Clinton, SC 29325
Local realty services provided by:Better Homes and Gardens Real Estate Young & Company
208 Skyland Drive,Clinton, SC 29325
$224,900
- 3 Beds
- 2 Baths
- 1,669 sq. ft.
- Single family
- Active
Listed by: preston inglee
Office: century 21 blackwell & co
MLS#:337345
Source:SC_SMLS
Price summary
- Price:$224,900
- Price per sq. ft.:$134.75
About this home
Welcome home to 208 Skyland Drive in Clinton! Situated on approximately 0.50 acres just outside the city limits, this well-maintained brick home combines timeless character with functional living space. Built in 1966 and owned by one family for many years, the property features approximately 1,669 square feet with 3 bedrooms and 2 full bathrooms. Original hardwood floors and original ceramic tile on the walls in the bathrooms add warmth and charm throughout much of the home. The spacious living and dining areas create an inviting setting for gatherings, while the kitchen includes original cabinetry, pantry storage, and additional cabinet space in the nearby laundry area. A gas fireplace with remote adds comfort to the main living room, and a working attic fan provides seasonal fresh-air ventilation. The den could also serve as a fourth bedroom, office, or flex space if desired. Outdoor living includes a large 20x16 deck and a workshop/storage building with power. The attached garage includes additional storage rooms, providing plenty of space for tools, hobbies, or seasonal items. Conveniently located near schools, shopping, and dining in Clinton, this home blends classic details with everyday convenience. Ask about a seller credit!...
Contact an agent
Home facts
- Year built:1967
- Subdivision & Development:None
- Listing ID #:337345
- Added:119 day(s) ago
- Updated:September 17, 2026 at 09:58 AM
Rooms and interior
- Bedrooms:3
- Total bathrooms:2
- Full bathrooms:2
- Flooring:Hardwood
- Kitchen Description:Dishwasher, Disposal, Microwave
- Basement:Yes
- Living area:1,669 sq. ft.
Heating and cooling
- Cooling:Attic Fan
- Central air:Yes
Structure and exterior
- Roof:Metal
- Year built:1967
- Building area:1,669 sq. ft.
- Lot area:0.5 Acres
- Lot Features:Level, Some Trees
- Architectural Style:Ranch
- Construction Materials:Brick Veneer
- Foundation Description:Crawl Space
Schools
- High school:Other
- Middle school:Other
- Elementary school:Other
Utilities
- Sewer:Septic Tank
Finances and disclosures
- Price:$224,900
- Price per sq. ft.:$134.75
- Tax amount:$774 (2024)
Features and amenities
- Amenities:Cable Available
Parking
- Garage:Yes
- Garage spaces:2
New listings near 208 Skyland Drive
- New
 $249,999Active5 beds 3 baths2,577 sq. ft.
203 Fern Stitch Drive, Clinton, SC 29325
MLS# 341747Listed by: LENNAR CAROLINAS, LLC - New
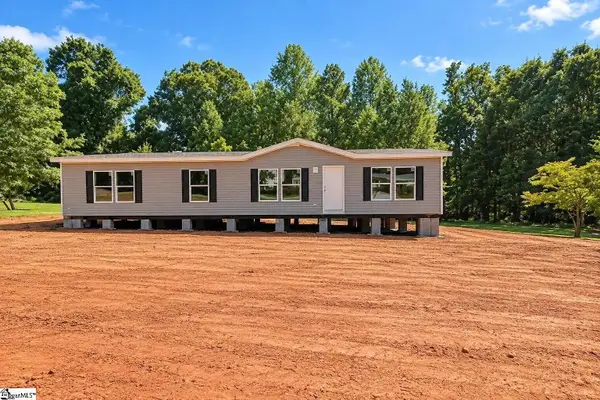 $229,000Active3 beds 2 baths1,920 sq. ft.
221 Helen Street, Clinton, SC 29325
MLS# 341659Listed by: EXP REALTY LLC - New
 $500,000Active0 Acres
18812 Highway 72 East, Clinton, SC 29325
MLS# 1603511Listed by: AMERICA'S LAND PARTNERS - SOUTH CAROLINA, LLC - New
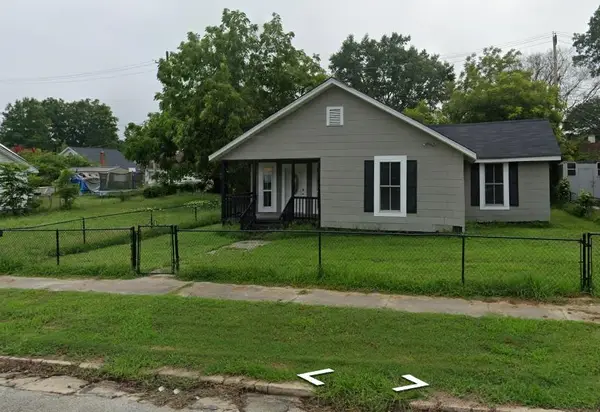 $250,000Active4 beds 2 baths2,000 sq. ft.
32 Peachtree Street, Clinton, SC 29325
MLS# 341588Listed by: BELLE REALTY AND ASSOCIATES - New
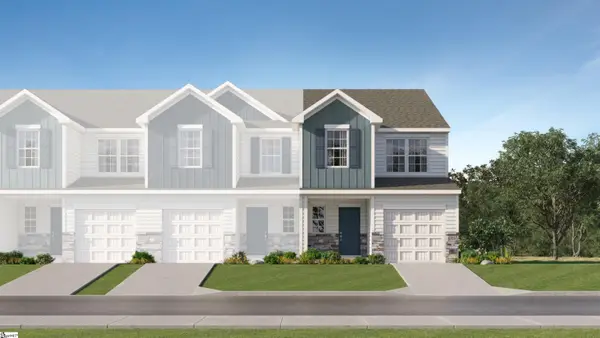 $190,999Active3 beds 3 baths
130 Tango Drive, Clinton, SC 29325
MLS# 1603194Listed by: LENNAR CAROLINAS LLC - New
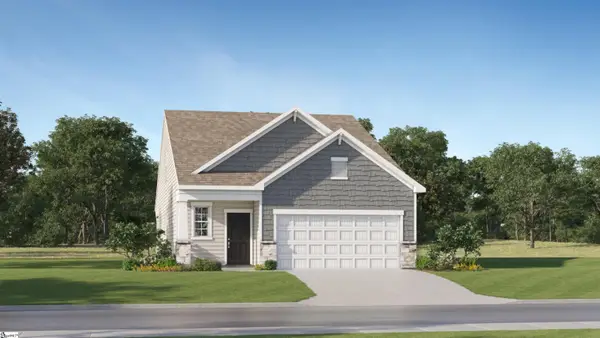 $247,999Active3 beds 3 baths
103 Woven Wheel Drive, Clinton, SC 29325
MLS# 1603201Listed by: LENNAR CAROLINAS LLC - New
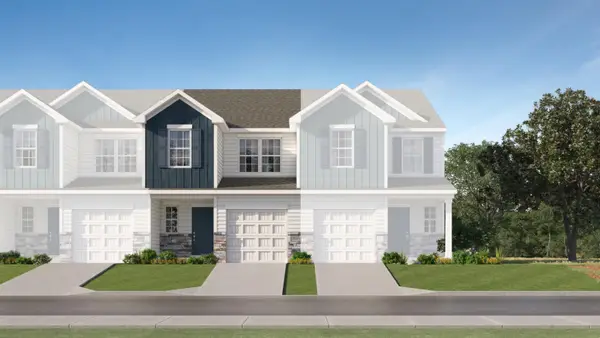 $173,999Active3 beds 3 baths1,405 sq. ft.
107 Tango Drive, Clinton, SC 29325
MLS# 341485Listed by: LENNAR CAROLINAS, LLC - New
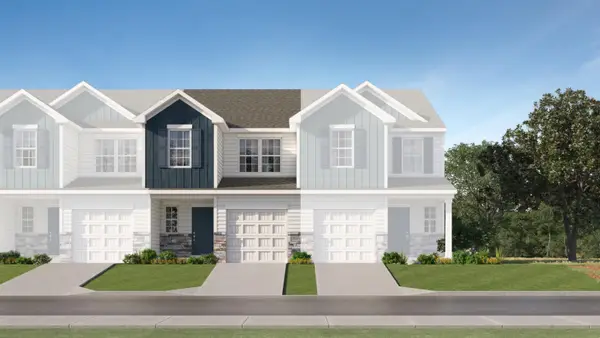 $180,999Active3 beds 3 baths1,405 sq. ft.
142 Tango Drive, Clinton, SC 29325
MLS# 341487Listed by: LENNAR CAROLINAS, LLC - New
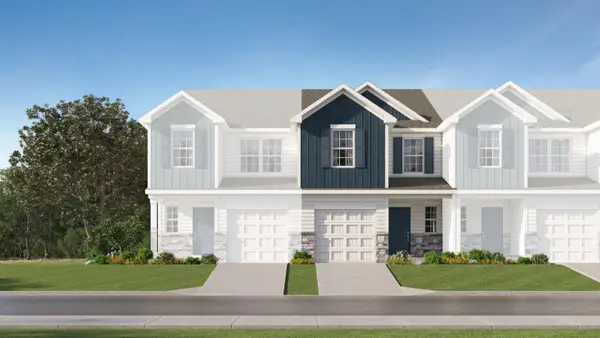 $181,999Active3 beds 3 baths1,423 sq. ft.
144 Tango Drive, Clinton, SC 29325
MLS# 341488Listed by: LENNAR CAROLINAS, LLC - New
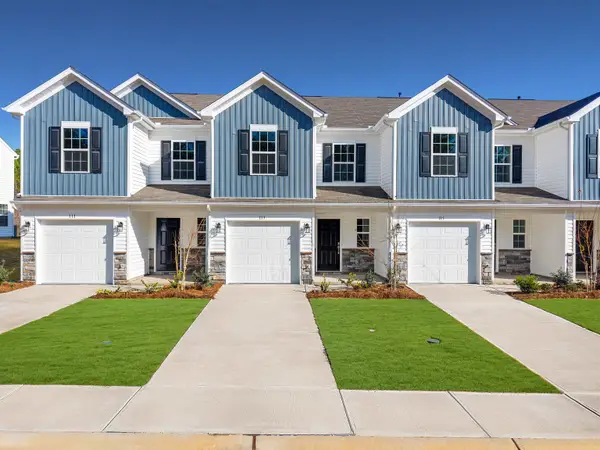 $181,999Active3 beds 3 baths1,423 sq. ft.
146 Tango Drive, Clinton, SC 29325
MLS# 341494Listed by: LENNAR CAROLINAS, LLC


Protect your home and budget from life's surprises with an Assurant Home Warranty, backed by a partner that supports you through every step of homeownership. Explore Plans.
© 2026 Better Homes and Gardens Real Estate LLC. An Anywhere Real Estate company. All rights reserved. Better Homes and Gardens® Real Estate is a registered trademark owned by Meredith Operations Corporation, licensed to Better Homes and Gardens Real Estate LLC and used with permission. Better Homes and Gardens Real Estate LLC fully supports the principles of the Fair Housing Act and the Equal Opportunity Act. Listing information is deemed reliable but is not guaranteed accurate.
Each office is independently owned and operated.
Any services or products provided by third parties are not provided by, affiliated with or related to Better Homes and Gardens Real Estate LLC, or its affiliated companies.