
216 Highland Station Drive, Clinton, SC 29325
Local realty services provided by:Better Homes and Gardens Real Estate Medley
216 Highland Station Drive,Clinton, SC 29325
$220,000
- 3 Beds
- 3 Baths
- 1,307 sq. ft.
- Single family
- Active
Listed by: tim elder, carmen farrow
Office: keller williams greenville cen
MLS#:20304010
Source:SC_AAR
Price summary
- Price:$220,000
- Price per sq. ft.:$168.32
- Monthly HOA dues:$30
About this home
Welcome home to this beautifully designed 3-bedroom, 2.5-bath traditional home that perfectly blends comfort, style, and functionality. From the moment you step inside, you'll appreciate the inviting open floor plan, where the spacious living, dining, and kitchen areas flow seamlessly together—creating the perfect setting for everyday living and effortless entertaining.
Upstairs, the private owner's suite offers a relaxing retreat complete with a generous walk-in closet and en-suite bath. Two additional bedrooms provide plenty of space for family, guests, or a home office.
Step outside to enjoy your private patio, ideal for morning coffee, weekend grilling, or unwinding after a long day. A one-car garage adds convenience and extra storage, while the home's timeless traditional style offers warmth and lasting appeal.
Whether you're a first-time buyer, downsizing, or simply looking for a home that's move-in ready, this inviting property offers the perfect place to call home. Don't miss your opportunity to make it yours!...
Contact an agent
Home facts
- Subdivision & Development:Other
- Listing ID #:20304010
- Added:58 day(s) ago
- Updated:September 17, 2026 at 03:23 PM
Rooms and interior
- Bedrooms:3
- Total bathrooms:3
- Full bathrooms:2
- Half bathrooms:1
- Basement:Yes
- Living area:1,307 sq. ft.
Heating and cooling
- Cooling:Central Air, Forced Air
- Heating:Central, Electric
- Central air:Yes
Structure and exterior
- Building area:1,307 sq. ft.
- Lot area:0.19 Acres
- Lot Features:Outside City Limits, Subdivision
- Architectural Style:Traditional
- Construction Materials:Vinyl Siding
- Foundation Description:Slab
- Levels:2 Story
Schools
- High school:Clinton High
- Middle school:Clinton Middle
- Elementary school:Clinton Elementary
Utilities
- Sewer:Public Sewer
Finances and disclosures
- Price:$220,000
- Price per sq. ft.:$168.32
Parking
- Parking description:Attached, Garage
- Garage:Yes
- Garage spaces:1
New listings near 216 Highland Station Drive
- New
 $249,999Active5 beds 3 baths2,577 sq. ft.
203 Fern Stitch Drive, Clinton, SC 29325
MLS# 341747Listed by: LENNAR CAROLINAS, LLC - New
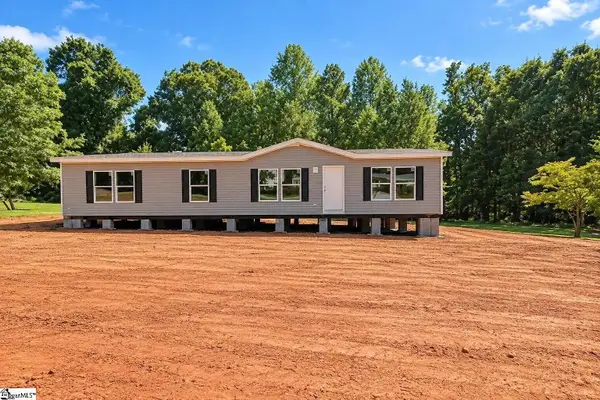 $229,000Active3 beds 2 baths1,920 sq. ft.
221 Helen Street, Clinton, SC 29325
MLS# 341659Listed by: EXP REALTY LLC - New
 $500,000Active0 Acres
18812 Highway 72 East, Clinton, SC 29325
MLS# 1603511Listed by: AMERICA'S LAND PARTNERS - SOUTH CAROLINA, LLC - New
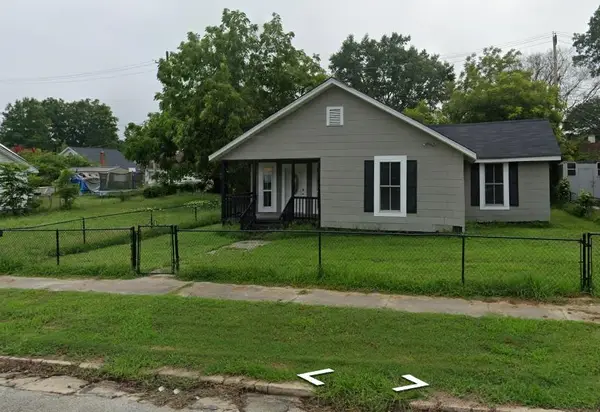 $250,000Active4 beds 2 baths2,000 sq. ft.
32 Peachtree Street, Clinton, SC 29325
MLS# 341588Listed by: BELLE REALTY AND ASSOCIATES - New
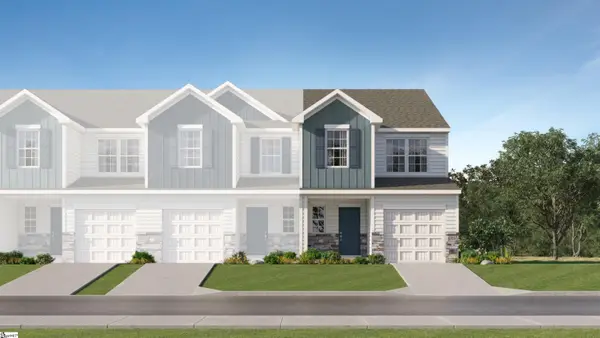 $190,999Active3 beds 3 baths
130 Tango Drive, Clinton, SC 29325
MLS# 1603194Listed by: LENNAR CAROLINAS LLC - New
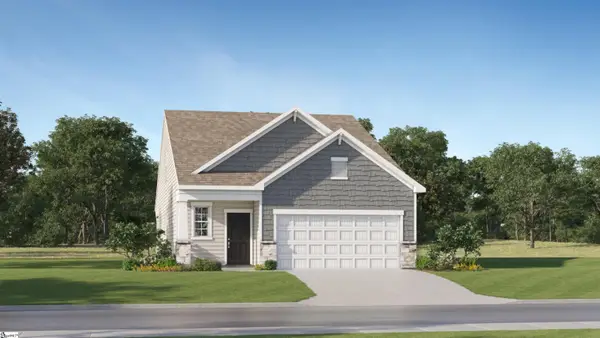 $247,999Active3 beds 3 baths
103 Woven Wheel Drive, Clinton, SC 29325
MLS# 1603201Listed by: LENNAR CAROLINAS LLC - New
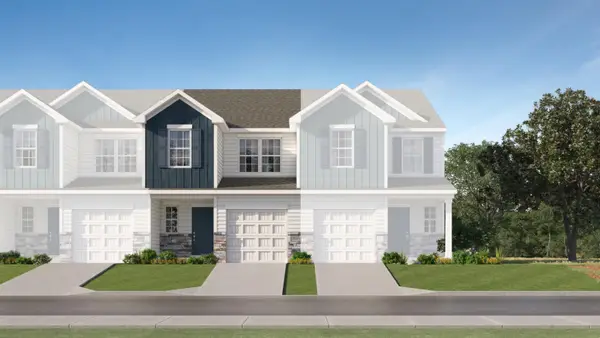 $173,999Active3 beds 3 baths1,405 sq. ft.
107 Tango Drive, Clinton, SC 29325
MLS# 341485Listed by: LENNAR CAROLINAS, LLC - New
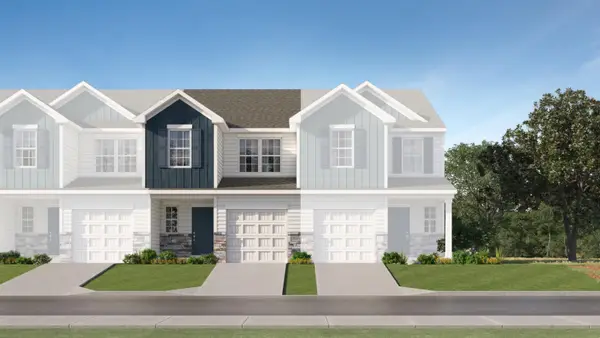 $180,999Active3 beds 3 baths1,405 sq. ft.
142 Tango Drive, Clinton, SC 29325
MLS# 341487Listed by: LENNAR CAROLINAS, LLC - New
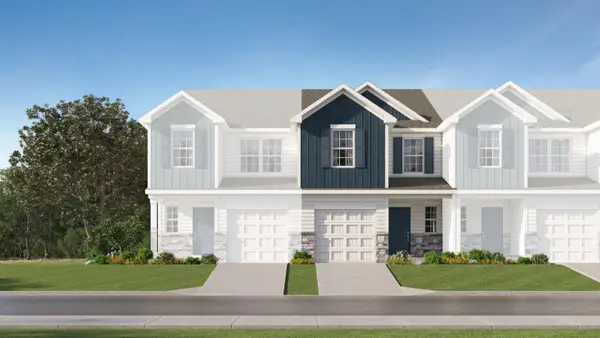 $181,999Active3 beds 3 baths1,423 sq. ft.
144 Tango Drive, Clinton, SC 29325
MLS# 341488Listed by: LENNAR CAROLINAS, LLC - New
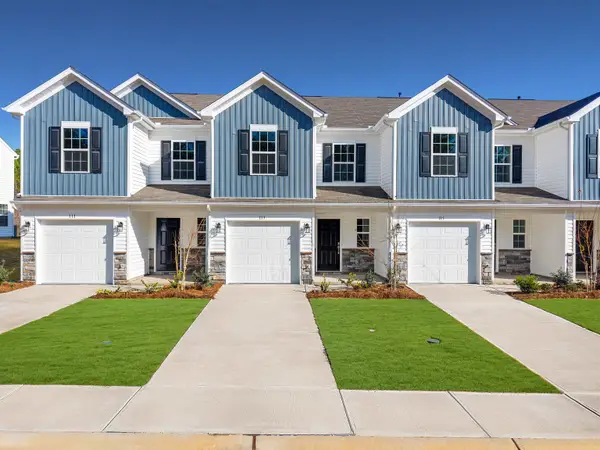 $181,999Active3 beds 3 baths1,423 sq. ft.
146 Tango Drive, Clinton, SC 29325
MLS# 341494Listed by: LENNAR CAROLINAS, LLC


Protect your home and budget from life's surprises with an Assurant Home Warranty, backed by a partner that supports you through every step of homeownership. Explore Plans.
© 2026 Better Homes and Gardens Real Estate LLC. An Anywhere Real Estate company. All rights reserved. Better Homes and Gardens® Real Estate is a registered trademark owned by Meredith Operations Corporation, licensed to Better Homes and Gardens Real Estate LLC and used with permission. Better Homes and Gardens Real Estate LLC fully supports the principles of the Fair Housing Act and the Equal Opportunity Act. Listing information is deemed reliable but is not guaranteed accurate.
Each office is independently owned and operated.
Any services or products provided by third parties are not provided by, affiliated with or related to Better Homes and Gardens Real Estate LLC, or its affiliated companies.