
402 Chestnut Street, Clinton, SC 29325
Local realty services provided by:Better Homes and Gardens Real Estate Palmetto
402 Chestnut Street,Clinton, SC 29325
$307,000
- 4 Beds
- 3 Baths
- - sq. ft.
- Single family
- Active
Listed by: susan l anderson
Office: upstate realty, inc.
MLS#:1606257
Source:SC_GGAR
Price summary
- Price:$307,000
About this home
If You Are LOOKING FOR A LARGE BRICK HOME in a DESIRABLE NEIGHBORHOD in Clinton, You Need Not Look any Further! This Estate Home is Located in the COLLEGE VIEW LOCATION NEAR PRESBYTERIAN COLLEGE and Has So Much to Offer! Sitting on 1.90 ACRES, this is one of the LARGEST LOTS IN THE AREA where BIRD WATCHING in the PRIVATE BACKYARD SANCTUARY was Often Enjoyed by the Previous Occupants! This TRADITIONAL HOME Offers 4 Bedrooms, 2.5 Baths, Living Room with Fireplace, Formal Dining Room, Sunroom, Den with Fireplace and a 2 Car Attached Garage with WORKSHOP AREA! Per Owner, a NEW ARCHITECTURAL ROOF WAS INSTALLED IN NOVEMBER OF 2024. RECENT LANDSCAPING UPDATES & NEW DRAIN LINES to Correct a Previous Water Issue in the Yard and a New TRANE UNIT were Installed approximately 5 years ago! The Home is Being Sold "AS IS". Bring Your Best Offer and Let's Make a Deal before the HOLIDAY SEASON!
Contact an agent
Home facts
- Subdivision & Development:College View
- Listing ID #:1606257
- Added:1 day(s) ago
- Updated:October 09, 2026 at 09:52 PM
Rooms and interior
- Bedrooms:4
- Total bathrooms:3
- Full bathrooms:2
- Half bathrooms:1
- Flooring:Ceramic Tile, Vinyl, Wood
- Kitchen Description:Dishwasher
- Basement Description:Sump Pump, Walk-Out Access
Heating and cooling
- Cooling:Electric
- Heating:Forced Air, Natural Gas
- Central air:Yes
Structure and exterior
- Roof:Architectural
- Lot Features:1 - 2 Acres, Few Trees, Sidewalk, Sloped, Wooded
- Architectural Style:Traditional
- Construction Materials:Brick Veneer
- Exterior Features:Deck, Front Porch
- Foundation Description:Basement, Crawl Space, Crawl Space/Slab, Slab, Sump Pump
- Levels:Tri/Split Level
Schools
- High school:Clinton
- Middle school:Clinton Middle School
- Elementary school:Clinton
Utilities
- Water:Public
- Sewer:Public Sewer
Finances and disclosures
- Price:$307,000
- Tax amount:$4,162
Features and amenities
- Appliances:Dishwasher, Free-Standing Electric Range, Gas Water Heater
- Laundry features:Laundry Room, Walk-in
- Amenities:int_feat_Ceiling Fan(s)
Parking
- Total parking spaces:2
- Parking description:Attached, Basement, Driveway, Gravel, Side/Rear Entry, Workshop in Garage
- Garage:Yes
- Garage spaces:2
New listings near 402 Chestnut Street
- New
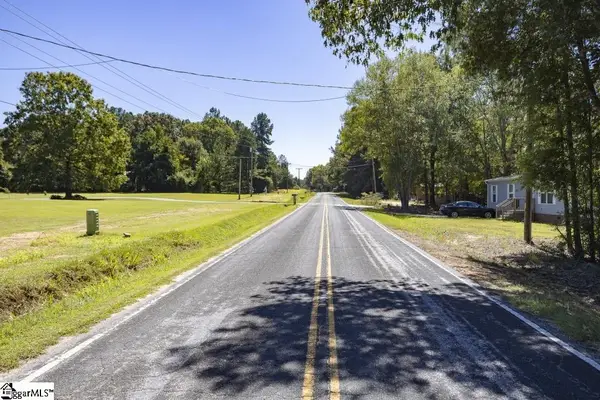 $119,900Active0 Acres
2230 Milam Road, Clinton, SC 29325
MLS# 1606121Listed by: CONTINENTAL REAL ESTATE GROUP, INC - New
 $229,999Active4 beds 3 baths
206 Fern Stitch Drive, Clinton, SC 29325
MLS# 1606099Listed by: LENNAR CAROLINAS LLC - New
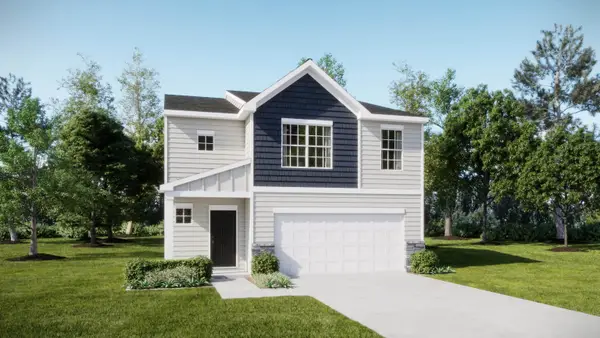 $229,999Active4 beds 3 baths1,955 sq. ft.
228 Woven Wheel Drive, Clinton, SC 29325
MLS# 342626Listed by: LENNAR CAROLINAS, LLC  $270,000Pending4 beds 2 baths
612 Oak Ridge Drive, Clinton, SC 29325
MLS# 1605963Listed by: D.R. HORTON- New
 $290,900Active4 beds 3 baths
253 Long Branch Street, Clinton, SC 29325
MLS# 1605686Listed by: AGENT GROUP REALTY - UPSTATE - New
 $69,900Active0 Acres
000 S Adair Street, Clinton, SC 29325
MLS# 1605668Listed by: UPSTATE REALTY, INC. - New
 $175,000Active2 beds 2 baths
809 E Ferguson Street, Clinton, SC 29325
MLS# 1605350Listed by: BHHS C DAN JOYNER - MIDTOWN - New
 $250,000Active3 beds 2 baths
207 Preakness Patti Drive, Clinton, SC 29325
MLS# 1605145Listed by: BHHS C DAN JOYNER - MIDTOWN 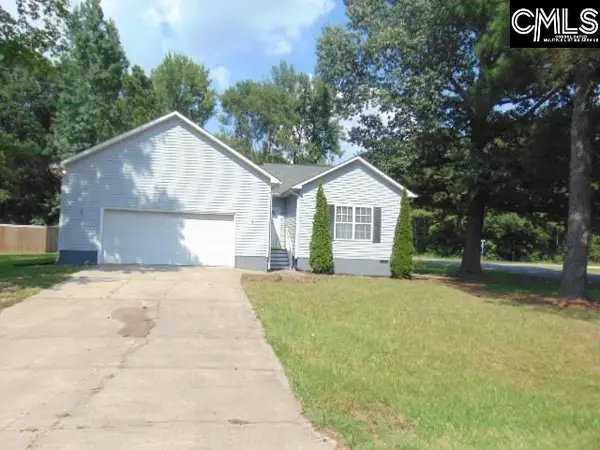 $197,500Pending3 beds 2 baths1,789 sq. ft.
115 Stratford Place, Clinton, SC 29325
MLS# 643778Listed by: CENTRE REALTY, LLC


Protect your home and budget from life's surprises with an Assurant Home Warranty, backed by a partner that supports you through every step of homeownership. Explore Plans.
© 2026 Better Homes and Gardens Real Estate LLC. An Anywhere Real Estate company. All rights reserved. Better Homes and Gardens® Real Estate is a registered trademark owned by Meredith Operations Corporation, licensed to Better Homes and Gardens Real Estate LLC and used with permission. Better Homes and Gardens Real Estate LLC fully supports the principles of the Fair Housing Act and the Equal Opportunity Act. Listing information is deemed reliable but is not guaranteed accurate.
Each office is independently owned and operated.
Any services or products provided by third parties are not provided by, affiliated with or related to Better Homes and Gardens Real Estate LLC, or its affiliated companies.