
320 Shingleoak Drive, Clover, SC 29710
Local realty services provided by:Better Homes and Gardens Real Estate Heritage
Listed by: michael rivera
Office: keller williams ballantyne area
MLS#:4406026
Source:CH
320 Shingleoak Drive,Clover, SC 29710
$335,000
- 3 Beds
- 3 Baths
- 1,819 sq. ft.
- Townhouse
- Pending
Price summary
- Price:$335,000
- Price per sq. ft.:$184.17
- Monthly HOA dues:$215
About this home
Welcome to Autumn Cove! This beautifully maintained and updated townhome offers the perfect blend of comfort, convenience, and community amenities. Featuring 3 bedrooms and 2.5 baths, this thoughtfully designed floor plan includes a primary suite on the main level for added comfort and convenience.
The bright, open living area flows seamlessly into the kitchen, creating an inviting space for entertaining and everyday living. Recent updates include fresh interior paint (2026), new carpeting (2026), new overhead ceiling fans (2026), a new garbage disposal (2026), new kitchen appliances (2024/2025), a water heater replaced in 2022, and Pella replacement windows installed in 2023 with a transferable lifetime warranty.
Upstairs, you'll find two spacious bedrooms, a full bathroom, and a versatile loft/flex space that can be used as a home office, media room, or play area.
Step outside to your private back patio, perfect for relaxing or enjoying your morning coffee. Located on a private dead-end street, Autumn Cove offers exceptional amenities, including a community pool, and picnic area. An attached one-car garage provides additional convenience and storage.
Ideally located in the highly regarded Clover School District, consistently ranked among the top school districts in South Carolina, this low-maintenance townhome is also just minutes from shopping, dining, parks, and Lake Wylie. Combining thoughtful updates, outstanding community amenities, and an excellent location, this move-in-ready home is one you won't want to miss....
Contact an agent
Home facts
- Year built:2005
- Subdivision & Development:Autumn Cove At Lake Wylie
- Listing ID #:4406026
- Updated:September 24, 2026 at 08:25 AM
Rooms and interior
- Bedrooms:3
- Total bathrooms:3
- Full bathrooms:2
- Half bathrooms:1
- Kitchen Description:Dishwasher, Disposal, Electric Range, Microwave, Refrigerator
- Living area:1,819 sq. ft.
Heating and cooling
- Cooling:Central Air
- Heating:Forced Air, Natural Gas
- Central air:Yes
Structure and exterior
- Year built:2005
- Building area:1,819 sq. ft.
- Construction Materials:Vinyl
- Foundation Description:Slab
Schools
- High school:Unspecified
- Elementary school:Unspecified
Utilities
- Sewer:Public Sewer
Finances and disclosures
- Price:$335,000
- Price per sq. ft.:$184.17
Features and amenities
- Laundry features:Main Level
Parking
- Parking description:Attached Garage, Driveway
- Garage:Yes
- Garage spaces:1
 Listings courtesy of Canopy MLS as distributed by MLS GRID. Copyright 2021 Canopy MLS. All rights reserved. Canopy MLS, provides content displayed here (“provided content”) on an “as is” basis and makes no representations or warranties regarding the provided content, including, but not limited to those of non-infringement, timeliness, accuracy, or completeness. Individuals and companies using information presented are responsible for verification and validation of information they utilize and present to their customers and clients. Canopy MLS will not be liable for any damage or loss resulting from use of the provided content or the products available through Portals, IDX, VOW, and/or Syndication. Recipients of this information shall not resell, redistribute, reproduce, modify, or otherwise copy any portion thereof without the expressed written consent of Canopy MLS.
New listings near 320 Shingleoak Drive
- Coming SoonOpen Sat, 11am to 1pm
 $875,000Coming Soon6 beds 5 baths1,590 sq. ft.
995 Bethel School Road, Clover, SC 29710
MLS# 4421886Listed by: DAVID HOFFMAN REALTY CHARLOTTE - Coming Soon
 $675,000Coming Soon4 beds 4 baths2,777 sq. ft.
519 Sandbar Point, Clover, SC 29710
MLS# 4426535Listed by: CAROLINA BUSINESS ALLIANCE - Coming Soon
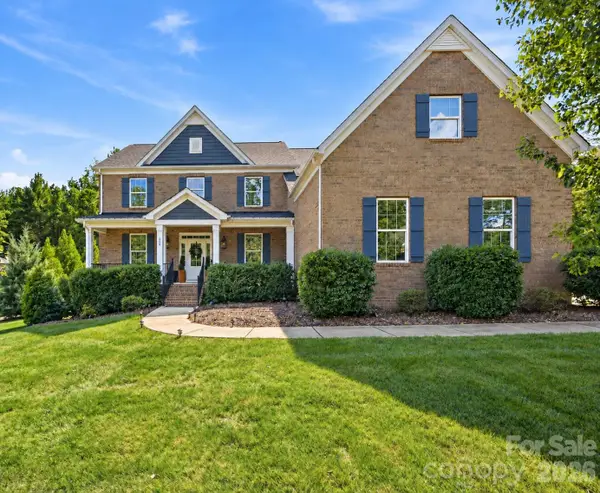 $849,900Coming Soon5 beds 4 baths3,525 sq. ft.
612 Highland Ridge Point, Clover, SC 29710
MLS# 4424384Listed by: NORTHGROUP REAL ESTATE LLC - Coming Soon
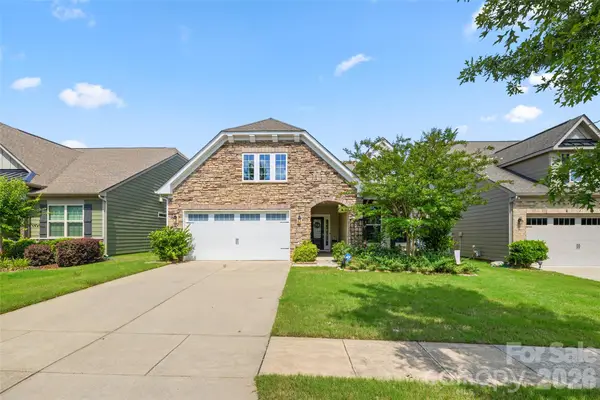 $494,900Coming Soon3 beds 3 baths2,526 sq. ft.
9053 Blue Dasher Drive, Clover, SC 29710
MLS# 4386860Listed by: SOUTHERN NEST REALTY INC - New
 $120,000Active2.76 Acres
1102 C E Stewart Road, Clover, SC 29710
MLS# 4427667Listed by: REEVES REALTY & ASSOCIATES - New
 $289,900Active3 beds 2 baths
123 Brown Street, Clover, SC 29710
MLS# 4427031Listed by: REALTYNEX - New
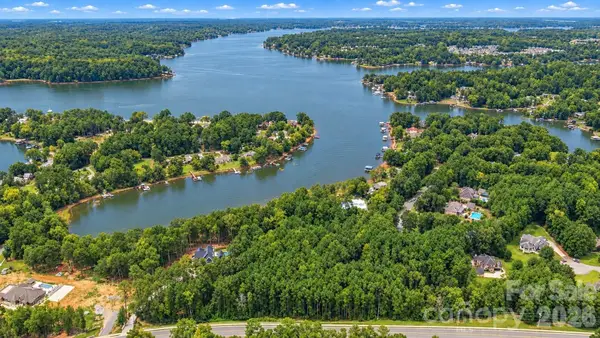 $350,000Active5.01 Acres
4501 Water Oak Drive, Clover, SC 29710
MLS# 4425705Listed by: KELLER WILLIAMS CONNECTED - Open Sat, 12 to 2pmNew
 $300,000Active3 beds 1 baths1,287 sq. ft.
107 Berkley Street, Clover, SC 29710
MLS# 4425916Listed by: HOWARD HANNA ALLEN TATE LAKE WYLIE - New
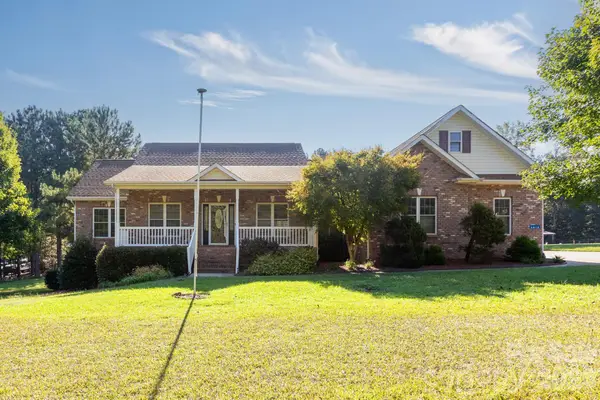 $565,000Active3 beds 3 baths2,385 sq. ft.
2818 Baird Road #7, Clover, SC 29710
MLS# 4422779Listed by: NORTHGROUP REAL ESTATE LLC - New
 $525,000Active3 beds 3 baths2,621 sq. ft.
1524 Garrett Landen Drive, Clover, SC 29710
MLS# 4418326Listed by: COSTELLO REAL ESTATE AND INVESTMENTS LLC


Protect your home and budget from life's surprises with an Assurant Home Warranty, backed by a partner that supports you through every step of homeownership. Explore Plans.
© 2026 Better Homes and Gardens Real Estate LLC. An Anywhere Real Estate company. All rights reserved. Better Homes and Gardens® Real Estate is a registered trademark owned by Meredith Operations Corporation, licensed to Better Homes and Gardens Real Estate LLC and used with permission. Better Homes and Gardens Real Estate LLC fully supports the principles of the Fair Housing Act and the Equal Opportunity Act. Listing information is deemed reliable but is not guaranteed accurate.
Each office is independently owned and operated.
Any services or products provided by third parties are not provided by, affiliated with or related to Better Homes and Gardens Real Estate LLC, or its affiliated companies.