
40 Catawba Ridge Road, Clover, SC 29710
Local realty services provided by:Better Homes and Gardens Real Estate Paracle
Listed by: kurtis nigro
Office: premier south
MLS#:4393526
Source:CH
Price summary
- Price:$575,000
- Price per sq. ft.:$157.53
- Monthly HOA dues:$203.33
About this home
PRICE IMPROVEMENT! Welcome to 40 Catawba Ridge Road, a commanding custom-built three-level estate offering unmatched privacy, tranquil wooded surroundings, and frequent visits from local wildlife. Tucked away in Clovers premiere 24-hour gated community of River Hills, this 3,700 sq ft home provides an incredible canvas to infuse your personal design and vision.
Held by its original owner since 1978, the home boasts architectural character you simply cannot replicate today. Most notably, the residence showcases remarkable custom-made stained glass features throughout, imported directly from Italy and valued at $80,000.
The main level welcomes you with a massive primary living room featuring a cozy fireplace framed by lush forest views, opening directly to an expansive two-level entertaining deck. This level also features a formal dining room, a masterfully sized kitchen overlooking manicured front landscaping, and a separate wing with two spacious secondary bedrooms and a full bath.
Upstairs, the entire top floor is dedicated strictly to the primary suite. A dramatic open hallway overlooks the grounds below and leads into a sprawling bedroom featuring dual walk-in closets and a generous primary bath complete with double sinks, a separate walk-in shower, and a Jacuzzi tub.
The fully finished walkout lower level is an entertainers dream, featuring a second fireplace, large secondary living room, built-in wet bar, and a dedicated billiards room. A private bedroom, walk-in closet, and full bath on this level offer the perfect setup for guest quarters, a teen suite, or multi-generational living.
Recent major upgrades include a premium Easton roof and high-quality Andersen windows, both professionally installed within the last two years. The home is equipped with a 2014 3-zone Lennox HVAC system, with a recent service report from GSM Services available upon request.
Living in River Hills means embracing a true resort-style lifestyle. Residents enjoy access to an 18-hole championship golf course, full-service marina, tennis courts, walking trails, and a waterfront beach park. Schedule your private tour today!...
Contact an agent
Home facts
- Year built:1978
- Subdivision & Development:River Hills
- Listing ID #:4393526
- Updated:October 08, 2026 at 07:56 AM
Rooms and interior
- Bedrooms:4
- Total bathrooms:3
- Full bathrooms:3
- Flooring:Carpet, Tile, Wood
- Kitchen Description:Bar Fridge, Dishwasher, Disposal, Double Oven, Down Draft, Electric Cooktop, Electric Oven
- Basement:Yes
- Living area:3,650 sq. ft.
Heating and cooling
- Heating:Natural Gas
- Central air:Yes
Structure and exterior
- Year built:1978
- Building area:3,650 sq. ft.
- Lot area:0.37 Acres
- Construction Materials:Wood
- Exterior Features:In-Ground Irrigation
- Foundation Description:Basement
Schools
- High school:Clover
- Elementary school:Crowders Creek
Utilities
- Sewer:Public Sewer
Finances and disclosures
- Price:$575,000
- Price per sq. ft.:$157.53
Features and amenities
- Laundry features:Main Level
Parking
- Parking description:Attached Garage
- Garage:Yes
- Garage spaces:2
 Listings courtesy of Canopy MLS as distributed by MLS GRID. Copyright 2021 Canopy MLS. All rights reserved. Canopy MLS, provides content displayed here (“provided content”) on an “as is” basis and makes no representations or warranties regarding the provided content, including, but not limited to those of non-infringement, timeliness, accuracy, or completeness. Individuals and companies using information presented are responsible for verification and validation of information they utilize and present to their customers and clients. Canopy MLS will not be liable for any damage or loss resulting from use of the provided content or the products available through Portals, IDX, VOW, and/or Syndication. Recipients of this information shall not resell, redistribute, reproduce, modify, or otherwise copy any portion thereof without the expressed written consent of Canopy MLS.
New listings near 40 Catawba Ridge Road
- Coming Soon
 $1,150,000Coming Soon4 beds 4 baths4,037 sq. ft.
936 Stallion Spirit Trail, Clover, SC 29710
MLS# 4431870Listed by: CAROLINA HOMES CONNECTION, LLC - Coming Soon
 $1,550,000Coming Soon4 beds 3 baths2,982 sq. ft.
996 Beamguard Road, Clover, SC 29710
MLS# 4430042Listed by: KELLER WILLIAMS BALLANTYNE AREA - Coming SoonOpen Sat, 1 to 3pm
 $575,000Coming Soon4 beds 4 baths2,537 sq. ft.
736 Yellow Jessamine Drive, Clover, SC 29710
MLS# 4431089Listed by: REAL BROKER, LLC - Coming Soon
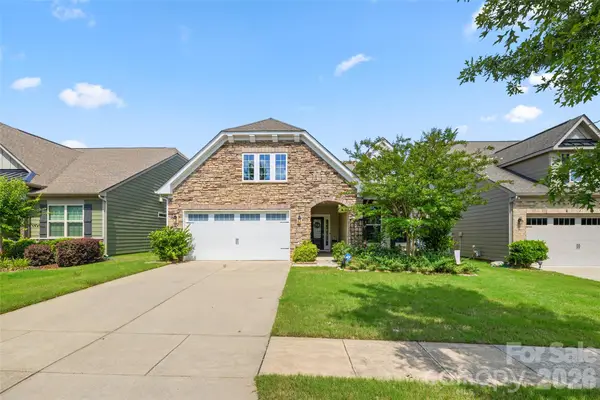 $494,900Coming Soon3 beds 3 baths2,526 sq. ft.
9053 Blue Dasher Drive, Clover, SC 29710
MLS# 4386860Listed by: SOUTHERN NEST REALTY INC - New
 $680,000Active4 beds 4 baths3,484 sq. ft.
6227 Winds Court, Clover, SC 29710
MLS# 4427648Listed by: YANCEY REALTY, LLC - New
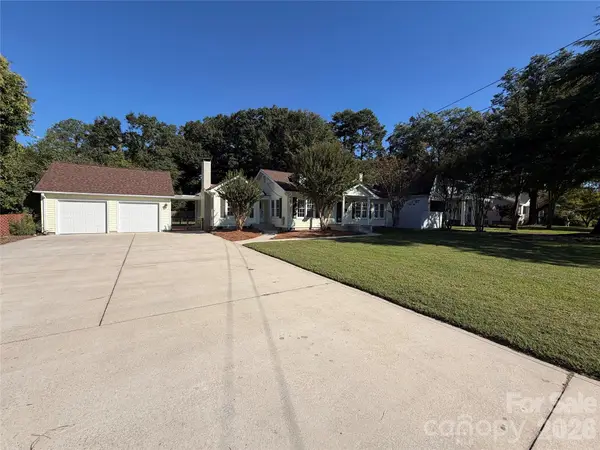 $278,000Active2 beds 2 baths1,687 sq. ft.
208 Pressly Street, Clover, SC 29710
MLS# 4432192Listed by: OPENDOOR BROKERAGE LLC - New
 $825,000Active4 beds 3 baths2,813 sq. ft.
330 Woodland Glen Road, Clover, SC 29710
MLS# 4429203Listed by: KELLER WILLIAMS BALLANTYNE AREA - New
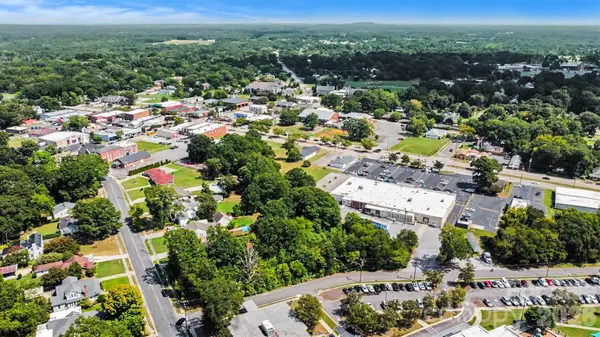 $130,000Active0.59 Acres
116 Calhoun Road, Clover, SC 29710
MLS# 4431282Listed by: EXP REALTY LLC BALLANTYNE - New
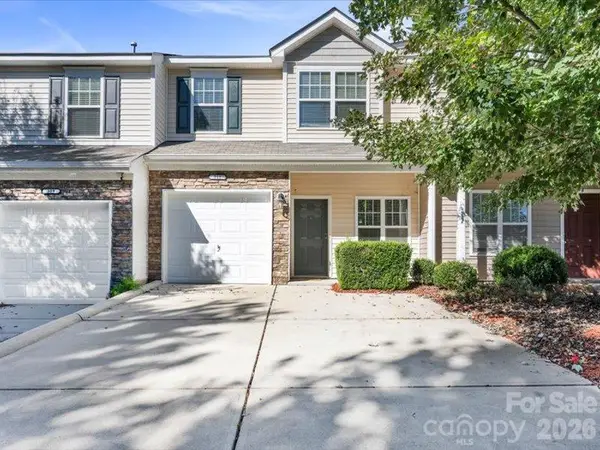 $270,000Active3 beds 3 baths1,322 sq. ft.
311 Sandy Spring None, Clover, SC 29710
MLS# 4430879Listed by: GREAT HOMES OF THE CAROLINA LLC - New
 $185,900Active3 beds 2 baths1,680 sq. ft.
1700 Windsong Forest Road, Clover, SC 29710
MLS# 4427836Listed by: RE/MAX LAKES & LAND, INC.


Protect your home and budget from life's surprises with an Assurant Home Warranty, backed by a partner that supports you through every step of homeownership. Explore Plans.
© 2026 Better Homes and Gardens Real Estate LLC. An Anywhere Real Estate company. All rights reserved. Better Homes and Gardens® Real Estate is a registered trademark owned by Meredith Operations Corporation, licensed to Better Homes and Gardens Real Estate LLC and used with permission. Better Homes and Gardens Real Estate LLC fully supports the principles of the Fair Housing Act and the Equal Opportunity Act. Listing information is deemed reliable but is not guaranteed accurate.
Each office is independently owned and operated.
Any services or products provided by third parties are not provided by, affiliated with or related to Better Homes and Gardens Real Estate LLC, or its affiliated companies.