
496 Edmunds Lane, Clover, SC 29710
Local realty services provided by:Better Homes and Gardens Real Estate Foothills
Listed by: brian goodman, sherri walch
Office: david hoffman realty charlotte
MLS#:4398670
Source:CH
496 Edmunds Lane,Clover, SC 29710
$825,000
- 4 Beds
- 4 Baths
- 3,560 sq. ft.
- Single family
- Active
Price summary
- Price:$825,000
- Price per sq. ft.:$231.74
- Monthly HOA dues:$37.5
About this home
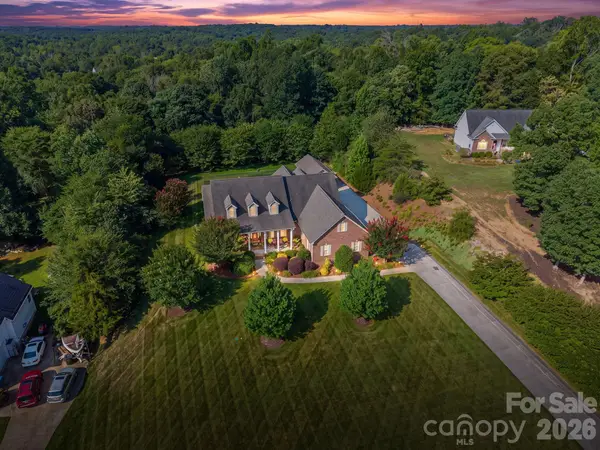
Stunning NEW CONSTRUCTION on a 1+ acre homesite in the beautiful Edmunds Farm community. This 4 BR / 3.5 BA home features an open floor plan with 10’ ceilings on the main level and 9’ ceilings upstairs, offering exceptional space and natural light. The Epicurean Kitchen includes floor-to-ceiling cabinetry, wood hood, double wall ovens, quartz countertops, and a large island overlooking the family room with modern gas fireplace. Covered porch sits just off the dining area for easy indoor-outdoor living.
Main level includes Guest Suite with En Suite Bath, hardwood flooring throughout (carpet in Guest Suite), and a Private Study ideal for office or formal dining. Upstairs Owner Suite features an oversized tiled walk-in shower, double quartz vanities, and a large walk-in closet. Second floor also offers a spacious loft and media room perfect for recreation and entertainment. Encapsulated crawl space included.
Home is just beginning construction—ACT NOW TO MAKE SELECTIONS! Edmunds Farm offers picturesque large homesites in the prestigious Clover school district, which being near Lake Wylie for boating and water recreation. Plus convenient access to two state parks with hiking, nature trails, and outdoor activities. A rare blend of privacy, space, and convenience with exceptional quality throughout. Photos and video are renderings or representative of previously completed home of same plan - colors, options, layout, etc may differ from final completed property. Ability to make selection changes depends on construction status at contract - please verify with community agent what can be changed. Other homesites and plans, ranging 2800-3700 sq ft available!...
Contact an agent
Home facts
- Year built:2026
- Listing ID #:4398670
- Updated:July 11, 2026 at 04:43 PM
Rooms and interior
- Bedrooms:4
- Total bathrooms:4
- Full bathrooms:3
- Half bathrooms:1
- Flooring:Carpet, Hardwood, Tile
- Kitchen Description:Dishwasher, Disposal, Exhaust Hood, Gas Cooktop, Microwave, Wall Oven
- Living area:3,560 sq. ft.
Heating and cooling
- Heating:Forced Air
- Central air:Yes
Structure and exterior
- Year built:2026
- Building area:3,560 sq. ft.
- Lot area:1.11 Acres
- Construction Materials:Fiber Cement
- Foundation Description:Crawl Space
Schools
- High school:Clover
- Elementary school:Larne
Utilities
- Water:Well
- Sewer:Septic (At Site)
Finances and disclosures
- Price:$825,000
- Price per sq. ft.:$231.74
Features and amenities
- Laundry features:Laundry Room, Upper Level
Parking
- Parking description:Attached Garage
- Garage:Yes
- Garage spaces:3
 Listings courtesy of Canopy MLS as distributed by MLS GRID. Copyright 2021 Canopy MLS. All rights reserved. Canopy MLS, provides content displayed here (“provided content”) on an “as is” basis and makes no representations or warranties regarding the provided content, including, but not limited to those of non-infringement, timeliness, accuracy, or completeness. Individuals and companies using information presented are responsible for verification and validation of information they utilize and present to their customers and clients. Canopy MLS will not be liable for any damage or loss resulting from use of the provided content or the products available through Portals, IDX, VOW, and/or Syndication. Recipients of this information shall not resell, redistribute, reproduce, modify, or otherwise copy any portion thereof without the expressed written consent of Canopy MLS.
New listings near 496 Edmunds Lane
- New
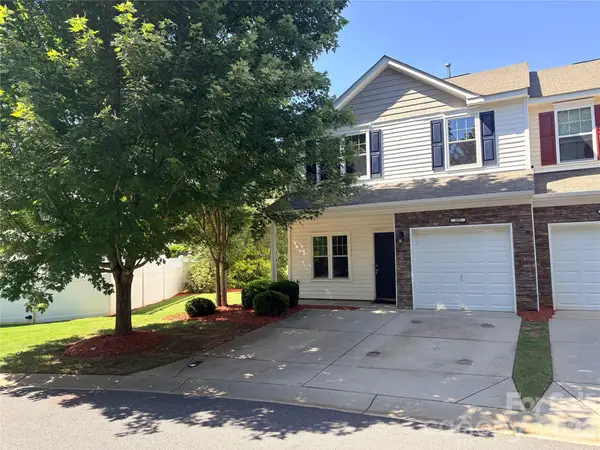 $257,500Active2 beds 3 baths1,550 sq. ft.
305 Sandy Spring Lane, Clover, SC 29710
MLS# 4402951Listed by: GIBBS REALTY & AUCTION CO INC. - New
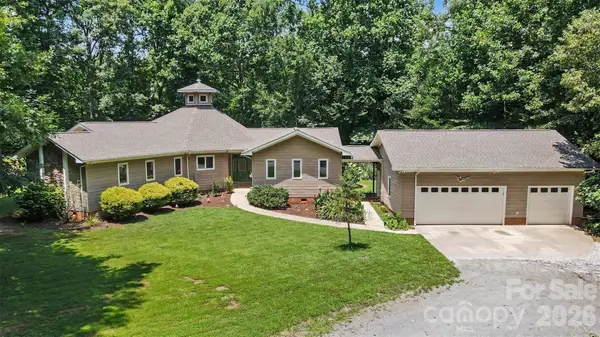 $630,000Active3 beds 3 baths2,463 sq. ft.
1837 White Ibis Court, Clover, SC 29710
MLS# 4401053Listed by: KELLER WILLIAMS SOUTH PARK - New
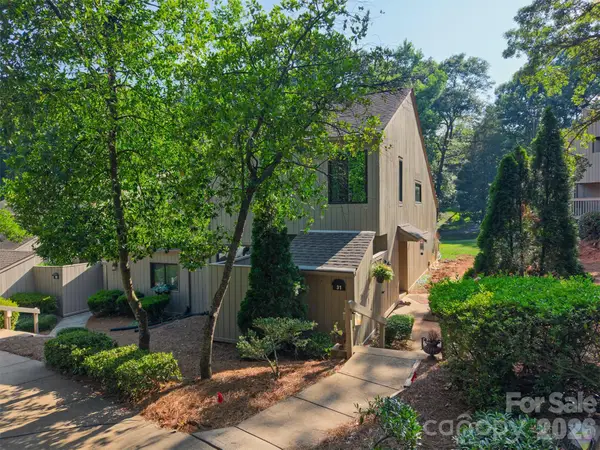 $415,000Active4 beds 3 baths1,956 sq. ft.
31 Old Post Road, Clover, SC 29710
MLS# 4401963Listed by: CAROLINA HOMES CONNECTION, LLC - New
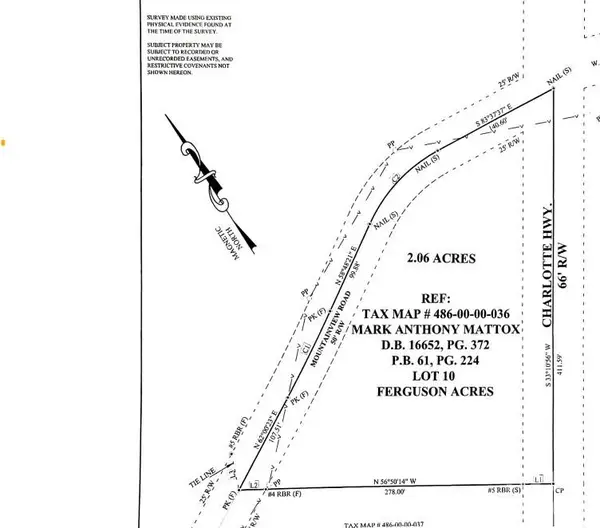 $250,000Active2.06 Acres
TBD Mountainview Road, Clover, SC 29710
MLS# 4402703Listed by: COLDWELL BANKER REALTY - New
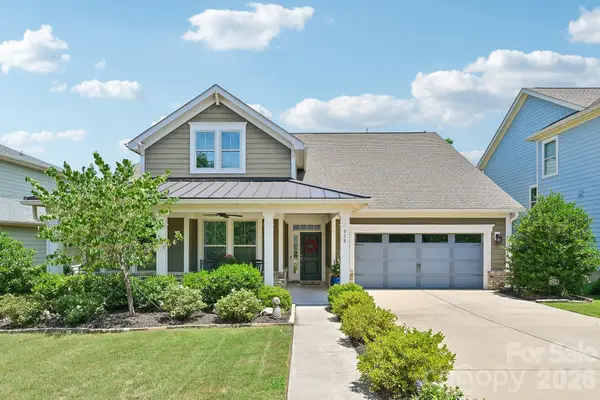 $500,000Active3 beds 2 baths2,200 sq. ft.
928 Elderberry Lane, Clover, SC 29710
MLS# 4401306Listed by: RE/MAX EXECUTIVE - Open Sun, 1 to 3pmNew
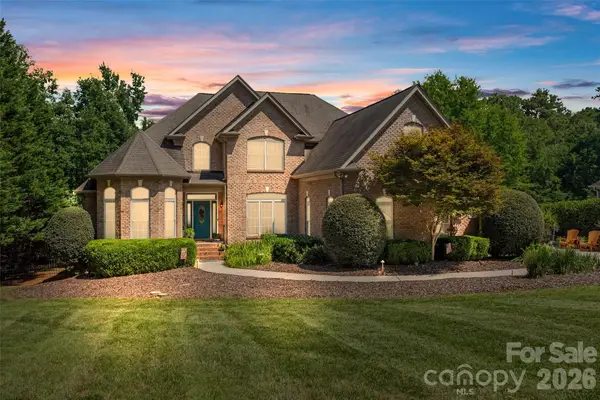 $750,000Active4 beds 3 baths2,874 sq. ft.
5864 Johnson Road, Clover, SC 29710
MLS# 4401445Listed by: HELEN ADAMS REALTY - New
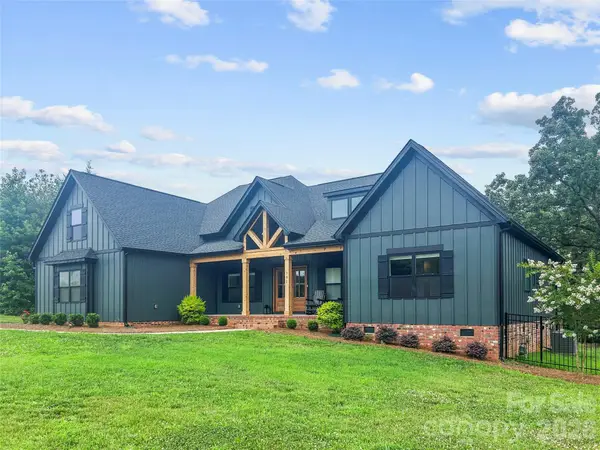 $875,000Active4 beds 4 baths3,597 sq. ft.
501 Edmunds Lane, Clover, SC 29710
MLS# 4400753Listed by: FATHOM REALTY NC LLC - New
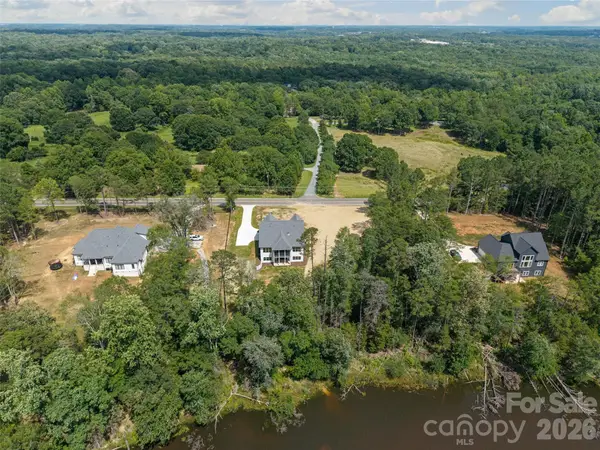 $1,075,000Active4 beds 4 baths3,438 sq. ft.
537 Riddle Mill Road, Clover, SC 29710
MLS# 4401950Listed by: HELEN ADAMS REALTY - Coming Soon
 $789,000Coming Soon4 beds 4 baths
961 Colleton Meadow Drive #37, Clover, SC 29710
MLS# 4402117Listed by: NORTHGROUP REAL ESTATE LLC


Protect your home and budget from life's surprises with an Assurant Home Warranty, backed by a partner that supports you through every step of homeownership. Explore Plans.
© 2026 Better Homes and Gardens Real Estate LLC. An Anywhere Real Estate company. All rights reserved. Better Homes and Gardens® Real Estate is a registered trademark owned by Meredith Operations Corporation, licensed to Better Homes and Gardens Real Estate LLC and used with permission. Better Homes and Gardens Real Estate LLC fully supports the principles of the Fair Housing Act and the Equal Opportunity Act. Listing information is deemed reliable but is not guaranteed accurate.
Each office is independently owned and operated.
Any services or products provided by third parties are not provided by, affiliated with or related to Better Homes and Gardens Real Estate LLC, or its affiliated companies.