
561 Sandbar Point, Clover, SC 29710
Local realty services provided by:Better Homes and Gardens Real Estate Foothills
Listed by: melissa vess
Office: albrick
MLS#:4412646
Source:CH
Upcoming open houses
- Sun, Aug 1612:00 pm - 03:00 pm
Price summary
- Price:$650,000
- Price per sq. ft.:$224.76
- Monthly HOA dues:$72
About this home
LAKE WYLIE LIFESTYLE + INCREDIBLE OUTDOOR LIVING! This beautiful luxury home offers a spacious open floor plan with thoughtful finishes and numerous custom upgrades throughout. The kitchen features an oversized island, granite countertops, stainless steel appliances, farmhouse porcelain sink, 42" cabinetry and a large pantry outfitted with solid shelving. The upgraded office features a wall-to-wall shelving and cabinetry system with custom doors, creating a polished and functional workspace. The primary suite includes designer millwork, a custom closet system, luxury bath with double walk-in shower and access to two private upper-level decks. Additional features include 8' doors, 9' ceilings, dining room, loft, newly enclosed sunroom and surround sound throughout the main floor. Recent updates include new carpet upstairs, newly stained stairs and additional custom trim in bedrooms. The 2-car garage offers shelving and overhead storage. Outside, enjoy an impressive entertaining space with an expansive paver patio, outdoor fireplace, gas grill, smoker and countertop seating area. The wooded backdrop adds privacy and creates a peaceful setting for relaxing outdoors. Situated on a premium lot in a community conveniently located near Lake Wylie! This home is exceptional in condition and custom features. Come see!...
Contact an agent
Home facts
- Year built:2019
- Subdivision & Development:Lake Crest
- Listing ID #:4412646
- Updated:August 16, 2026 at 08:13 PM
Rooms and interior
- Bedrooms:3
- Total bathrooms:3
- Full bathrooms:2
- Half bathrooms:1
- Flooring:Carpet, Hardwood
- Kitchen Description:Dishwasher, Disposal, Double Oven, Electric Oven, Gas Cooktop, Microwave
- Living area:2,892 sq. ft.
Heating and cooling
- Heating:Natural Gas
- Central air:Yes
Structure and exterior
- Year built:2019
- Building area:2,892 sq. ft.
- Lot area:0.2 Acres
- Architectural Style:Traditional
- Construction Materials:Fiber Cement
- Exterior Features:Fire Pit, Outdoor Kitchen
- Foundation Description:Slab
Schools
- High school:Lake Wylie
- Elementary school:Oakridge
Utilities
- Water:County Water
- Sewer:County Sewer
Finances and disclosures
- Price:$650,000
- Price per sq. ft.:$224.76
Features and amenities
- Laundry features:Upper Level
- Amenities:Open Floorplan, Walk-In Closet(s), Walk-In Pantry
Parking
- Parking description:Attached Garage, Driveway
- Garage:Yes
- Garage spaces:2
 Listings courtesy of Canopy MLS as distributed by MLS GRID. Copyright 2021 Canopy MLS. All rights reserved. Canopy MLS, provides content displayed here (“provided content”) on an “as is” basis and makes no representations or warranties regarding the provided content, including, but not limited to those of non-infringement, timeliness, accuracy, or completeness. Individuals and companies using information presented are responsible for verification and validation of information they utilize and present to their customers and clients. Canopy MLS will not be liable for any damage or loss resulting from use of the provided content or the products available through Portals, IDX, VOW, and/or Syndication. Recipients of this information shall not resell, redistribute, reproduce, modify, or otherwise copy any portion thereof without the expressed written consent of Canopy MLS.
New listings near 561 Sandbar Point
- Coming Soon
 $305,000Coming Soon3 beds 2 baths
2932 Ranger Road, Clover, SC 29710
MLS# 4415109Listed by: ERA LIVE MOORE - New
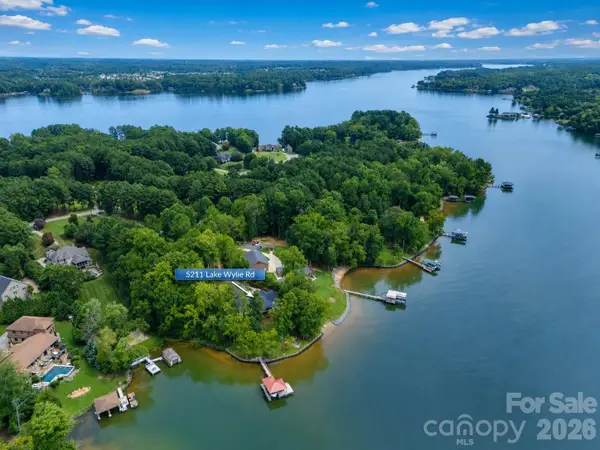 $2,100,000Active4 beds 4 baths3,345 sq. ft.
5211 Lake Wylie Road, Clover, SC 29710
MLS# 4414020Listed by: KELLER WILLIAMS CONNECTED - New
 $475,000Active4 beds 3 baths2,113 sq. ft.
1343 Fishing Creek Road, Clover, SC 29710
MLS# 4414523Listed by: STEPHEN COOLEY REAL ESTATE - New
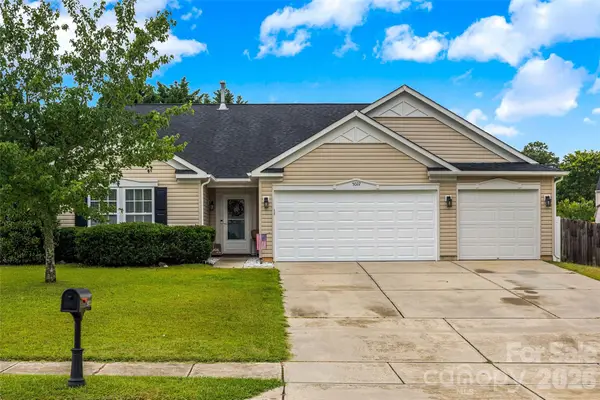 $364,500Active3 beds 2 baths1,856 sq. ft.
5022 Meanna Drive, Clover, SC 29710
MLS# 4407232Listed by: HOWARD HANNA ALLEN TATE ROCK HILL - Open Sun, 1 to 3pmNew
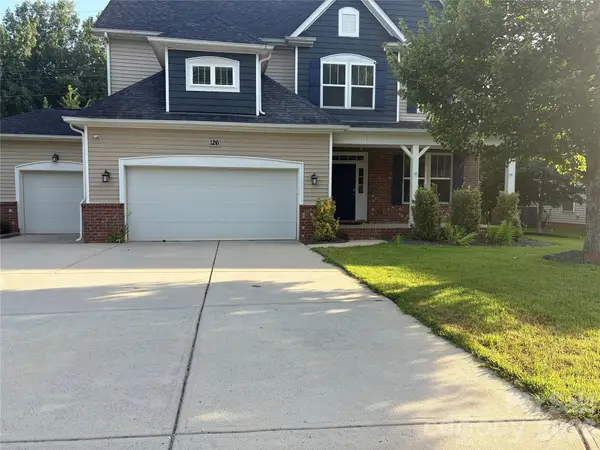 $645,000Active5 beds 4 baths3,271 sq. ft.
126 Misty Woods Drive, Clover, SC 29710
MLS# 4414251Listed by: PREMIER SOUTH - New
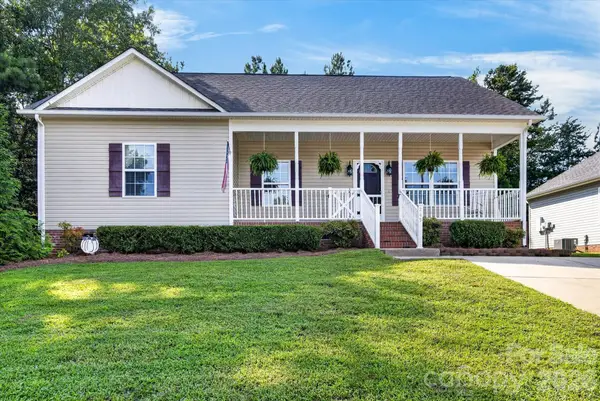 $330,000Active3 beds 2 baths1,472 sq. ft.
245 Eagle Creek Road, Clover, SC 29710
MLS# 4414318Listed by: REAL BROKER, LLC - New
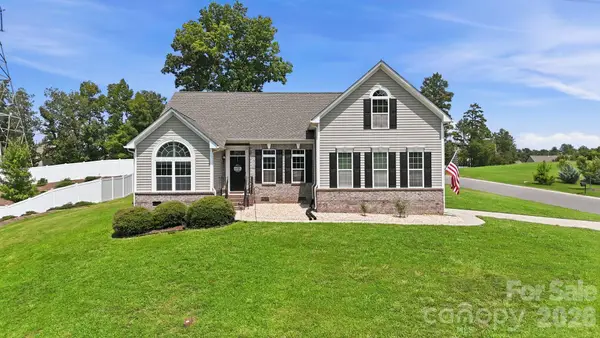 $499,900Active4 beds 3 baths2,801 sq. ft.
4851 Summerside Drive, Clover, SC 29710
MLS# 4412393Listed by: EXP REALTY LLC BALLANTYNE 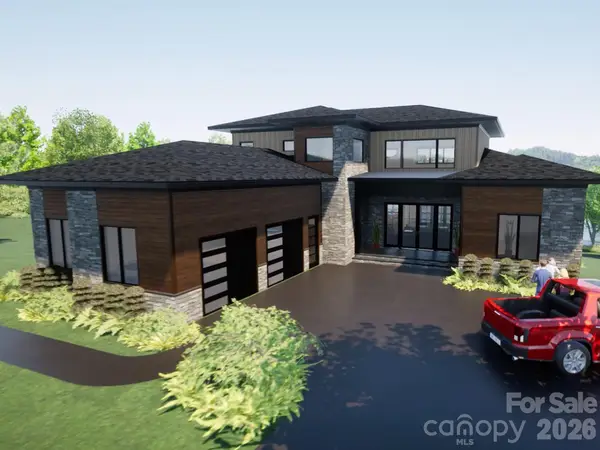 $2,381,500Active4 beds 4 baths3,758 sq. ft.
1216 Great Egret Drive, Clover, SC 29710
MLS# 4393695Listed by: RE/MAX EXECUTIVE- New
 $800,000Active50 Acres
831 S Beersheba Road, Clover, SC 29710
MLS# 4413862Listed by: RE/MAX EXECUTIVE - New
 $299,900Active3 beds 3 baths1,894 sq. ft.
624 Bayou Circle, Clover, SC 29710
MLS# 4413976Listed by: THE SEARS GROUP, LLC


Protect your home and budget from life's surprises with an Assurant Home Warranty, backed by a partner that supports you through every step of homeownership. Explore Plans.
© 2026 Better Homes and Gardens Real Estate LLC. An Anywhere Real Estate company. All rights reserved. Better Homes and Gardens® Real Estate is a registered trademark owned by Meredith Operations Corporation, licensed to Better Homes and Gardens Real Estate LLC and used with permission. Better Homes and Gardens Real Estate LLC fully supports the principles of the Fair Housing Act and the Equal Opportunity Act. Listing information is deemed reliable but is not guaranteed accurate.
Each office is independently owned and operated.
Any services or products provided by third parties are not provided by, affiliated with or related to Better Homes and Gardens Real Estate LLC, or its affiliated companies.