
6882 Pine Moss Lane, Clover, SC 29710
Local realty services provided by:Better Homes and Gardens Real Estate Foothills
Listed by: rashaud mccray
Office: northgroup real estate llc.
MLS#:4441317
Source:CH
6882 Pine Moss Lane,Clover, SC 29710
$699,000
- 5 Beds
- 4 Baths
- 3,016 sq. ft.
- Single family
- Active
Price summary
- Price:$699,000
- Price per sq. ft.:$231.76
About this home
Look no further! 6882 Pine Moss Lane makes you stop in the doorway and say, “This is Home!” Step through the two-story foyer into a dramatic two-story living room, where an open second-floor walkway overlooks the space and gives you a bird's-eye view of the home.
The kitchen opens to the living area, with a generous island, large walk in pantry, natural maple cabinetry, quartz countertops, and a six-burner gas range. A dedicated home office and a spacious guest bedroom with a full bathroom connected are all on the main level. Just off the living room, the rear deck offers covered and open seating, with stairs down to the backyard.
Spend your days out on Lake Wylie, grab dinner nearby, and come home to .59 acres with no HOA. With local restaurants, shops, and everyday essentials within easy reach, this five-bedroom, three-and-a-half-bath new construction home is a place you will love to call Home.
Financing incentives available through participating lenders, subject to buyer eligibility and lender terms.
Home includes a 2-10 new construction warranty....
Contact an agent
Home facts
- Year built:2026
- Subdivision & Development:Heron Cove
- Listing ID #:4441317
- Updated:November 09, 2026 at 07:19 PM
Rooms and interior
- Bedrooms:5
- Total bathrooms:4
- Full bathrooms:3
- Half bathrooms:1
- Flooring:Tile, Vinyl
- Kitchen Description:Dishwasher, Exhaust Hood, Gas Range, Microwave, Refrigerator
- Living area:3,016 sq. ft.
Heating and cooling
- Heating:Forced Air, Natural Gas
- Central air:Yes
Structure and exterior
- Year built:2026
- Building area:3,016 sq. ft.
- Lot area:0.59 Acres
- Lot Features:Wooded
- Construction Materials:Hardboard
- Foundation Description:Crawl Space
Schools
- High school:Lake Wylie
- Elementary school:Crowders Creek
Utilities
- Sewer:Public Sewer
Finances and disclosures
- Price:$699,000
- Price per sq. ft.:$231.76
Features and amenities
- Laundry features:Laundry Room
- Amenities:Garden Tub, Open Floorplan, Walk-In Pantry
Parking
- Parking description:Attached Garage, Driveway
- Garage:Yes
- Garage spaces:2
 Listings courtesy of Canopy MLS as distributed by MLS GRID. Copyright 2021 Canopy MLS. All rights reserved. Canopy MLS, provides content displayed here (“provided content”) on an “as is” basis and makes no representations or warranties regarding the provided content, including, but not limited to those of non-infringement, timeliness, accuracy, or completeness. Individuals and companies using information presented are responsible for verification and validation of information they utilize and present to their customers and clients. Canopy MLS will not be liable for any damage or loss resulting from use of the provided content or the products available through Portals, IDX, VOW, and/or Syndication. Recipients of this information shall not resell, redistribute, reproduce, modify, or otherwise copy any portion thereof without the expressed written consent of Canopy MLS.
New listings near 6882 Pine Moss Lane
- Coming Soon
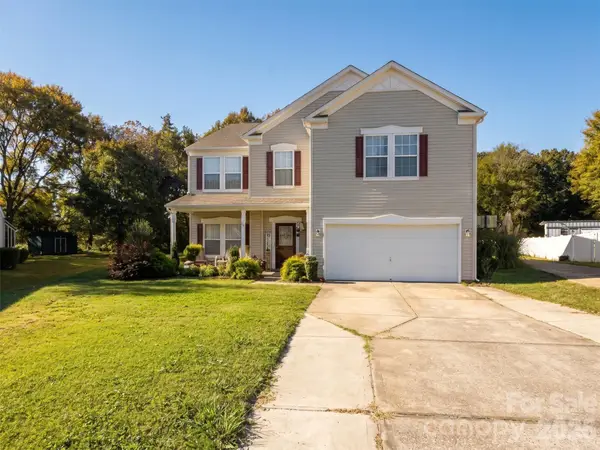 $435,000Coming Soon5 beds 3 baths3,286 sq. ft.
1999 Leesburg Drive, Clover, SC 29710
MLS# 4439462Listed by: STEPHEN COOLEY REAL ESTATE - New
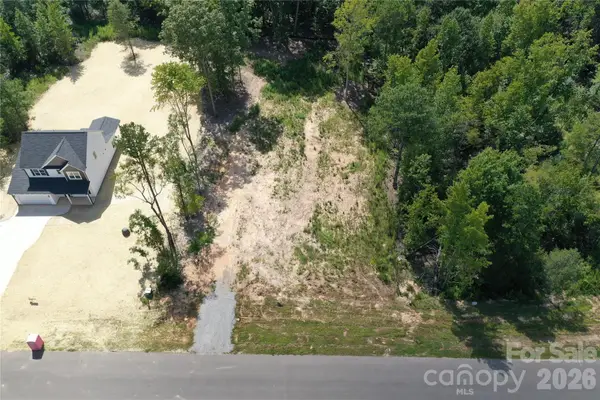 $99,000Active1 Acres
3163 Meadowcrest Drive, Clover, SC 29710
MLS# 4419944Listed by: LAUREATE REALTY - New
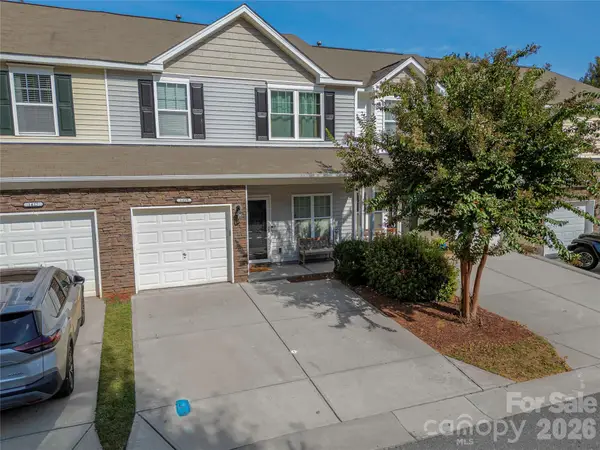 $275,000Active3 beds 3 baths1,658 sq. ft.
1419 Harpers Inlet Drive, Clover, SC 29710
MLS# 4441688Listed by: THE DREAM REALTY COLLECTIVE LLC - New
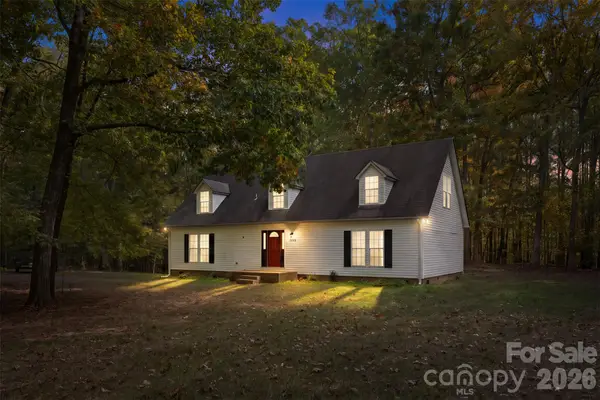 $395,000Active4 beds 3 baths2,461 sq. ft.
5269 Waterlynn Drive, Clover, SC 29710
MLS# 4441007Listed by: EXP REALTY LLC BALLANTYNE - New
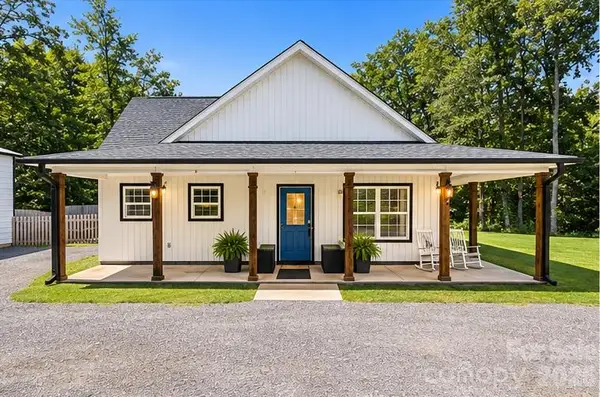 $440,000Active3 beds 3 baths1,886 sq. ft.
6029 Little Mountain Road, Clover, SC 29710
MLS# 4440831Listed by: DAVID HOFFMAN REALTY CHARLOTTE - New
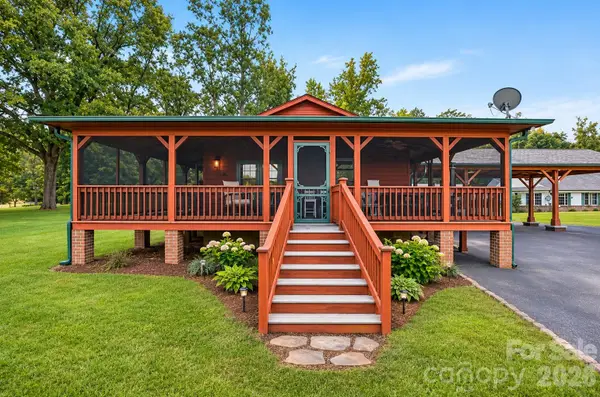 $440,000Active3 beds 2 baths1,590 sq. ft.
995 Bethel School Road, Clover, SC 29710
MLS# 4440883Listed by: DAVID HOFFMAN REALTY CHARLOTTE - New
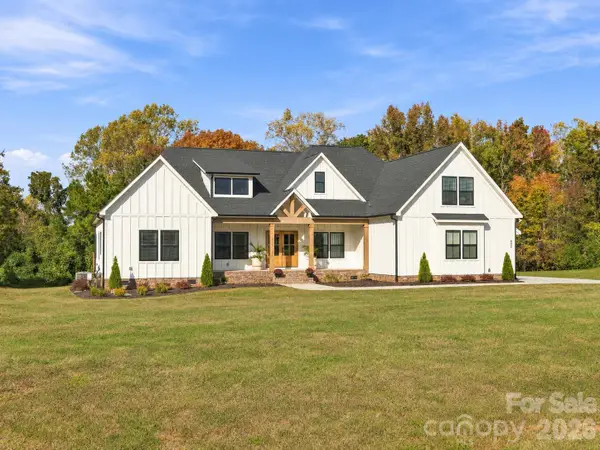 $850,000Active4 beds 4 baths3,342 sq. ft.
452 Edmunds Lane #51, Clover, SC 29710
MLS# 4440302Listed by: REAL BROKER, LLC - New
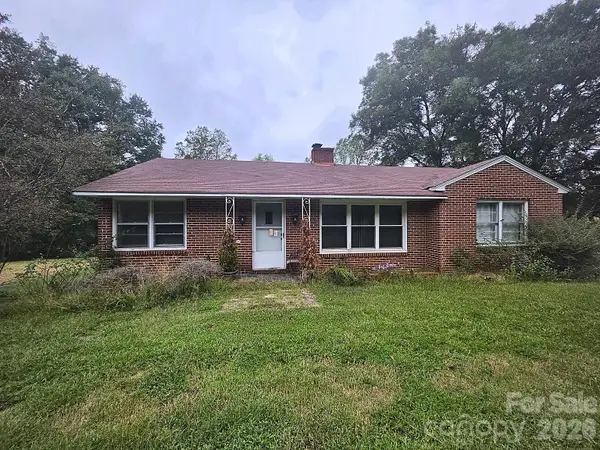 $320,000Active3 beds 1 baths1,462 sq. ft.
1875 Highway 321 None, Clover, SC 29710
MLS# 4440875Listed by: MILITARY FAMILY REALTY, LLC - New
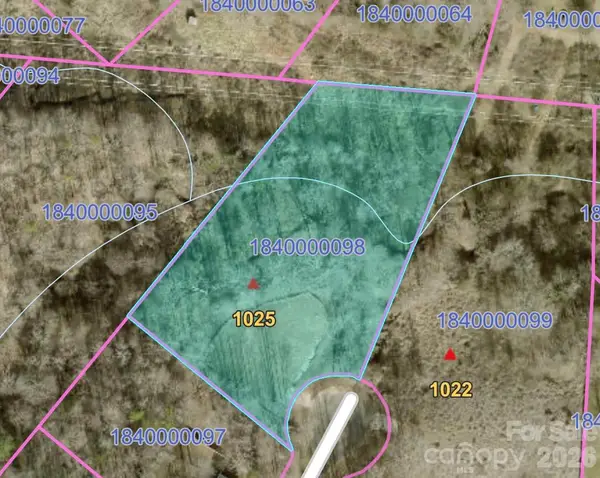 $85,000Active1.97 Acres
1025 Field Swallow Way, Clover, SC 29710
MLS# 4437505Listed by: HOWARD HANNA ALLEN TATE LAKE WYLIE


Protect your home and budget from life's surprises with an Assurant Home Warranty, backed by a partner that supports you through every step of homeownership. Explore Plans.
© 2026 Better Homes and Gardens Real Estate LLC. An Anywhere Real Estate company. All rights reserved. Better Homes and Gardens® Real Estate is a registered trademark owned by Meredith Operations Corporation, licensed to Better Homes and Gardens Real Estate LLC and used with permission. Better Homes and Gardens Real Estate LLC fully supports the principles of the Fair Housing Act and the Equal Opportunity Act. Listing information is deemed reliable but is not guaranteed accurate.
Each office is independently owned and operated.
Any services or products provided by third parties are not provided by, affiliated with or related to Better Homes and Gardens Real Estate LLC, or its affiliated companies.