
703 Bellmouth Road, Clover, SC 29710
Local realty services provided by:Better Homes and Gardens Real Estate Paracle
703 Bellmouth Road,Clover, SC 29710
$269,900
- 3 Beds
- 3 Baths
- 1,811 sq. ft.
- Townhouse
- Pending
Listed by:
 Robert Durden(704) 807 - 2763Better Homes and Gardens Real Estate Paracle
Office: better homes and gardens real estate paracle
MLS#:4417379
Source:CH
Price summary
- Price:$269,900
- Price per sq. ft.:$149.03
- Monthly HOA dues:$200
About this home
Welcome to this bright and inviting end-unit former model townhome, thoughtfully designed with an open floor plan perfect for everyday living and entertaining. The spacious kitchen is the heart of the main level, featuring stainless steel appliances, a large center island, pantry, and adjoining dining area, all flowing seamlessly into the living space. A shiplap accent wall adds character, while wood stair treads provide another stylish finishing touch. Upstairs, the primary suite offers a generous walk-in closet and private bath with dual sinks and a large walk-in shower. Two additional bedrooms provide flexibility for guests, a home office, or additional living space. With all three bedrooms conveniently located upstairs and a light-filled, open main level, this former community model combines thoughtful details with a functional, welcoming layout that's ready for its next owner.
Contact an agent
Home facts
- Year built:2023
- Subdivision & Development:Penley Place
- Listing ID #:4417379
- Updated:October 07, 2026 at 01:30 PM
Rooms and interior
- Bedrooms:3
- Total bathrooms:3
- Full bathrooms:2
- Half bathrooms:1
- Flooring:Carpet, Laminate, Linoleum
- Kitchen Description:Dishwasher, Disposal, ENERGY STAR Qualified Dishwasher, Electric Oven, Exhaust Fan, Exhaust Hood, Microwave, Self Cleaning Oven
- Living area:1,811 sq. ft.
Heating and cooling
- Cooling:Central Air, Heat Pump
- Heating:Heat Pump
- Central air:Yes
Structure and exterior
- Year built:2023
- Building area:1,811 sq. ft.
- Lot area:0.07 Acres
- Construction Materials:Hardboard
- Exterior Features:Lawn Maintenance
- Foundation Description:Slab
Schools
- High school:Clover
- Elementary school:Kinard
Utilities
- Sewer:Public Sewer
Finances and disclosures
- Price:$269,900
- Price per sq. ft.:$149.03
Features and amenities
- Laundry features:Laundry Room, Upper Level
- Amenities:Breakfast Bar, Networked, Open Floorplan, Walk-In Closet(s), Walk-In Pantry
Parking
- Parking description:Attached Garage, Driveway, Garage Door Opener
- Garage:Yes
- Garage spaces:1
Listings courtesy of Canopy MLS as distributed by MLS GRID. Copyright 2021 Canopy MLS. All rights reserved. Canopy MLS, provides content displayed here (“provided content”) on an “as is” basis and makes no representations or warranties regarding the provided content, including, but not limited to those of non-infringement, timeliness, accuracy, or completeness. Individuals and companies using information presented are responsible for verification and validation of information they utilize and present to their customers and clients. Canopy MLS will not be liable for any damage or loss resulting from use of the provided content or the products available through Portals, IDX, VOW, and/or Syndication. Recipients of this information shall not resell, redistribute, reproduce, modify, or otherwise copy any portion thereof without the expressed written consent of Canopy MLS.New listings near 703 Bellmouth Road
- Coming Soon
 $1,150,000Coming Soon4 beds 4 baths4,037 sq. ft.
936 Stallion Spirit Trail, Clover, SC 29710
MLS# 4431870Listed by: CAROLINA HOMES CONNECTION, LLC - Coming Soon
 $1,550,000Coming Soon4 beds 3 baths2,982 sq. ft.
996 Beamguard Road, Clover, SC 29710
MLS# 4430042Listed by: KELLER WILLIAMS BALLANTYNE AREA - Coming Soon
 $575,000Coming Soon4 beds 4 baths2,537 sq. ft.
736 Yellow Jessamine Drive, Clover, SC 29710
MLS# 4431089Listed by: REAL BROKER, LLC - Coming Soon
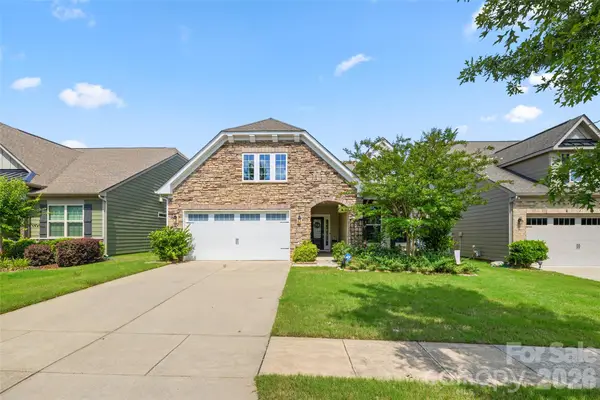 $494,900Coming Soon3 beds 3 baths2,526 sq. ft.
9053 Blue Dasher Drive, Clover, SC 29710
MLS# 4386860Listed by: SOUTHERN NEST REALTY INC - New
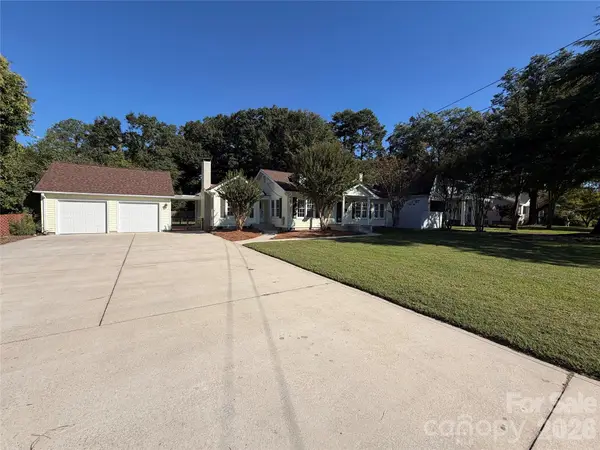 $278,000Active2 beds 2 baths1,687 sq. ft.
208 Pressly Street, Clover, SC 29710
MLS# 4432192Listed by: OPENDOOR BROKERAGE LLC - New
 $825,000Active4 beds 3 baths2,813 sq. ft.
330 Woodland Glen Road, Clover, SC 29710
MLS# 4429203Listed by: KELLER WILLIAMS BALLANTYNE AREA - New
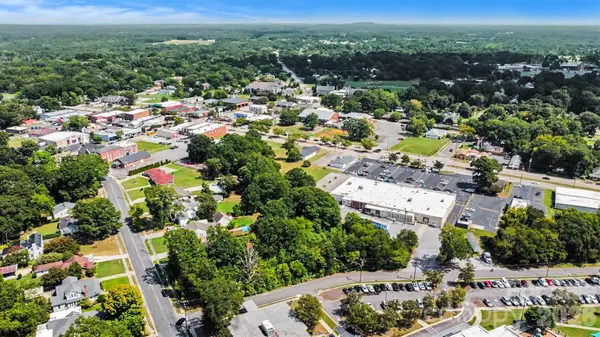 $130,000Active0.59 Acres
116 Calhoun Road, Clover, SC 29710
MLS# 4431282Listed by: EXP REALTY LLC BALLANTYNE - New
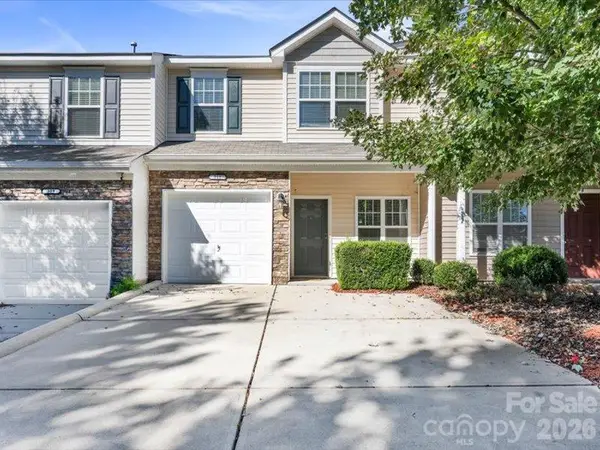 $270,000Active3 beds 3 baths1,322 sq. ft.
311 Sandy Spring None, Clover, SC 29710
MLS# 4430879Listed by: GREAT HOMES OF THE CAROLINA LLC - New
 $185,900Active3 beds 2 baths1,680 sq. ft.
1700 Windsong Forest Road, Clover, SC 29710
MLS# 4427836Listed by: RE/MAX LAKES & LAND, INC. - New
 $324,500Active4 beds 2 baths1,680 sq. ft.
1291 Hines Road, Clover, SC 29710
MLS# 4425612Listed by: C-A-RE REALTY


Protect your home and budget from life's surprises with an Assurant Home Warranty, backed by a partner that supports you through every step of homeownership. Explore Plans.
© 2026 Better Homes and Gardens Real Estate LLC. An Anywhere Real Estate company. All rights reserved. Better Homes and Gardens® Real Estate is a registered trademark owned by Meredith Operations Corporation, licensed to Better Homes and Gardens Real Estate LLC and used with permission. Better Homes and Gardens Real Estate LLC fully supports the principles of the Fair Housing Act and the Equal Opportunity Act. Listing information is deemed reliable but is not guaranteed accurate.
Each office is independently owned and operated.
Any services or products provided by third parties are not provided by, affiliated with or related to Better Homes and Gardens Real Estate LLC, or its affiliated companies.