
101 E Passage, Columbia, SC 29212
Local realty services provided by:Better Homes and Gardens Real Estate Palmetto
101 E Passage,Columbia, SC 29212
$370,000
- 4 Beds
- 3 Baths
- 2,496 sq. ft.
- Single family
- Pending
Listed by: jennifer valek
Office: keller williams realty
MLS#:634452
Source:SC_CML
Price summary
- Price:$370,000
- Price per sq. ft.:$148.24
- Monthly HOA dues:$7.5
About this home
Move-in ready just in time for summer! This true 4-bedroom home features stunning hardwood floors throughout the open main living areas, a beautifully updated kitchen with granite countertops, and a cozy fireplace perfect for gathering. Every bedroom includes a walk-in closet, offering plenty of storage throughout. The spacious owner’s suite features a tray ceiling and private newly renovated bath. As a bonus, the FROG offers a great flex space for an office, man cave or playroom. Step outside to enjoy the huge screened porch overlooking your own saltwater pool, creating the perfect space for relaxing or entertaining. Conveniently located near shopping, dining, and I-26, and zoned for award-winning Lexington/Richland District 5 schools, this home truly has it all. Disclaimer: CMLS has not reviewed and, therefore, does not endorse vendors who may appear in listings.
Contact an agent
Home facts
- Year built:1992
- Subdivision & Development:SANDHURST
- Listing ID #:634452
- Added:139 day(s) ago
- Updated:October 06, 2026 at 08:46 AM
Rooms and interior
- Bedrooms:4
- Total bathrooms:3
- Full bathrooms:2
- Half bathrooms:1
- Bathrooms Description:Bath-Private, Bath-Shared, Double Vanity, Separate Shower, Tub-Shower
- Kitchen Description:Backsplash-Tiled, Cabinets-Painted, Counter Tops-Granite, Dishwasher, Disposal, Eat In, Island, Microwave Built In, Pantry, Recessed Lights, Refrigerator
- Bedroom Description:Ceiling Fan, Ceilings-Tray, Closet-Private, Closet-Walk in, Floors - Carpet, On Second Level, Separate Shower, Separate Water Closet
- Basement Description:No Basement
- Living area:2,496 sq. ft.
Heating and cooling
- Cooling:Central, Split System
- Heating:Gas 1st Lvl, Heat Pump 2nd Lvl
Structure and exterior
- Year built:1992
- Building area:2,496 sq. ft.
- Lot area:0.45 Acres
- Architectural Style:Traditional
- Construction Materials:Vinyl
- Exterior Features:Shed
- Levels:2 Story
Schools
- High school:Irmo
- Middle school:Crossroads
- Elementary school:Irmo
Utilities
- Water:Public
- Sewer:Public
Finances and disclosures
- Price:$370,000
- Price per sq. ft.:$148.24
Features and amenities
- Laundry features:Heated Space, Utility Room
- Amenities:Attic Access, Attic Storage, Ceiling Fan, Garage Opener, Smoke Detector
Parking
- Parking description:Garage Attached, Main Level Garage, Side Entry
- Garage spaces:2
New listings near 101 E Passage
- New
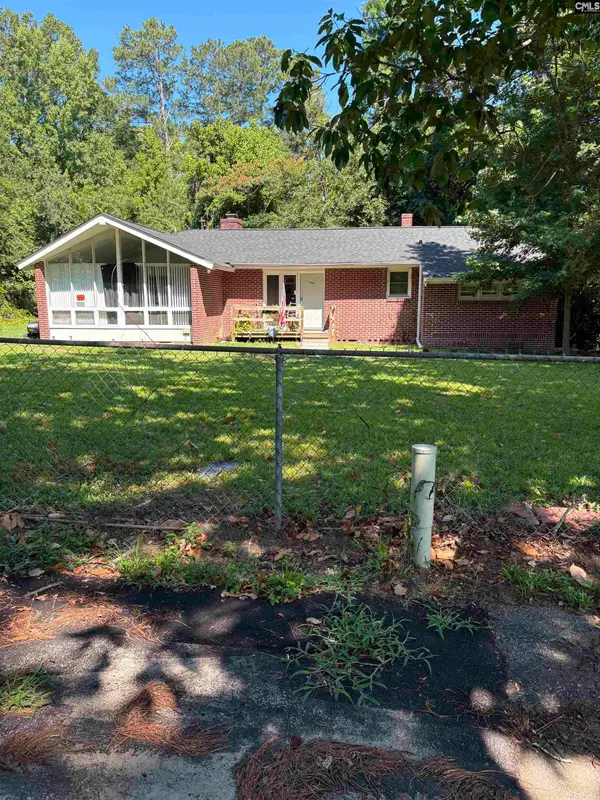 $400,000Active3 beds 2 baths2,202 sq. ft.
4805 Barber St, Columbia, SC 29203
MLS# 644410Listed by: KELLER WILLIAMS PREFERRED - Open Sat, 12 to 2pmNew
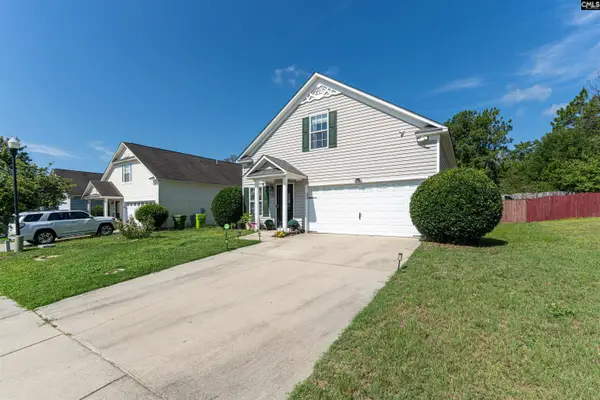 $239,000Active4 beds 2 baths1,772 sq. ft.
2081 Wilkinson Dr, Columbia, SC 29229
MLS# 644406Listed by: LPT REALTY LLC - New
 $265,000Active3 beds 3 baths1,962 sq. ft.
395 Keeble Drive, Columbia, SC 29223
MLS# 644387Listed by: COLDWELL BANKER REALTY - New
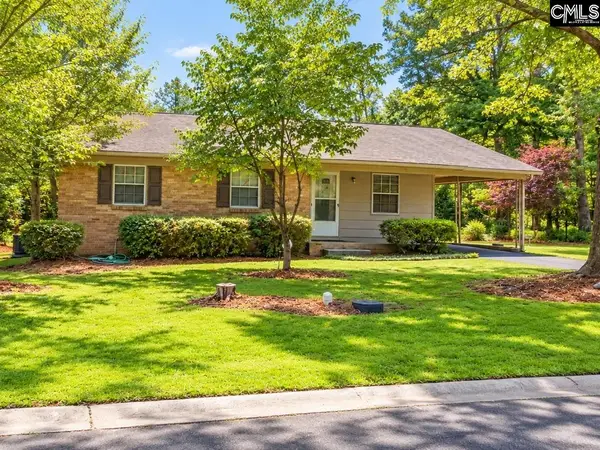 $159,000Active4 beds 2 baths1,182 sq. ft.
943 Sandpiper Ln, Columbia, SC 29203
MLS# 644389Listed by: TZEDI CO REALTY - New
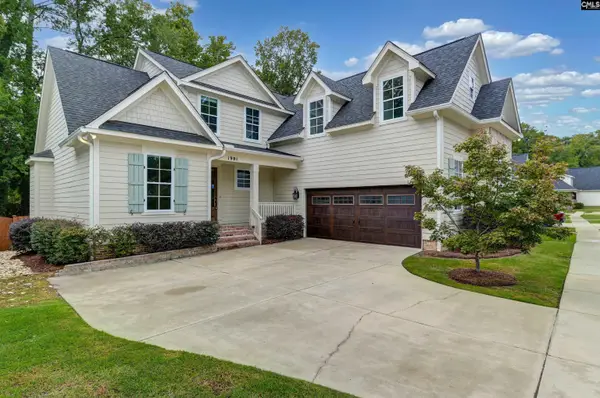 $750,000Active4 beds 5 baths3,009 sq. ft.
1901 Parrish Drive, Columbia, SC 29206
MLS# 644400Listed by: REDFIN CORPORATION - New
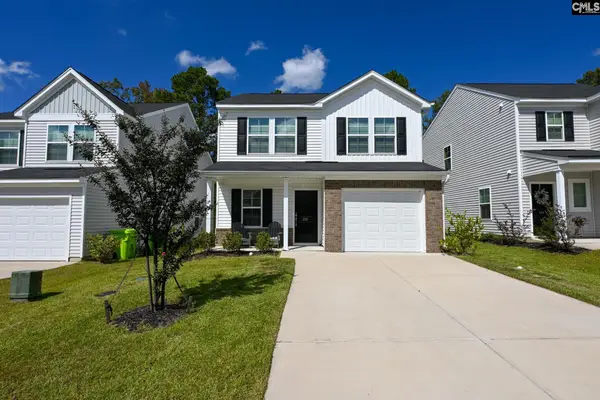 $260,000Active4 beds 3 baths1,709 sq. ft.
241 Watkin Way, Columbia, SC 29223
MLS# 644403Listed by: THE CAUGHMAN GROUP AT EXP REALTY - New
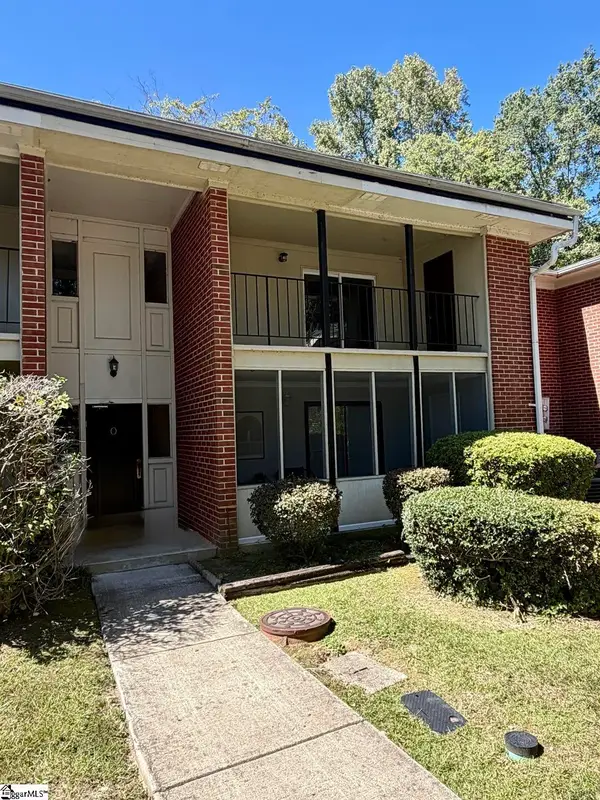 $79,999Active1 beds 1 baths
1100 Skyland Drive, Columbia, SC 29210
MLS# 1605763Listed by: RE/MAX REACH - New
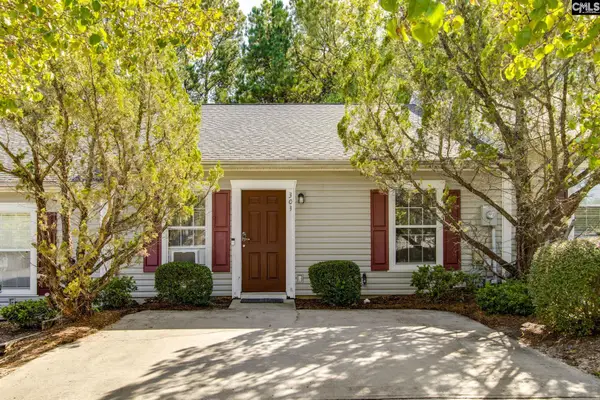 $169,900Active2 beds 2 baths1,040 sq. ft.
303 Twin Eagles Drive, Columbia, SC 29203
MLS# 644380Listed by: OLIVIA COOLEY REAL ESTATE - New
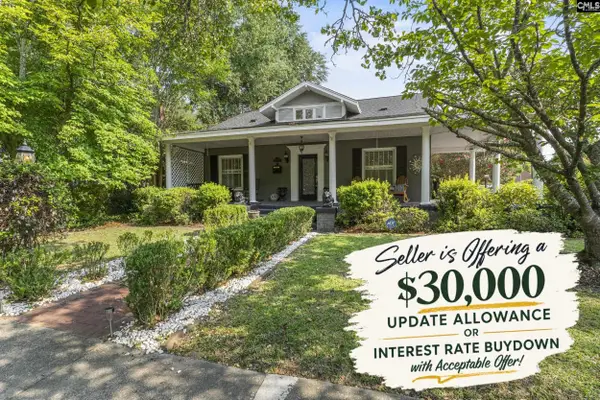 $650,000Active3 beds 3 baths2,720 sq. ft.
3223 Blossom Street, Columbia, SC 29205
MLS# 644382Listed by: KELLER WILLIAMS PALMETTO - New
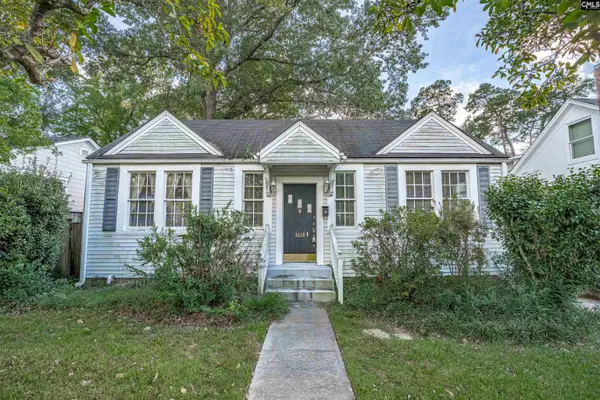 $300,000Active2 beds 1 baths1,174 sq. ft.
3328 Wheat Street, Columbia, SC 29205
MLS# 644367Listed by: COLDWELL BANKER REALTY


Protect your home and budget from life's surprises with an Assurant Home Warranty, backed by a partner that supports you through every step of homeownership. Explore Plans.
© 2026 Better Homes and Gardens Real Estate LLC. An Anywhere Real Estate company. All rights reserved. Better Homes and Gardens® Real Estate is a registered trademark owned by Meredith Operations Corporation, licensed to Better Homes and Gardens Real Estate LLC and used with permission. Better Homes and Gardens Real Estate LLC fully supports the principles of the Fair Housing Act and the Equal Opportunity Act. Listing information is deemed reliable but is not guaranteed accurate.
Each office is independently owned and operated.
Any services or products provided by third parties are not provided by, affiliated with or related to Better Homes and Gardens Real Estate LLC, or its affiliated companies.