
104 Shellywood Lane, Columbia, SC 29212
Local realty services provided by:Better Homes and Gardens Real Estate Palmetto
Listed by: chris collins
Office: re/max southern shores
MLS#:26019623
Source:SC_CTAR
104 Shellywood Lane,Columbia, SC 29212
$362,000
- 3 Beds
- 3 Baths
- - sq. ft.
- Single family
- Sold
Sorry, we are unable to map this address
Price summary
- Price:$362,000
About this home
From the sparkling 25,000-gallon saltwater pool to the expansive FROG and inviting family room with coffered ceiling and wood-burning fireplace, this Lost Creek home offers the space and features today's buyers have been searching for.The inviting family room features a coffered ceiling, custom built-in cabinetry, and a wood-burning fireplace, creating the perfect space for everyday living or hosting family and friends. The formal dining room offers hardwood floors and French doors, while the kitchen includes stained cabinetry, tile countertops, a walk-in pantry, and luxury vinyl plank flooring.Upstairs, the spacious primary suite features custom built-in cabinetry, a walk-in closet, garden tub, separate shower, private water closet, and ceiling fan. Two additional bedrooms aregenerously sized, while the expansive FROG with luxury vinyl plank flooring provides exceptional flexibility as a fourth bedroom, recreation room, home office, gym, or media room.
The backyard is where this home truly shines. Step outside to a 25,000-gallon saltwater pool surrounded by an oversized patio, mature landscaping, and a privacy-fenced yard that offers the perfect setting for summer gatherings, relaxing weekends, or outdoor entertaining.
Additional features include an attached two-car garage with opener, mud room, pull-down attic storage, full gutters, public water and sewer, and parking for up to six vehicles.
Conveniently located in the highly desirable Dutch Fork school district with easy access to shopping, dining, Lake Murray, and I-26, this home offers the ideal combination of space, comfort, and outdoor living....
Contact an agent
Home facts
- Year built:1981
- Subdivision & Development:None
- Listing ID #:26019623
- Added:48 day(s) ago
- Updated:August 27, 2026 at 07:18 AM
Rooms and interior
- Bedrooms:3
- Total bathrooms:3
- Full bathrooms:2
- Half bathrooms:1
- Flooring:Ceramic Tile, Wood
- Bathrooms Description:Garden Tub/Shower
- Kitchen Description:Eat-in Kitchen, Pantry
Heating and cooling
- Cooling:Central Air
- Heating:Electric, Heat Pump
- Central air:Yes
Structure and exterior
- Year built:1981
- Lot Features:.5 - 1 Acre, Wooded
- Architectural Style:Traditional
- Foundation Description:Crawl Space
- Levels:2 Story
Schools
- High school:Dutch Fork High School
- Middle school:Dutch Fork Middle
- Elementary school:Out of Area
Utilities
- Water:Public
- Sewer:Public Sewer
Finances and disclosures
- Price:$362,000
Features and amenities
- Amenities:Ceiling Blown, Ceiling Fan(s), Ceiling Smooth
Parking
- Total parking spaces:2
- Parking description:2 Car Garage, Attached, Garage Door Opener
- Garage:Yes
- Garage spaces:2
New listings near 104 Shellywood Lane
- Coming SoonOpen Sat, 11am to 2pm
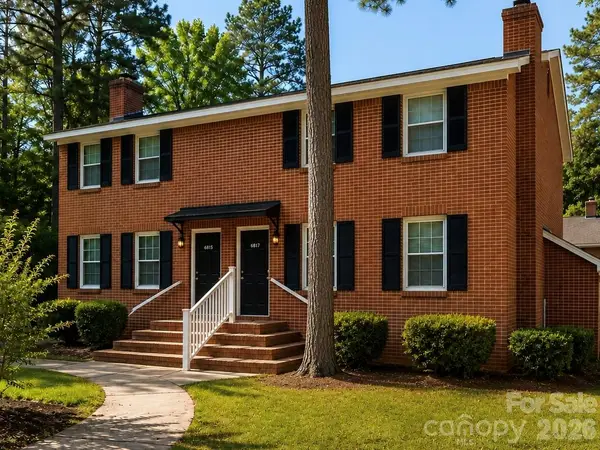 $350,000Coming Soon4 beds 4 baths2,000 sq. ft.
6815-6817 Valleybrook Road, Columbia, SC 29206
MLS# 4404812Listed by: URBAN POSH REALTY LLC - New
 $259,000Active-- beds 2 baths1,608 sq. ft.
3305/3307 Brookwood Court, Columbia, SC 29204
MLS# 641673Listed by: RE/MAX EXECUTIVE - New
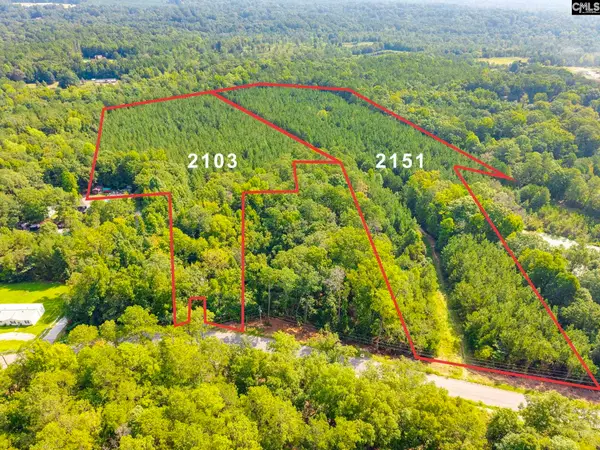 $245,000Active21.81 Acres
2151 Sara Matthews Road, Columbia, SC 29203
MLS# 641650Listed by: OLIVIA COOLEY REAL ESTATE - New
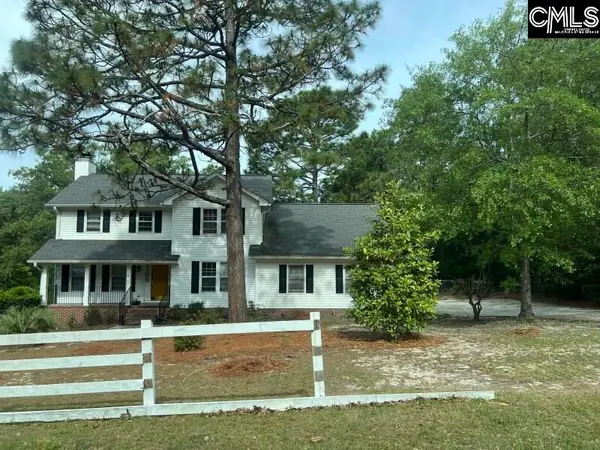 $208,000Active3 beds 3 baths2,188 sq. ft.
1205 N Springs Road, Columbia, SC 29223
MLS# 641654Listed by: CENTURY 21 VANGUARD - Open Fri, 3 to 5pmNew
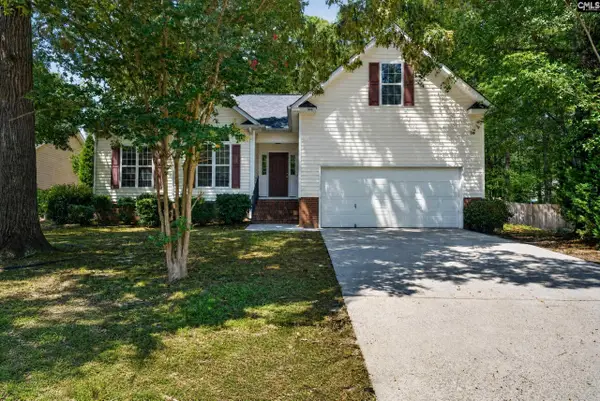 $269,000Active3 beds 2 baths1,736 sq. ft.
1136 Parliament Lake Drive, Columbia, SC 29223
MLS# 641656Listed by: LPT REALTY LLC - New
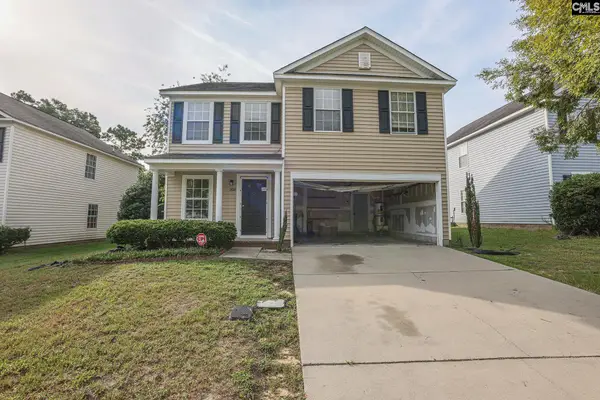 $215,000Active4 beds 3 baths1,841 sq. ft.
1920 Lake Carolina Drive, Columbia, SC 29229
MLS# 641660Listed by: BLUEPRINT REAL ESTATE - New
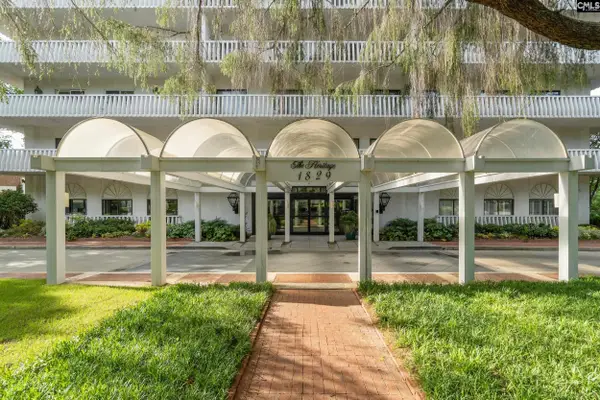 $350,000Active2 beds 2 baths1,200 sq. ft.
1829 Senate Plaza #12-C, Columbia, SC 29201
MLS# 641668Listed by: BHHS MIDLANDS REAL ESTATE - New
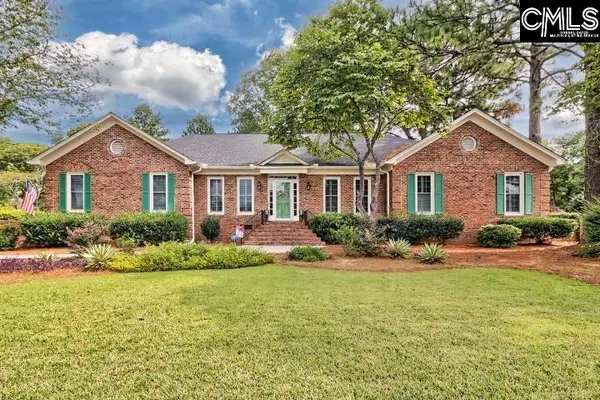 $495,000Active4 beds 3 baths2,559 sq. ft.
108 Miles Road, Columbia, SC 29223
MLS# 641670Listed by: COLDWELL BANKER REALTY - New
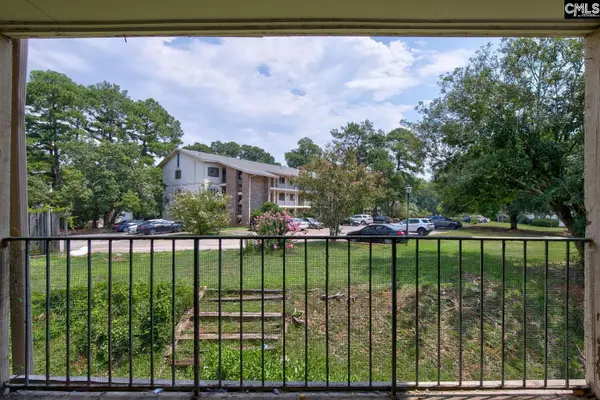 $65,000Active2 beds 1 baths1,100 sq. ft.
1208 Bush River Road #C7, Columbia, SC 29210
MLS# 641642Listed by: CENTURY 21 VANGUARD - New
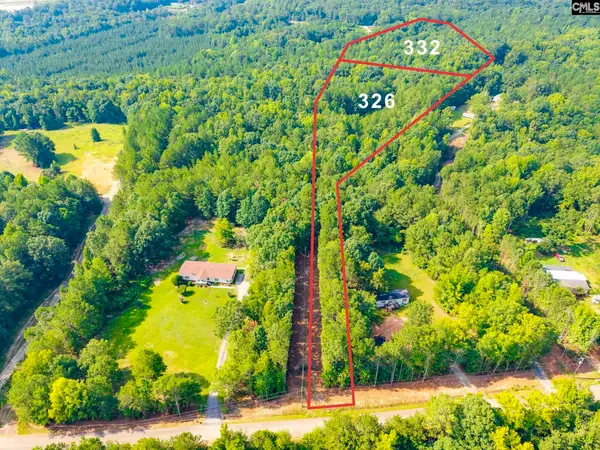 $165,000Active11.72 Acres
326 Cora Drive, Columbia, SC 29203
MLS# 641646Listed by: OLIVIA COOLEY REAL ESTATE


Protect your home and budget from life's surprises with an Assurant Home Warranty, backed by a partner that supports you through every step of homeownership. Explore Plans.
© 2026 Better Homes and Gardens Real Estate LLC. An Anywhere Real Estate company. All rights reserved. Better Homes and Gardens® Real Estate is a registered trademark owned by Meredith Operations Corporation, licensed to Better Homes and Gardens Real Estate LLC and used with permission. Better Homes and Gardens Real Estate LLC fully supports the principles of the Fair Housing Act and the Equal Opportunity Act. Listing information is deemed reliable but is not guaranteed accurate.
Each office is independently owned and operated.
Any services or products provided by third parties are not provided by, affiliated with or related to Better Homes and Gardens Real Estate LLC, or its affiliated companies.