
1047 Spirit Drive, Columbia, SC 29209
Local realty services provided by:Better Homes and Gardens Real Estate Palmetto
1047 Spirit Drive,Columbia, SC 29209
$189,900
- 3 Beds
- 3 Baths
- 630 sq. ft.
- Townhouse
- Active
Listed by: lawrence brewer
Office: sm south carolina brokerage llc.
MLS#:646326
Source:SC_CML
Price summary
- Price:$189,900
- Price per sq. ft.:$129.18
- Monthly HOA dues:$160
About this home
Style starts the moment you walk through the door of this Rutledge at Essence at Trinity. A warm, inviting interior and open-concept design create a home that feels equally suited for entertaining, relaxing, and everyday living. The family room flows naturally into the dining area and kitchen, giving the main level an easy sense of connection. At the heart of the home, the kitchen showcases light tan-stained cabinetry paired with Frost White quartz countertops, a spacious island, stainless steel GE appliances, and Hartley luxury vinyl plank flooring. The combination of rich cabinetry and lighter finishes gives this home a polished look with plenty of character.Upstairs, unwind in the primary suite featuring a walk-in closet and private bath with dual sinks. Two additional bedrooms provide space for guests, a home office, or the flexibility to create rooms that fit your lifestyle. Out back, a 10' x 8' patio creates another place to enjoy morning coffee, weekend grilling, or fresh air at the end of the day. Outside, Sagebrook siding, Briarwood accents, Tennessee Cliffstone, a Moire Black roof, and Peppercorn front door give this Rutledge a distinctive curb presence. Essence at Trinity keeps you connected to I-77, Fort Jackson, shopping, dining, and everything you need for day-to-day living. Come see how thoughtful design, modern finishes, and a convenient location come together in the Rutledge. Schedule your tour today and discover your place at Essence at Trinity!Disclaimer: CMLS has not reviewed and, therefore, does not endorse vendors who may appear in listings. Disclaimer: CMLS has not reviewed and, therefore, does not endorse vendors who may appear in listings....
Contact an agent
Home facts
- Year built:2026
- Subdivision & Development:TRINITY TOWNHOMES
- Listing ID #:646326
- Added:3 day(s) ago
- Updated:November 08, 2026 at 03:45 PM
Rooms and interior
- Bedrooms:3
- Total bathrooms:3
- Full bathrooms:2
- Half bathrooms:1
- Bathrooms Description:Bath-Private, Double Vanity, Separate Shower
- Kitchen Description:Cabinets-Stained, Counter Tops-Granite, Counter Tops-Quartz, Dishwasher, Eat In, Icemaker, Island, Microwave Above Stove, Pantry, Recessed Lights, Refrigerator, Tankless H20
- Bedroom Description:Closet-Walk in, On Second Level, Separate Shower
- Basement Description:No Basement
- Living area:630 sq. ft.
Heating and cooling
- Cooling:Central
- Heating:Gas 1st Lvl, Gas 2nd Lvl
Structure and exterior
- Year built:2026
- Building area:630 sq. ft.
- Lot area:0.3 Acres
- Architectural Style:Traditional
- Construction Materials:Vinyl
- Exterior Features:Patio, Sprinkler
- Levels:2 Story
Schools
- High school:A. C. Flora
- Middle school:Crayton
- Elementary school:Annie Burnside
Utilities
- Water:Public
- Sewer:Public
Finances and disclosures
- Price:$189,900
- Price per sq. ft.:$129.18
Features and amenities
- Laundry features:Heated Space
- Amenities:Ceiling Fan, Garage Opener
Parking
- Parking description:Front Entry, Garage Attached
- Garage spaces:1
New listings near 1047 Spirit Drive
- New
 Listed by BHGRE$445,999Active4 beds 4 baths3,211 sq. ft.
321 Wood Duck Road, Columbia, SC 29223
MLS# 646527Listed by: BETTER HOMES AND GARDENS REAL EST MEDLEY - New
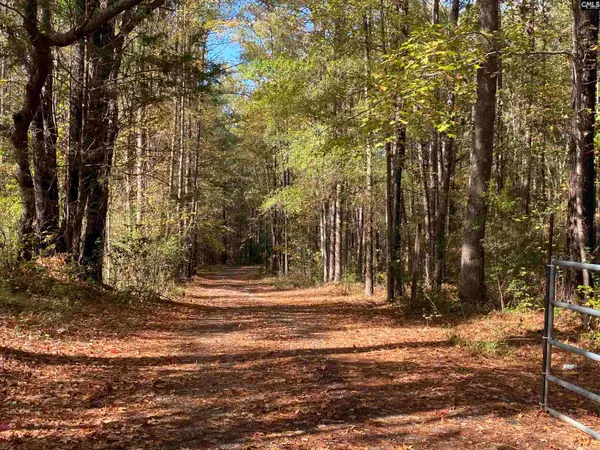 $265,000Active4 beds 3 baths2,240 sq. ft.
1253 Winterwood Road, Columbia, SC 29203
MLS# 646507Listed by: MERRILYN HALL REALTY INC - New
 $269,900Active3 beds 2 baths1,447 sq. ft.
179 Eagle Park Drive, Columbia, SC 29206
MLS# 646512Listed by: UNITED REAL ESTATE SC - New
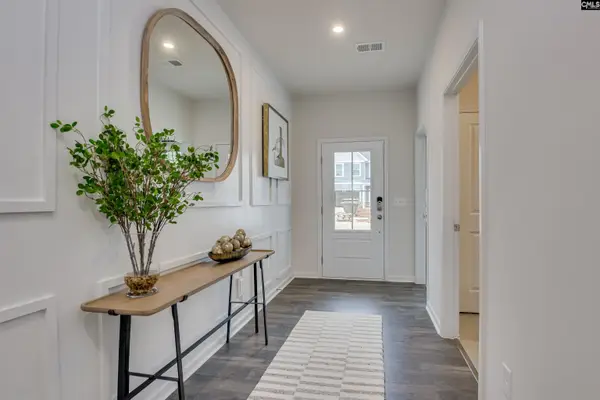 $316,440Active4 beds 3 baths2,729 sq. ft.
320 Old Slater Drive, Columbia, SC 29209
MLS# 646513Listed by: SM SOUTH CAROLINA BROKERAGE LLC - New
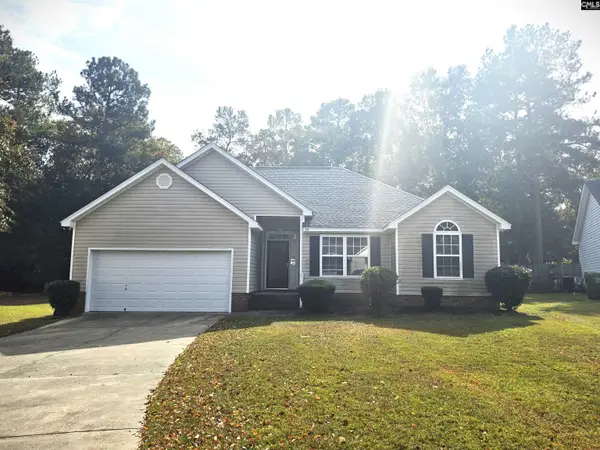 $219,900Active3 beds 2 baths1,211 sq. ft.
245 Greemount Circle, Columbia, SC 29209
MLS# 646498Listed by: GIBBS REALTY & AUCTION CO, INC - New
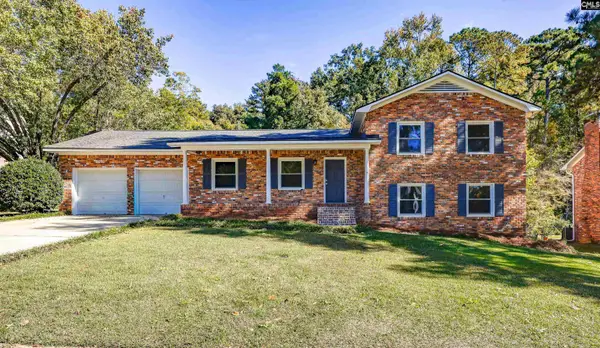 $334,900Active4 beds 3 baths2,224 sq. ft.
137 Canterfield Road, Columbia, SC 29212
MLS# 646496Listed by: EXIT PALMETTO REAL ESTATE SERV - New
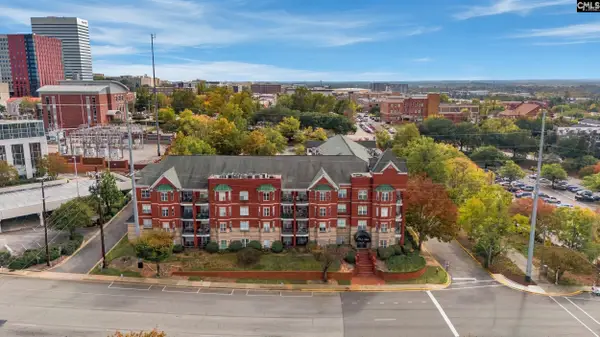 $228,000Active2 beds 2 baths930 sq. ft.
900 Taylor Street #101, Columbia, SC 29201
MLS# 646494Listed by: RE/MAX RESULTS - New
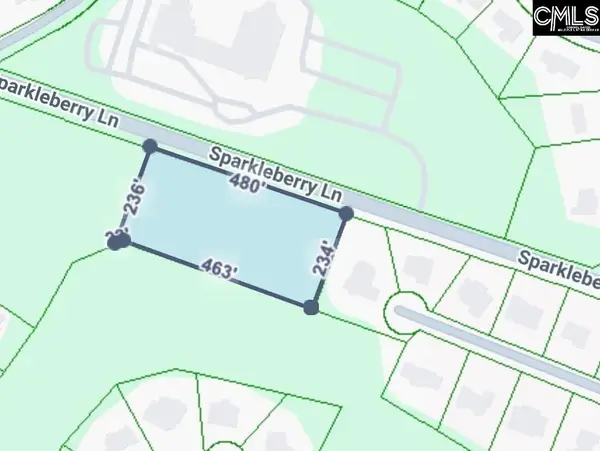 $200,000Active2.53 Acres
S S Sparkleberry Lane, Columbia, SC 29229
MLS# 646495Listed by: THE MOORE COMPANY - New
 $485,000Active4 beds 3 baths2,584 sq. ft.
808 E Springs Road, Columbia, SC 29223
MLS# 4441526Listed by: RE/MAX HOME TEAM REALTY LLC - New
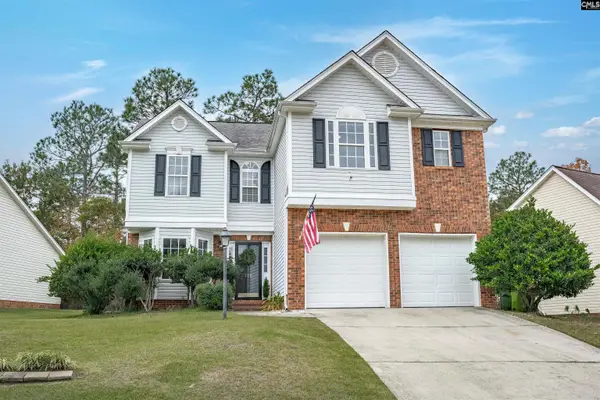 $275,000Active4 beds 3 baths2,043 sq. ft.
120 Beacon Lane, Columbia, SC 29229
MLS# 646492Listed by: NEXTHOME SPECIALISTS


Protect your home and budget from life's surprises with an Assurant Home Warranty, backed by a partner that supports you through every step of homeownership. Explore Plans.
© 2026 Better Homes and Gardens Real Estate LLC. An Anywhere Real Estate company. All rights reserved. Better Homes and Gardens® Real Estate is a registered trademark owned by Meredith Operations Corporation, licensed to Better Homes and Gardens Real Estate LLC and used with permission. Better Homes and Gardens Real Estate LLC fully supports the principles of the Fair Housing Act and the Equal Opportunity Act. Listing information is deemed reliable but is not guaranteed accurate.
Each office is independently owned and operated.
Any services or products provided by third parties are not provided by, affiliated with or related to Better Homes and Gardens Real Estate LLC, or its affiliated companies.