
116 Country Club Drive, Columbia, SC 29206
Local realty services provided by:Better Homes and Gardens Real Estate Medley
116 Country Club Drive,Columbia, SC 29206
$2,650,000
- 5 Beds
- 5 Baths
- 4,788 sq. ft.
- Single family
- Active
Listed by: mary clayton
Office: the moore company
MLS#:636298
Source:SC_CML
Price summary
- Price:$2,650,000
- Price per sq. ft.:$553.47
About this home
Behind a canopy of mature landscaping and tucked among private gardens and fountains, this extraordinary 5-bedroom, 4.5-bath residence offers nearly 4,700 square feet of timeless architecture, exceptional craftsmanship, and thoughtfully designed living spaces across three levels. A sweeping double staircase welcomes you to the main level, where 12-foot ceilings, graceful archways, custom millwork, and beautiful European white oak floors create an atmosphere of elegance and warmth. The expansive living room is anchored by a gas fireplace and framed by triple arched French doors that open to iron Juliette balconies sourced from a historic Charleston home. At the heart of the home is a remarkable kitchen renovation completed in 2021. Originally designed as the formal dining room, this unique octagonal space features soaring 20-foot ceilings, custom cabinetry, designer lighting, premium hardware, and an impressive 48-inch ILVE range. Adjacent to the kitchen, a stunning dining room with exposed pine beams, built-in bar, and abundant storage offers flexibility as either a formal dining space or an inviting keeping room. The lower level is ideal for entertaining, featuring a private entrance through the covered loggia or attached two-car garage. A spacious family room with custom built-ins, gas fireplace, and triple French doors opens to an arched loggia overlooking the lush backyard. A kitchen/wine room, large laundry room, and two oversized bedroom suites with renovated baths and generous closet space complete this level. Upstairs, a dramatic curved staircase with custom iron railings leads to two additional bedrooms, a full bath, and extensive vaulted attic storage with future expansion potential. Outside, professionally designed landscaping, fountains, espalier plantings, and secluded garden spaces create a private retreat. Additional features include an elevator, three gas fireplaces, a Rinnai tankless water heater, Vivint security system, custom garage flooring and storage, and extensive updates throughout. A rare offering that seamlessly blends architectural significance, modern convenience, and exceptional outdoor living. Disclaimer: CMLS has not reviewed and,...
Contact an agent
Home facts
- Year built:2001
- Subdivision & Development:FOREST LAKE
- Listing ID #:636298
- Added:104 day(s) ago
- Updated:September 24, 2026 at 02:36 PM
Rooms and interior
- Bedrooms:5
- Total bathrooms:5
- Full bathrooms:4
- Half bathrooms:1
- Dining Description:Built-ins, Ceilings-High (over 9 Ft), Floors-Hardwood, Molding, Wetbar
- Bathrooms Description:Bath-Private, Bath-Shared, Double Vanity, Separate Shower, Spa/Multiple Head Shower
- Kitchen Description:Backsplash-Tiled, Cabinets-Natural, Dishwasher, Disposal, Eat In, Floors-Hardwood, Freezer, Icemaker, Island, Microwave Built In, Refrigerator, Second Kitchen, Stove Exhaust Vented Exte, Tankless H20, Wine Cooler
- Bedroom Description:Bay Window, Built-ins, Ceiling Fan, Ceilings-High (over 9 Ft), Closet-His & Her, Closet-Private, Closet-Walk in, Floors - Carpet, Floors-Hardwood, French Doors, On Main Level, Separate Shower, Separate Water Closet
- Basement Description:No Basement
- Living area:4,788 sq. ft.
Heating and cooling
- Cooling:Central
- Heating:Central
Structure and exterior
- Year built:2001
- Building area:4,788 sq. ft.
- Lot area:0.44 Acres
- Architectural Style:Traditional
- Construction Materials:Brick-All Sides-AbvFound
- Exterior Features:Landscape Lighting, Patio, Sprinkler
- Levels:3 Story
Schools
- High school:A. C. Flora
- Middle school:Crayton
- Elementary school:Satchel Ford
Utilities
- Water:Public
- Sewer:Public
Finances and disclosures
- Price:$2,650,000
- Price per sq. ft.:$553.47
Features and amenities
- Laundry features:Heated Space, Utility Room
- Amenities:BookCase, Garage Opener, Wine Cooler
Parking
- Parking description:Garage Attached, Side Entry
- Garage spaces:2
New listings near 116 Country Club Drive
 $180,000Pending4 beds 3 baths2,098 sq. ft.
156 Lake Elizabeth Drive, Columbia, SC 29203
MLS# 643620Listed by: JPAR MAGNOLIA GROUP- New
 $148,888Active2 beds 1 baths900 sq. ft.
161 Horseshoe Circle, Columbia, SC 29223
MLS# 643619Listed by: ERA WILDER REALTY - New
 $97,500Active3 beds 2 baths1,395 sq. ft.
105 Saddlefield Road, Columbia, SC 29203
MLS# 643615Listed by: OUZTS REALTY COMPANY LLC - New
 $183,300Active3 beds 2 baths1,272 sq. ft.
217 Council Loop, Columbia, SC 29209
MLS# 643616Listed by: TRANSIT REALTY LLC - New
 $359,900Active3 beds 3 baths2,588 sq. ft.
6100 Yorkshire Drive, Columbia, SC 29209
MLS# 643610Listed by: SCBRS LLC - New
 $235,000Active3 beds 2 baths1,886 sq. ft.
517 Timber Crest Drive, Columbia, SC 29229
MLS# 643612Listed by: REAL BROKER LLC - New
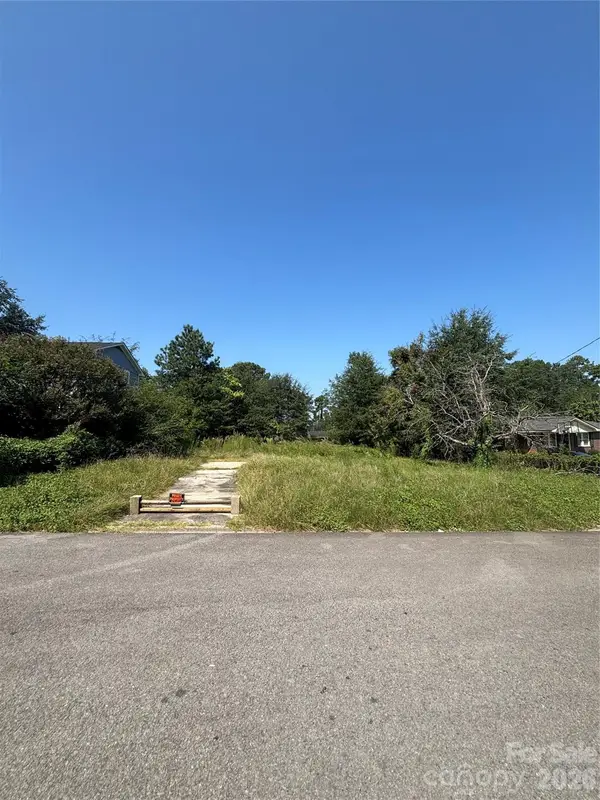 $35,000Active0.2 Acres
356 Tomentosa Drive, Columbia, SC 29209
MLS# 4425277Listed by: LIFESTYLE INTERNATIONAL REALTY - Open Sat, 12 to 2pmNew
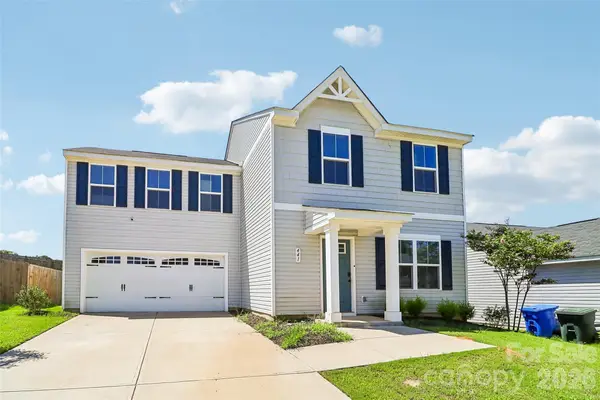 $254,999Active4 beds 3 baths1,680 sq. ft.
441 Trade Wind Lane, Hopkins, SC 29061
MLS# 4427848Listed by: NORTHGROUP REAL ESTATE LLC - New
 $39,000Active1 beds 1 baths672 sq. ft.
418 Old Manor Road, Columbia, SC 29210
MLS# 643595Listed by: GIBBS REALTY & AUCTION CO, INC - New
 $599,900Active4 beds 5 baths4,007 sq. ft.
313 Bentwood Lane, Columbia, SC 29229
MLS# 643576Listed by: COLDWELL BANKER REALTY


Protect your home and budget from life's surprises with an Assurant Home Warranty, backed by a partner that supports you through every step of homeownership. Explore Plans.
© 2026 Better Homes and Gardens Real Estate LLC. An Anywhere Real Estate company. All rights reserved. Better Homes and Gardens® Real Estate is a registered trademark owned by Meredith Operations Corporation, licensed to Better Homes and Gardens Real Estate LLC and used with permission. Better Homes and Gardens Real Estate LLC fully supports the principles of the Fair Housing Act and the Equal Opportunity Act. Listing information is deemed reliable but is not guaranteed accurate.
Each office is independently owned and operated.
Any services or products provided by third parties are not provided by, affiliated with or related to Better Homes and Gardens Real Estate LLC, or its affiliated companies.