
121 Long Ridge Drive, Columbia, SC 29229
Local realty services provided by:Better Homes and Gardens Real Estate Palmetto
121 Long Ridge Drive,Columbia, SC 29229
$250,000
- 3 Beds
- 3 Baths
- 1,980 sq. ft.
- Single family
- Active
Upcoming open houses
- Sat, Oct 0312:00 pm - 02:00 pm
- Sun, Oct 1111:00 am - 01:00 pm
Listed by: ashley elmore
Office: keller williams preferred
MLS#:643877
Source:SC_CML
Price summary
- Price:$250,000
- Price per sq. ft.:$126.26
- Monthly HOA dues:$46.67
About this home
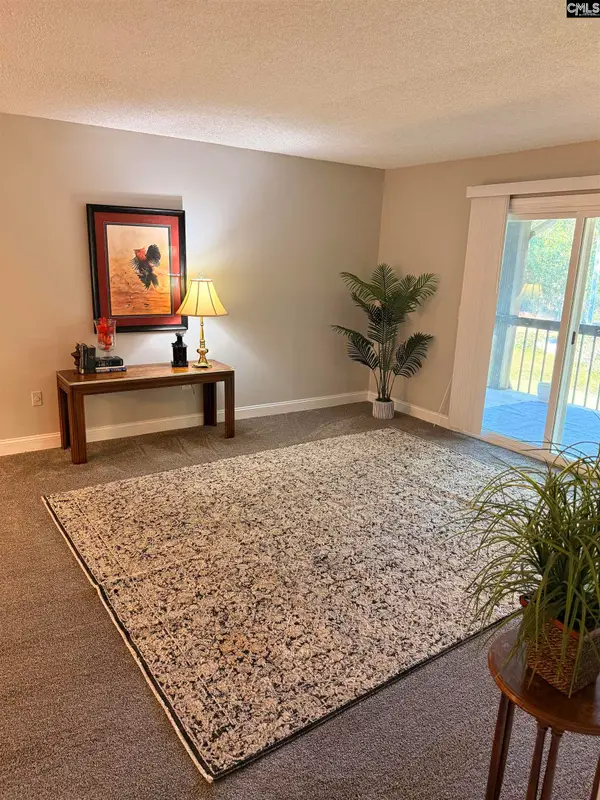
Welcome to this inviting 3-bedroom, 2.5-bath home with a huge room over the garage in the heart of Northeast Columbia! This home features a spacious main-level layout with the primary suite conveniently located on the main floor. The welcoming entry boasts high ceilings, creating an open and airy first impression, while the formal dining room provides the perfect space for gatherings and special occasions. The kitchen flows into the living area, making everyday living and entertaining effortless. Upstairs, two additional bedrooms and a versatile bonus room provide plenty of space for guests, a home office, playroom, or media room. Fresh carpet adds a clean, updated feel throughout. Conveniently located near shopping, dining, schools, and major roadways, this Northeast Columbia home offers the space and location you've been looking for! Being sold as-is. Disclaimer: CMLS has not reviewed and, therefore, does not endorse vendors who may appear in listings.
Contact an agent
Home facts
- Year built:2001
- Subdivision & Development:THE SUMMIT - PINE BROOK
- Listing ID #:643877
- Added:1 day(s) ago
- Updated:September 28, 2026 at 08:54 PM
Rooms and interior
- Bedrooms:3
- Total bathrooms:3
- Full bathrooms:2
- Half bathrooms:1
- Kitchen Description:Cabinets-Other, Dishwasher, Disposal, Eat In, Microwave Countertop, Refrigerator
- Bedroom Description:On Main Level
- Basement Description:No Basement
- Living area:1,980 sq. ft.
Heating and cooling
- Cooling:Central
- Heating:Central
Structure and exterior
- Year built:2001
- Building area:1,980 sq. ft.
- Architectural Style:Traditional
- Construction Materials:Vinyl
- Levels:2 Story
Schools
- High school:Ridge View
- Middle school:Kelly Mill
- Elementary school:Rice Creek
Utilities
- Water:Community
- Sewer:Community
Finances and disclosures
- Price:$250,000
- Price per sq. ft.:$126.26
Parking
- Parking description:Front Entry, Garage Attached
- Garage spaces:1
New listings near 121 Long Ridge Drive
- New
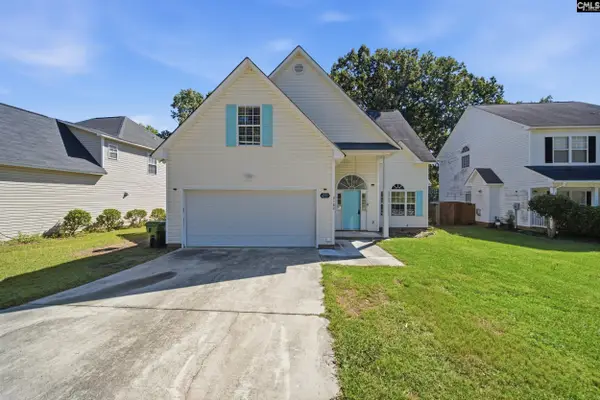 $275,000Active4 beds 3 baths1,925 sq. ft.
9182 Windsor Lake Boulevard, Columbia, SC 29223
MLS# 643901Listed by: YIP PREMIER REAL ESTATE LLC 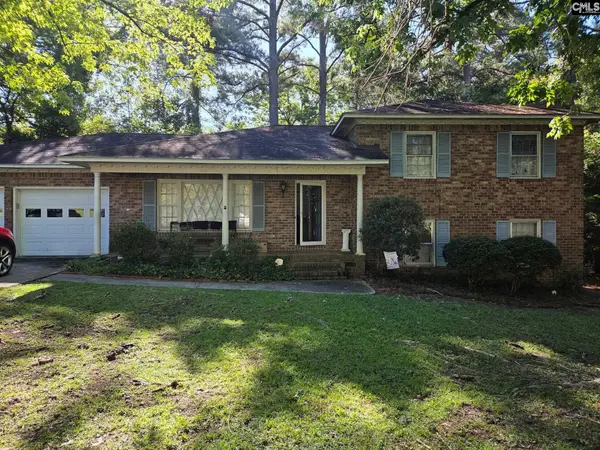 $240,000Pending4 beds 3 baths2,200 sq. ft.
407 White Falls Drive, Columbia, SC 29212
MLS# 643890Listed by: CENTURY 21 VANGUARD- New
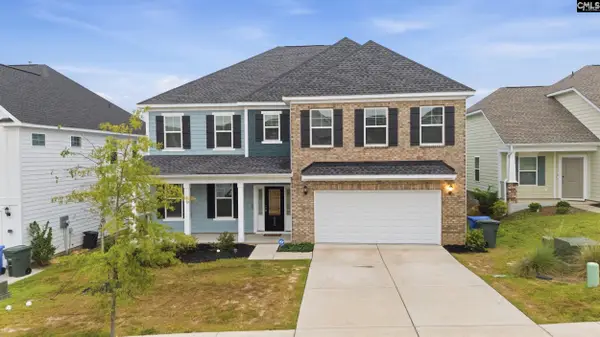 $509,000Active6 beds 5 baths3,867 sq. ft.
6005 Earnest Leen Drive, Elgin, SC 29045
MLS# 643887Listed by: YIP PREMIER REAL ESTATE LLC - New
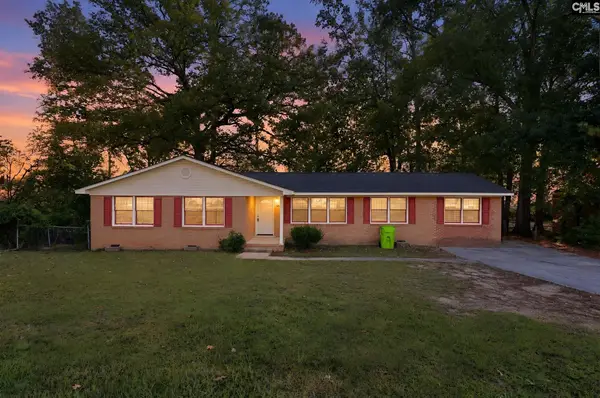 $174,900Active3 beds 2 baths1,464 sq. ft.
1824 Emerald Valley Road, Columbia, SC 29210
MLS# 643896Listed by: TRELORA REALTY INC - New
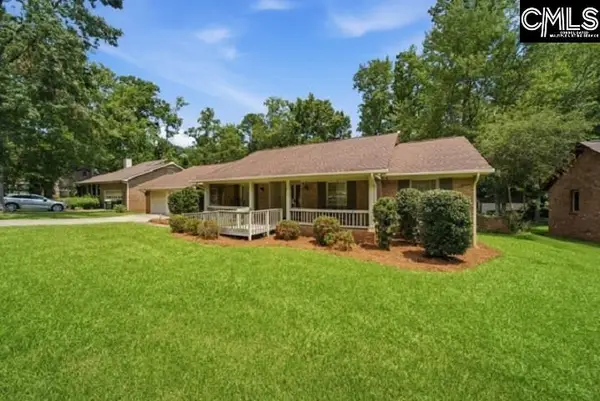 $250,000Active3 beds 2 baths1,939 sq. ft.
1723 Willow Creek Drive, Columbia, SC 29212
MLS# 643875Listed by: CENTURY 21 803 REALTY - New
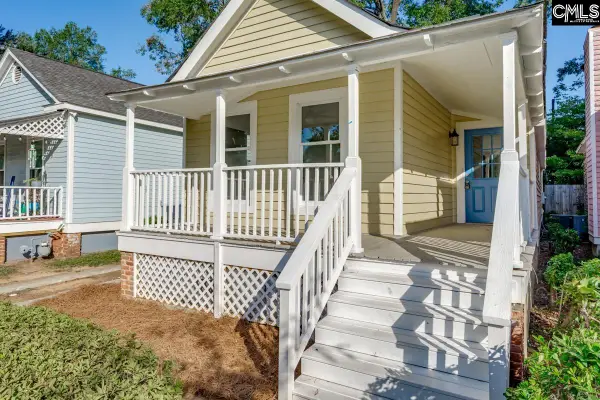 $269,000Active2 beds 2 baths1,250 sq. ft.
1107 Bryan Street, Columbia, SC 29201
MLS# 643882Listed by: TODD REALTY PARTNERS - New
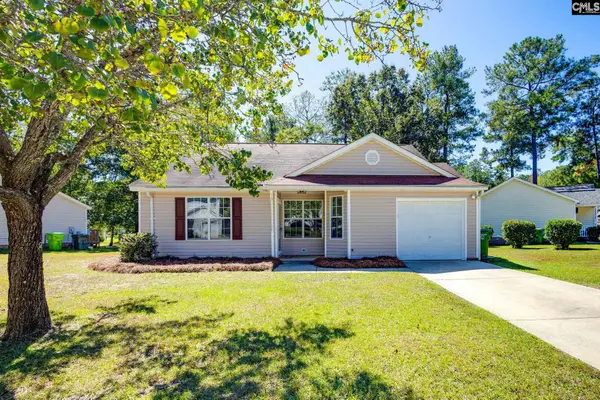 $225,000Active3 beds 2 baths1,129 sq. ft.
10 Reidy Court, Columbia, SC 29223
MLS# 643885Listed by: OLIVIA COOLEY REAL ESTATE - New
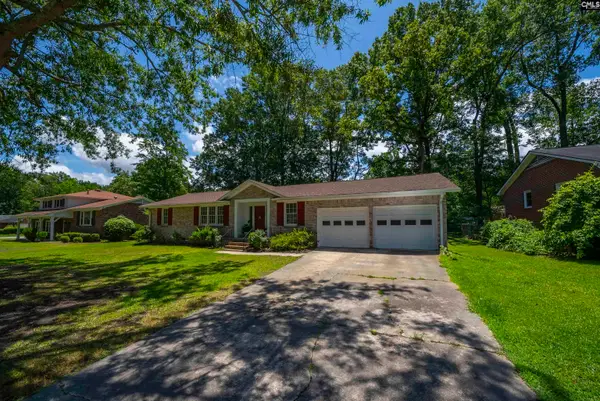 $214,900Active3 beds 2 baths1,680 sq. ft.
2126 Woodtrail Drive, Columbia, SC 29210
MLS# 643871Listed by: COLDWELL BANKER REALTY - New
 $109,900Active2 beds 2 baths1,130 sq. ft.
6530 Davidson Street #E 5, Columbia, SC 29209
MLS# 643862Listed by: BUYERS & SELLERS REALTY


Protect your home and budget from life's surprises with an Assurant Home Warranty, backed by a partner that supports you through every step of homeownership. Explore Plans.
© 2026 Better Homes and Gardens Real Estate LLC. An Anywhere Real Estate company. All rights reserved. Better Homes and Gardens® Real Estate is a registered trademark owned by Meredith Operations Corporation, licensed to Better Homes and Gardens Real Estate LLC and used with permission. Better Homes and Gardens Real Estate LLC fully supports the principles of the Fair Housing Act and the Equal Opportunity Act. Listing information is deemed reliable but is not guaranteed accurate.
Each office is independently owned and operated.
Any services or products provided by third parties are not provided by, affiliated with or related to Better Homes and Gardens Real Estate LLC, or its affiliated companies.