
1244 Ashland Drive, Columbia, SC 29229
Local realty services provided by:Better Homes and Gardens Real Estate Medley
1244 Ashland Drive,Columbia, SC 29229
$484,950
- 5 Beds
- 3 Baths
- 4,072 sq. ft.
- Single family
- Pending
Listed by: nathaniel milsap
Office: united real estate sc
MLS#:634747
Source:SC_CML
Price summary
- Price:$484,950
- Price per sq. ft.:$119.09
- Monthly HOA dues:$54.58
About this home
Welcome to your new home in the heart of Lake Carolina! Located in the desirable Ashland Falls neighborhood, this stunning Essex-built home offers the perfect blend of space, comfort, and outdoor living. With room for family, friends, and entertaining, this home truly has it all. The main level features formal living and dining rooms, along with a spacious family room showcasing coffered ceilings and a cozy gas fireplace. The open-concept layout flows seamlessly into the large kitchen and bright eat-in area, making it perfect for gatherings. The kitchen is fully equipped with stainless steel appliances, including a double oven, plus a walk-in pantry and convenient main-level laundry room. A guest bedroom and full bath are located on the first floor, along with a private office/flex room that could easily serve as a 6th bedroom. Upstairs, the oversized primary suite welcomes you through elegant double doors and features a private sitting area, dual walk-in closets, and a spacious en-suite bath. Three additional bedrooms and a large media room provide plenty of flexibility for family, guests, or hobbies. Step outside to your own backyard oasis and enjoy the beautiful South Carolina summers relaxing in the sparkling saltwater pool. The backyard also features a raised garden, firepit, and mature privacy landscaping filled with trees, flowers, and lush plants — creating the perfect setting for entertaining or unwinding after a long day. With generous indoor and outdoor living spaces, this home is ready to make lasting memories. Stop by for a closer look! Owner is a licensed realtor. Disclaimer: CMLS has not reviewed and, therefore, does not endorse vendors who may appear in listings....
Contact an agent
Home facts
- Year built:2012
- Subdivision & Development:LAKE CAROLINA - ASHLAND FALLS
- Listing ID #:634747
- Added:124 day(s) ago
- Updated:September 23, 2026 at 07:38 AM
Rooms and interior
- Bedrooms:5
- Total bathrooms:3
- Full bathrooms:3
- Dining Description:Butlers Pantry, Floors-Hardwood
- Bathrooms Description:Bath-Private, Bath-Shared, Double Vanity, Separate Shower, Tub-Garden
- Kitchen Description:Bay Window, Cabinets-Stained, Ceiling Fan, Counter Tops-Granite, Dishwasher, Disposal, Eat In, Fireplace, Floors-Hardwood, Floors-Tile, Microwave Above Stove, Pantry, Refrigerator
- Bedroom Description:Bay Window, Ceiling Fan, Ceilings-Vaulted, Closet-His & Her, Closet-Private, Closet-Walk in, Floors - Carpet, On Second Level, Separate Shower, Separate Water Closet, Sitting Room
- Basement Description:No Basement
- Living area:4,072 sq. ft.
Heating and cooling
- Cooling:Central
- Heating:Central
Structure and exterior
- Year built:2012
- Building area:4,072 sq. ft.
- Lot area:0.21 Acres
- Architectural Style:Traditional
- Construction Materials:Brick-All Sides-AbvFound
- Exterior Features:Deck, Hot Tub, Landscape Lighting, Shed, Sprinkler
- Levels:2 Story
Schools
- High school:Blythewood
- Middle school:Blythewood
- Elementary school:Lake Carolina
Utilities
- Water:Public
- Sewer:Public
Finances and disclosures
- Price:$484,950
- Price per sq. ft.:$119.09
Features and amenities
- Laundry features:Common, Utility Room
- Pool features:Hot Tub
Parking
- Total parking spaces:4
- Parking description:Front Entry, Garage Attached, Main Level Garage
- Garage spaces:2
New listings near 1244 Ashland Drive
- New
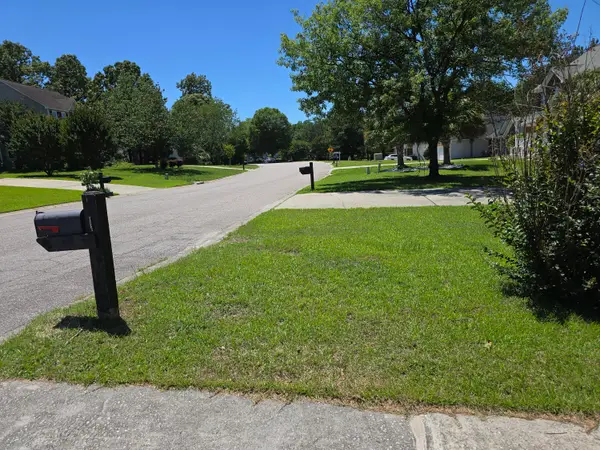 $157,000Active3 beds 2 baths1,962 sq. ft.
211 Alderston Way, Columbia, SC 29229
MLS# 203979Listed by: PERSONAL TOUCH REALTY, LLC - New
 $279,900Active3 beds 3 baths2,031 sq. ft.
207 Long Ridge Drive, Columbia, SC 29229
MLS# 643553Listed by: ERA WILDER REALTY - New
 $298,000Active3 beds 3 baths2,052 sq. ft.
100 Long Ridge Drive, Columbia, SC 29229
MLS# 643554Listed by: ERA WILDER REALTY - New
 $167,900Active3 beds 2 baths1,238 sq. ft.
3137 Scurry Street, Columbia, SC 29204
MLS# 643548Listed by: SM REALTY & ASSOCIATES LLC - New
 $284,900Active4 beds 3 baths1,843 sq. ft.
429 Red Poll Way, Columbia, SC 29209
MLS# 643549Listed by: EXP REALTY LLC - New
 $139,900Active3 beds 2 baths1,176 sq. ft.
326 Rockingham Road, Columbia, SC 29223
MLS# 643550Listed by: TRELORA REALTY INC - New
 $799,000Active5 beds 5 baths4,001 sq. ft.
4100 Trenholm Road, Columbia, SC 29206
MLS# 643546Listed by: BOLLIN LIGON WALKER REALTORS - New
 $159,900Active2 beds 2 baths1,092 sq. ft.
150 Heritage Village Lane, Columbia, SC 29212
MLS# 643539Listed by: KELLER WILLIAMS PALMETTO - New
 $305,000Active4 beds 3 baths2,007 sq. ft.
5046 Defend Court, Columbia, SC 29229
MLS# 643541Listed by: REALTY ONE GROUP RESIDE - New
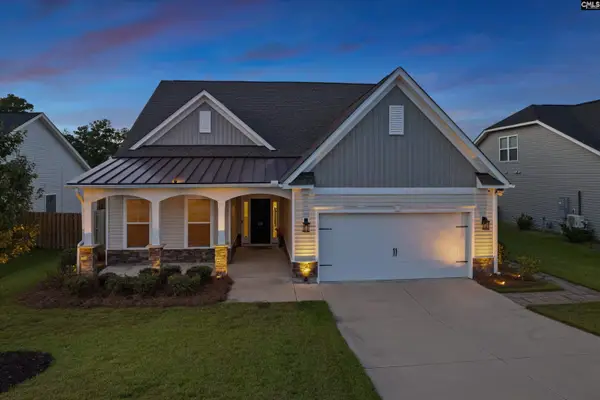 $379,900Active3 beds 3 baths2,658 sq. ft.
612 Cog Lane, Elgin, SC 29045
MLS# 643534Listed by: CENTURY 21 VANGUARD


Protect your home and budget from life's surprises with an Assurant Home Warranty, backed by a partner that supports you through every step of homeownership. Explore Plans.
© 2026 Better Homes and Gardens Real Estate LLC. An Anywhere Real Estate company. All rights reserved. Better Homes and Gardens® Real Estate is a registered trademark owned by Meredith Operations Corporation, licensed to Better Homes and Gardens Real Estate LLC and used with permission. Better Homes and Gardens Real Estate LLC fully supports the principles of the Fair Housing Act and the Equal Opportunity Act. Listing information is deemed reliable but is not guaranteed accurate.
Each office is independently owned and operated.
Any services or products provided by third parties are not provided by, affiliated with or related to Better Homes and Gardens Real Estate LLC, or its affiliated companies.