
129 Brockway Drive, Columbia, SC 29229
Local realty services provided by:Better Homes and Gardens Real Estate Palmetto
129 Brockway Drive,Columbia, SC 29229
$485,000
- 5 Beds
- 5 Baths
- 3,652 sq. ft.
- Single family
- Active
Upcoming open houses
- Sat, Sep 2602:00 pm - 04:00 pm
- Sun, Sep 2702:00 pm - 04:00 pm
Listed by: seniqua griffin
Office: keller williams preferred
MLS#:643593
Source:SC_CML
Price summary
- Price:$485,000
- Price per sq. ft.:$132.8
- Monthly HOA dues:$41.67
About this home
This five-bedroom, four and a half bath home features an open-concept main level. The chef-inspired kitchen includes quartz countertops, a farmhouse sink, spacious island, built-in wall oven and microwave, and custom pantry storage. The living room features a gas-log fireplace, while a private guest suite with full bath is conveniently located downstairs. Upstairs, the primary suite includes private balcony access, dual walk-in closets, soaking tub, and shower. Three additional bedrooms provide plenty of space. Outside, enjoy a covered rear porch and fully fenced backyard. Located in Ashcroft with a community pool, hammocks, and fire pits, near Village at Sandhill, shopping, dining, and I-20. Disclaimer: CMLS has not reviewed and, therefore, does not endorse vendors who may appear in listings.
Contact an agent
Home facts
- Year built:2023
- Subdivision & Development:Ashcroft
- Listing ID #:643593
- Added:1 day(s) ago
- Updated:September 25, 2026 at 11:28 AM
Rooms and interior
- Bedrooms:5
- Total bathrooms:5
- Full bathrooms:4
- Half bathrooms:1
- Bathrooms Description:Bath-Private, Bath-Shared, Double Vanity, Separate Shower, Tub-Garden, Tub-Shower
- Kitchen Description:Backsplash-Tiled, Counter Tops-Quartz, Dishwasher, Disposal, Eat In, Island, Pantry, Recessed Lights, Refrigerator, Tankless H20
- Bedroom Description:Balcony-Deck, Ceiling Fan, Ceilings-Tray, Closet-His & Her, Closet-Walk in, Floors - Carpet, On Second Level, Separate Shower, Separate Water Closet
- Basement Description:No Basement
- Living area:3,652 sq. ft.
Heating and cooling
- Cooling:Central
- Heating:Central, Electric
Structure and exterior
- Year built:2023
- Building area:3,652 sq. ft.
- Lot area:0.19 Acres
- Architectural Style:Charleston
- Construction Materials:Vinyl
- Exterior Features:Patio, Sprinkler
- Levels:2 Story
Schools
- High school:Spring Valley
- Middle school:Summit
- Elementary school:Pontiac
Utilities
- Water:Public
- Sewer:Public
Finances and disclosures
- Price:$485,000
- Price per sq. ft.:$132.8
Features and amenities
- Laundry features:Dryer, Heated Space, Washer
- Amenities:Attic Pull-Down Access, Built-ins, Ceiling Fan, Smoke Detector
Parking
- Total parking spaces:2
- Parking description:Front Entry, Garage Attached, Main Level Garage
- Garage spaces:2
New listings near 129 Brockway Drive
- New
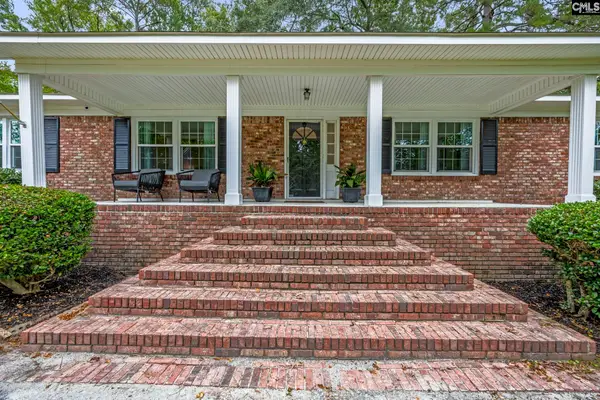 $398,000Active3 beds 3 baths2,251 sq. ft.
6824 Longbrook Drive, Columbia, SC 29206
MLS# 643745Listed by: WILSON REAL ESTATE COMPANY LLC - New
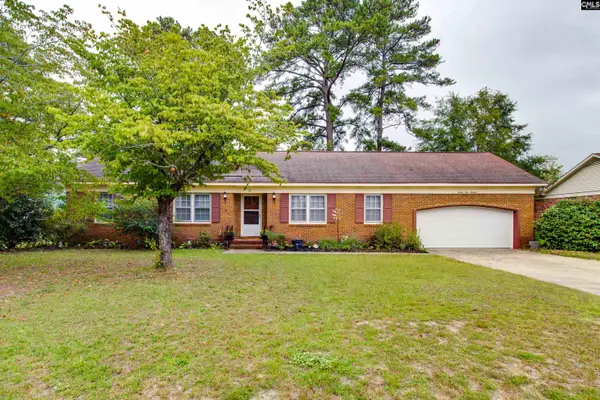 $262,500Active4 beds 2 baths1,755 sq. ft.
2413 Bendemeer Drive, Columbia, SC 29209
MLS# 643747Listed by: UNITED REAL ESTATE SC - New
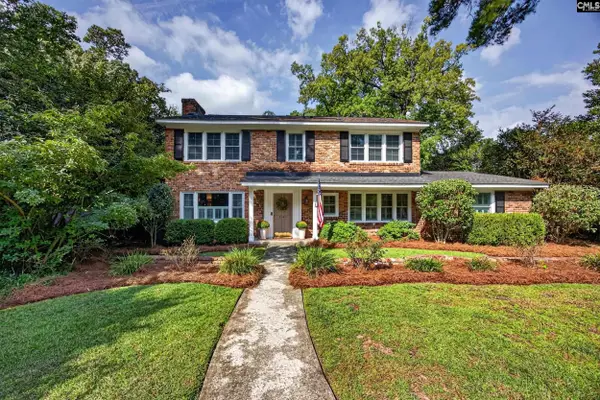 $850,000Active4 beds 3 baths2,720 sq. ft.
1543 Heatherwood Road, Columbia, SC 29205
MLS# 643748Listed by: MACKEY REALTY - New
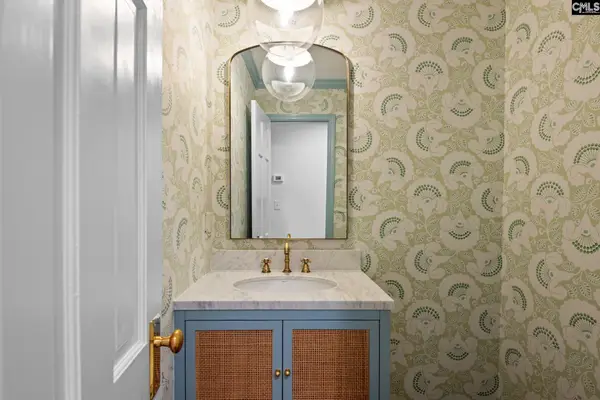 $1,850,000Active5 beds 4 baths4,286 sq. ft.
2058 Shady Lane, Columbia, SC 29205
MLS# 643741Listed by: WILSON REAL ESTATE COMPANY LLC - New
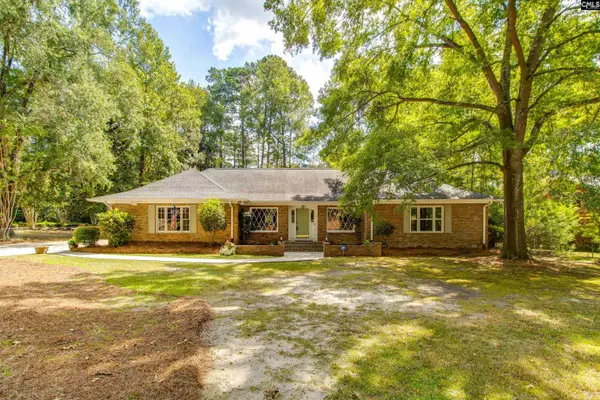 $534,900Active4 beds 3 baths3,164 sq. ft.
21 Olde Springs Road, Columbia, SC 29223
MLS# 643738Listed by: UNITED REAL ESTATE SC - New
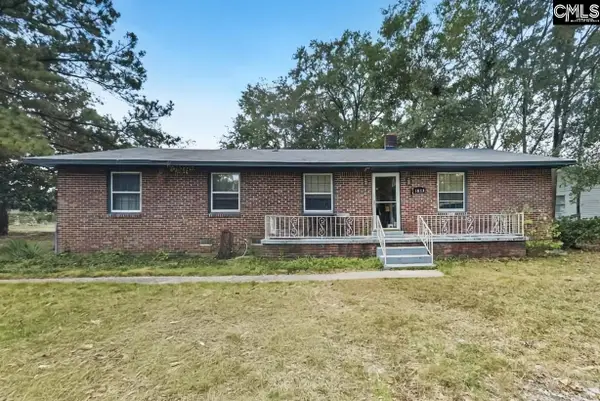 $149,900Active3 beds 1 baths1,365 sq. ft.
1813 Edgemore Rd, Columbia, SC 29223
MLS# 643739Listed by: OFFERPAD BROKERAGE LLC - New
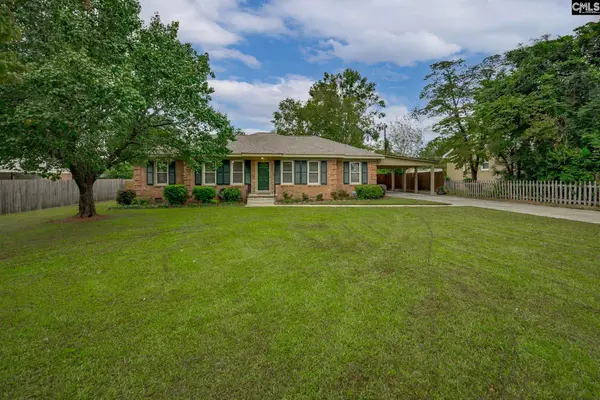 $210,000Active3 beds 2 baths1,442 sq. ft.
1029 Eastmont Drive, Columbia, SC 29209
MLS# 643740Listed by: JPAR MAGNOLIA GROUP - New
 $48,500Active0 Acres
2200 Barhamville Road, Columbia, SC 29204
MLS# 1604836Listed by: REDCLIFFE REALTY, LLC - New
 $320,000Active4 beds 3 baths2,707 sq. ft.
416 Buttonbush Ct., Columbia, SC 29229
MLS# 643731Listed by: SM REALTY & ASSOCIATES LLC - New
 $195,000Active3 beds 3 baths1,440 sq. ft.
304 Curvewood Road, Columbia, SC 29229
MLS# 643722Listed by: KELLER WILLIAMS REALTY


Protect your home and budget from life's surprises with an Assurant Home Warranty, backed by a partner that supports you through every step of homeownership. Explore Plans.
© 2026 Better Homes and Gardens Real Estate LLC. An Anywhere Real Estate company. All rights reserved. Better Homes and Gardens® Real Estate is a registered trademark owned by Meredith Operations Corporation, licensed to Better Homes and Gardens Real Estate LLC and used with permission. Better Homes and Gardens Real Estate LLC fully supports the principles of the Fair Housing Act and the Equal Opportunity Act. Listing information is deemed reliable but is not guaranteed accurate.
Each office is independently owned and operated.
Any services or products provided by third parties are not provided by, affiliated with or related to Better Homes and Gardens Real Estate LLC, or its affiliated companies.