
132 High Hampton Drive, Columbia, SC 29209
Local realty services provided by:Better Homes and Gardens Real Estate Palmetto
Listed by: karen yip
Office: yip premier real estate llc.
MLS#:643142
Source:SC_CML
Price summary
- Price:$1,100,000
- Price per sq. ft.:$203.78
- Monthly HOA dues:$110
About this home
If space, location & amenities are high on your list, this High Hampton home delivers all three. With 5,000+ square feet, a new roof & fresh interior paint, there is plenty of room to spread out, gather & make the home your own. The grand two-story foyer opens into a beautiful great room with soaring ceilings & a wall of windows that fills the space with natural light. Site-finished hardwood floors flow through the main living areas. The formal dining room can easily accommodate a large group making it easy to host holidays & dinner parties. The kitchen features generous cabinet & counter space, an eat-in dining area with views and access to the main-level balcony - ideal for alfresco dining - & an oversized granite island with bar seating designed for gathering & entertaining. It opens to the keeping room, where a vaulted ceiling & fireplace create a comfortable place to relax. A dedicated laundry room with sink adds convenience. The oversized primary suite is located on the main level & features a tray ceiling, two walk-in closets & a spacious bath with dual vanities, a step-in shower & soaking tub. Upstairs are three additional bedrooms & two full baths, including one ensuite. The loft gives you flexible space for a study area, reading nook or second office, & the oversized finished walk-in/temperature controlled attic provides an incredible amount of storage. The lower level has even more possibilities, with a media room for movie nights, a recreation room, full bath & private home office. Step outside to multiple decks overlooking a naturally wooded backyard with mature shade trees & a wooded buffer. You can enjoy the setting without spending your weekends maintaining a large lawn. High Hampton residents enjoy access to a neighborhood pool, tennis courts & clubhouse. Whole Foods, Target, World Market & the shops/restaurants along Devine Street are only minutes away. The home also has convenient access to Forest Drive, Garners Ferry Road & I-77, as well as USC, downtown Columbia & area hospitals, including the VA hospital. Homes in this small High Hampton enclave do not come on the market often. Disclaimer: CMLS has not reviewed and, therefore, does not en...
Contact an agent
Home facts
- Year built:2005
- Subdivision & Development:HIGH HAMPTON
- Listing ID #:643142
- Added:7 day(s) ago
- Updated:September 24, 2026 at 02:36 PM
Rooms and interior
- Bedrooms:5
- Total bathrooms:5
- Full bathrooms:4
- Half bathrooms:1
- Dining Description:Ceilings-High (over 9 Ft), Floors-Hardwood, Recessed Lights
- Bathrooms Description:Bath-Private, Bath-Shared, Double Vanity, Separate Shower, Tub-Garden, Tub-Shower
- Kitchen Description:Bar, Cabinets-Painted, Counter Tops-Granite, Dishwasher, Eat In, Floors-Hardwood, Island, Microwave Above Stove, Pantry, Recessed Lights
- Bedroom Description:Ceiling Fan, Ceilings-High (over 9 Ft), Ceilings-Tray, Ceilings-Vaulted, Closet-His & Her, Closet-Private, Closet-Walk in, FROG (Requires Closet), Floors - Carpet, On Main Level, Recessed Lighting, Separate Shower, Separate Water Closet
- Basement Description:Yes Basement
- Living area:5,398 sq. ft.
Heating and cooling
- Cooling:Central
- Heating:Central
Structure and exterior
- Year built:2005
- Building area:5,398 sq. ft.
- Lot area:0.27 Acres
- Lot Features:Cul-de-Sac
- Architectural Style:Traditional
- Construction Materials:Brick-All Sides-AbvFound
- Levels:3 Story
Schools
- High school:Dreher
- Middle school:Hand
- Elementary school:Meadowfield
Utilities
- Water:Public
- Sewer:Public
Finances and disclosures
- Price:$1,100,000
- Price per sq. ft.:$203.78
Features and amenities
- Laundry features:Heated Space, Utility Room
- Amenities:Attic Access, Attic Storage, BookCase, Ceiling Fan, Garage Opener
Parking
- Parking description:Front Entry, Garage Attached
- Garage spaces:2
New listings near 132 High Hampton Drive
 $180,000Pending4 beds 3 baths2,098 sq. ft.
156 Lake Elizabeth Drive, Columbia, SC 29203
MLS# 643620Listed by: JPAR MAGNOLIA GROUP- New
 $148,888Active2 beds 1 baths900 sq. ft.
161 Horseshoe Circle, Columbia, SC 29223
MLS# 643619Listed by: ERA WILDER REALTY - New
 $97,500Active3 beds 2 baths1,395 sq. ft.
105 Saddlefield Road, Columbia, SC 29203
MLS# 643615Listed by: OUZTS REALTY COMPANY LLC - New
 $183,300Active3 beds 2 baths1,272 sq. ft.
217 Council Loop, Columbia, SC 29209
MLS# 643616Listed by: TRANSIT REALTY LLC - New
 $359,900Active3 beds 3 baths2,588 sq. ft.
6100 Yorkshire Drive, Columbia, SC 29209
MLS# 643610Listed by: SCBRS LLC - New
 $235,000Active3 beds 2 baths1,886 sq. ft.
517 Timber Crest Drive, Columbia, SC 29229
MLS# 643612Listed by: REAL BROKER LLC - New
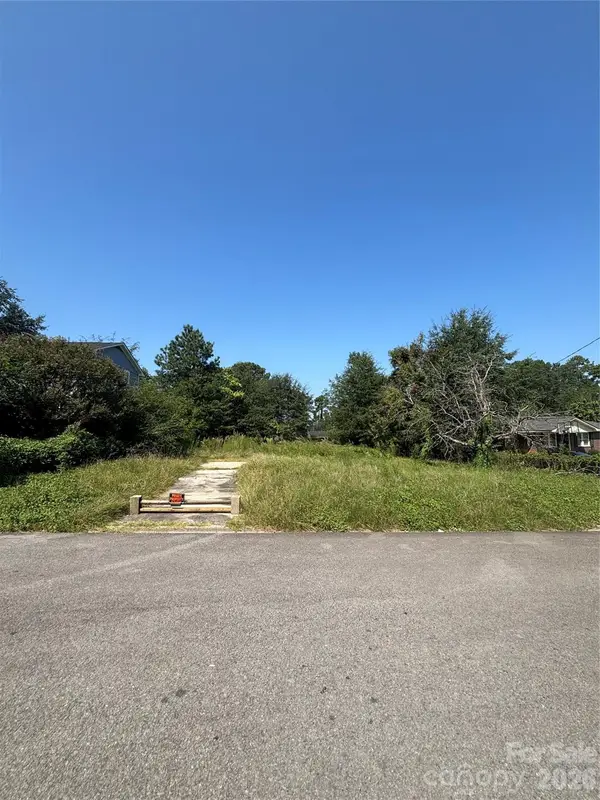 $35,000Active0.2 Acres
356 Tomentosa Drive, Columbia, SC 29209
MLS# 4425277Listed by: LIFESTYLE INTERNATIONAL REALTY - Open Sat, 12 to 2pmNew
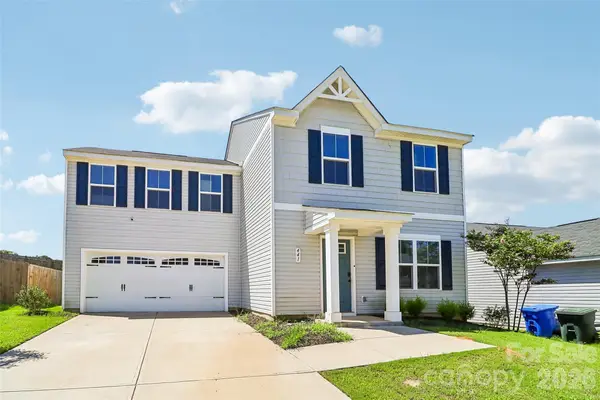 $254,999Active4 beds 3 baths1,680 sq. ft.
441 Trade Wind Lane, Hopkins, SC 29061
MLS# 4427848Listed by: NORTHGROUP REAL ESTATE LLC - New
 $39,000Active1 beds 1 baths672 sq. ft.
418 Old Manor Road, Columbia, SC 29210
MLS# 643595Listed by: GIBBS REALTY & AUCTION CO, INC - New
 $599,900Active4 beds 5 baths4,007 sq. ft.
313 Bentwood Lane, Columbia, SC 29229
MLS# 643576Listed by: COLDWELL BANKER REALTY


Protect your home and budget from life's surprises with an Assurant Home Warranty, backed by a partner that supports you through every step of homeownership. Explore Plans.
© 2026 Better Homes and Gardens Real Estate LLC. An Anywhere Real Estate company. All rights reserved. Better Homes and Gardens® Real Estate is a registered trademark owned by Meredith Operations Corporation, licensed to Better Homes and Gardens Real Estate LLC and used with permission. Better Homes and Gardens Real Estate LLC fully supports the principles of the Fair Housing Act and the Equal Opportunity Act. Listing information is deemed reliable but is not guaranteed accurate.
Each office is independently owned and operated.
Any services or products provided by third parties are not provided by, affiliated with or related to Better Homes and Gardens Real Estate LLC, or its affiliated companies.