
140 Mayhaw Drive, Columbia, SC 29206
Local realty services provided by:Better Homes and Gardens Real Estate Palmetto
140 Mayhaw Drive,Columbia, SC 29206
$668,500
- 4 Beds
- 4 Baths
- 2,900 sq. ft.
- Single family
- Active
Listed by: rachel cooper
Office: nexthome specialists
MLS#:643644
Source:SC_CML
Price summary
- Price:$668,500
- Price per sq. ft.:$230.52
- Monthly HOA dues:$91.67
About this home
This custom, 1.5-story home in Forest Acres’ sought after gated community of Rockbridge Village has all the charm for a move-in ready home. The front of the house provides a long driveway with beautiful curb appeal and an inviting front porch. Upon entering you will see great modern touches throughout. The Great Room provides luxury vinyl plank floors, a fireplace, and access to the covered back porch. The open concept Kitchen has custom cabinets, herringbone tile backsplash, stainless steel appliances, and quartz countertops with an island and bar! The Dining Area off the kitchen has the perfect space for meals and gatherings. Across the Great Room is the Master Suite that has a large living space with high ceilings and a private bathroom with a quartz-top double vanity, tile floors, a soaking tub, a tiled walk-in shower, and a walk-in closet with access into the laundry room. The convenient laundry room has plenty of storage space. There is also a half bath at the entry. The main level bedrooms each has a private closet and Jack-and-Jill Bathroom that has a quartz double vanity and private combo tub/shower. Upstairs is the large loft area perfect for a playroom or gathering area and the 2nd ensuite or 4th bedroom that has a bathroom with a vanity and combo tub/shower. The tiered backyard features a covered porch with a stone fireplace, an outdoor patio, and plenty of space for all of your backyard design ideas. Make this gorgeous pearl yours TODAY! **Area Perks: Residents of Forest Acres enjoy a tight-knit community while also having the benefit of being minutes from Fort Jackson, Scout Motors, and downtown Columbia providing shopping, dining, and an abundance of entertainment destinations and gorgeous public parks like the Riverfront Park, the University of South Carolina, and the shores of Lake Murray. Disclaimer: CMLS has not reviewed and, therefore, does not endorse vendors who may appear in listings....
Contact an agent
Home facts
- Year built:2026
- Subdivision & Development:ROCKBRIDGE VILLAGE
- Listing ID #:643644
- Added:1 day(s) ago
- Updated:September 25, 2026 at 10:02 PM
Rooms and interior
- Bedrooms:4
- Total bathrooms:4
- Full bathrooms:3
- Half bathrooms:1
- Dining Description:Area, Ceilings-High (over 9 Ft), Molding
- Bathrooms Description:Bath-Jack & Jill, Bath-Private, Bath-Shared, Double Vanity, Separate Shower, Tub-Garden, Tub-Shower
- Kitchen Description:Backsplash-Tiled, Bar, Cabinets-Painted, Cabinets-Stained, Counter Tops-Quartz, Dishwasher, Disposal, Eat In, Island, Microwave Above Stove, Nook, Pantry, Recessed Lights, Tankless H20
- Bedroom Description:Balcony-Deck, Ceiling Fan, Ceilings-High (over 9 Ft), Closet-Private, Closet-Walk in, Floors - Carpet, On Main Level, Recessed Lighting, Separate Shower, Separate Water Closet
- Basement Description:No Basement
- Living area:2,900 sq. ft.
Heating and cooling
- Cooling:Central
- Heating:Central
Structure and exterior
- Year built:2026
- Building area:2,900 sq. ft.
- Lot area:0.31 Acres
- Architectural Style:Craftsman
- Construction Materials:Fiber Cement-Hardy Plank
- Exterior Features:Patio, Sprinkler
- Levels:1 1/2 Story
Schools
- High school:Richland Northeast
- Middle school:Dent
- Elementary school:Forest Lake
Utilities
- Water:Public
- Sewer:Public
Finances and disclosures
- Price:$668,500
- Price per sq. ft.:$230.52
Features and amenities
- Laundry features:Electric, Heated Space, Mud Room
- Amenities:Attic Access, Cable TV Available, Ceiling Fan, Garage Opener, Gated Community, Smoke Detector
Parking
- Total parking spaces:4
- Parking description:Front Entry, Garage Attached, Main Level Garage
- Garage spaces:2
New listings near 140 Mayhaw Drive
- New
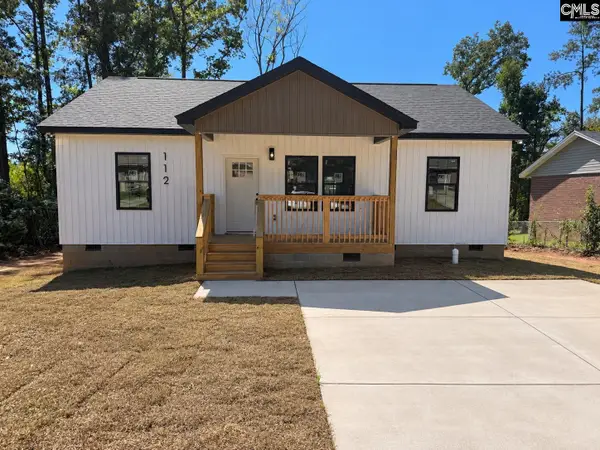 $215,000Active3 beds 2 baths1,292 sq. ft.
112 Scioto Drive, Columbia, SC 29203
MLS# 643823Listed by: BLUEPRINT REAL ESTATE - New
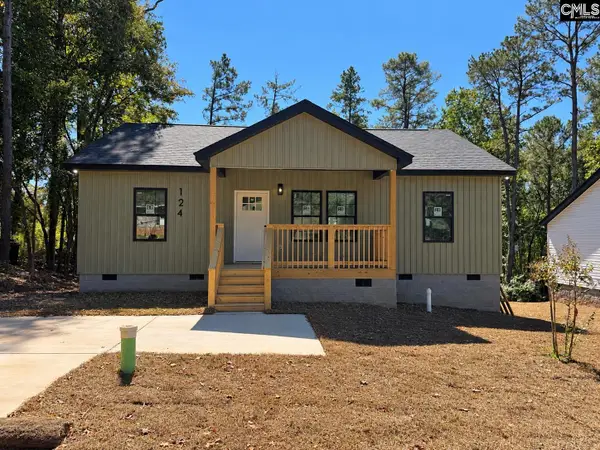 $215,000Active3 beds 2 baths1,292 sq. ft.
124 Scioto Drive, Columbia, SC 29203
MLS# 643824Listed by: BLUEPRINT REAL ESTATE - New
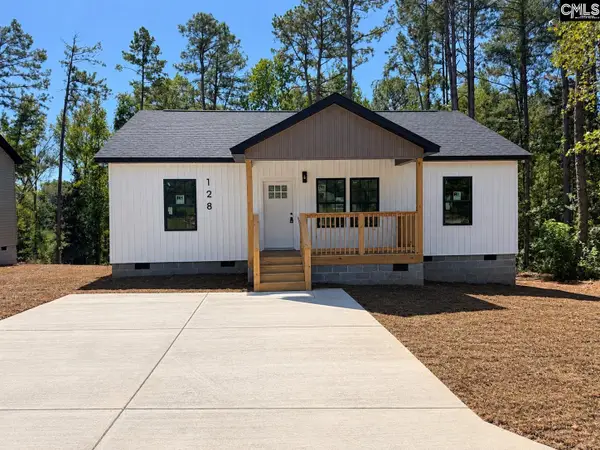 $215,000Active3 beds 2 baths1,292 sq. ft.
128 Scioto Drive, Columbia, SC 29203
MLS# 643825Listed by: BLUEPRINT REAL ESTATE - New
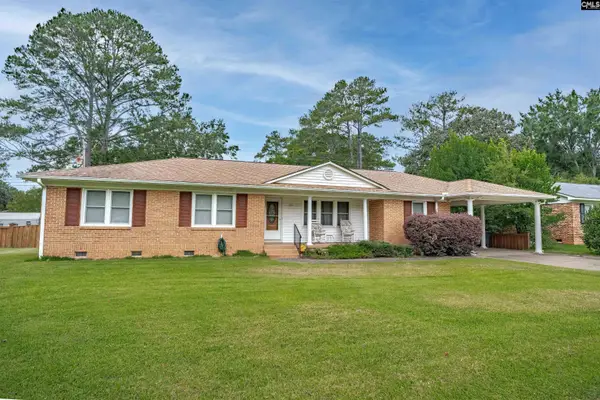 $249,999Active2 beds 2 baths1,675 sq. ft.
831 Veterans Road, Columbia, SC 29209
MLS# 643826Listed by: WOLFE AND TAYLOR INC - New
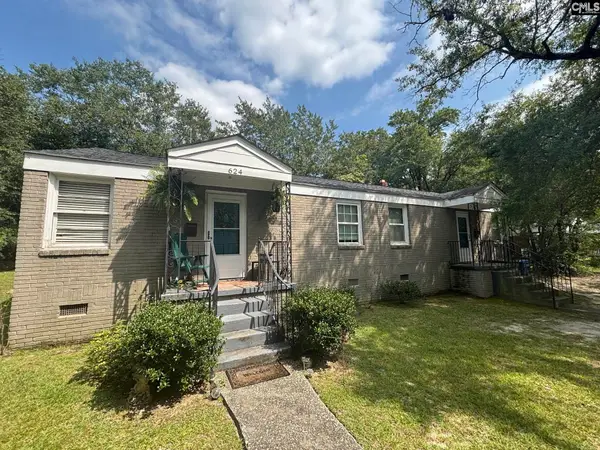 $525,000Active-- beds 4 baths1,479 sq. ft.
624 S Waccamaw Avenue, Columbia, SC 29208
MLS# 643827Listed by: BOLLIN LIGON WALKER REALTORS - New
 $195,900Active3 beds 3 baths1,580 sq. ft.
137 New Spring Way, Columbia, SC 29209
MLS# 643806Listed by: CLAYTON PROPERTIES GROUP INC - New
 $265,000Active3 beds 3 baths1,555 sq. ft.
21 Glenwood Springs Court, Columbia, SC 29229
MLS# 643807Listed by: BLUEFIELD REALTY GROUP - New
 $68,000Active2 beds 2 baths1,000 sq. ft.
1208 Bush River Road #A3, Columbia, SC 29210
MLS# 643812Listed by: OLIVIA COOLEY REAL ESTATE - New
 $125,000Active2 beds 2 baths1,150 sq. ft.
1825 St. Julian Place, Columbia, SC 29204
MLS# 643813Listed by: WEICHERT RLT RAY COVINGTON - New
 $94,900Active3 beds 1 baths1,070 sq. ft.
412 Club Road, Columbia, SC 29203
MLS# 643668Listed by: OUZTS REALTY COMPANY LLC


Protect your home and budget from life's surprises with an Assurant Home Warranty, backed by a partner that supports you through every step of homeownership. Explore Plans.
© 2026 Better Homes and Gardens Real Estate LLC. An Anywhere Real Estate company. All rights reserved. Better Homes and Gardens® Real Estate is a registered trademark owned by Meredith Operations Corporation, licensed to Better Homes and Gardens Real Estate LLC and used with permission. Better Homes and Gardens Real Estate LLC fully supports the principles of the Fair Housing Act and the Equal Opportunity Act. Listing information is deemed reliable but is not guaranteed accurate.
Each office is independently owned and operated.
Any services or products provided by third parties are not provided by, affiliated with or related to Better Homes and Gardens Real Estate LLC, or its affiliated companies.