
145 Aster Circle, Columbia, SC 29201
Local realty services provided by:Better Homes and Gardens Real Estate Medley
145 Aster Circle,Columbia, SC 29201
$135,000
- 3 Beds
- 2 Baths
- 1,006 sq. ft.
- Single family
- Active
Listed by: rami tvizer
Office: jpar magnolia group
MLS#:646533
Source:SC_CML
Price summary
- Price:$135,000
- Price per sq. ft.:$134.19
About this home
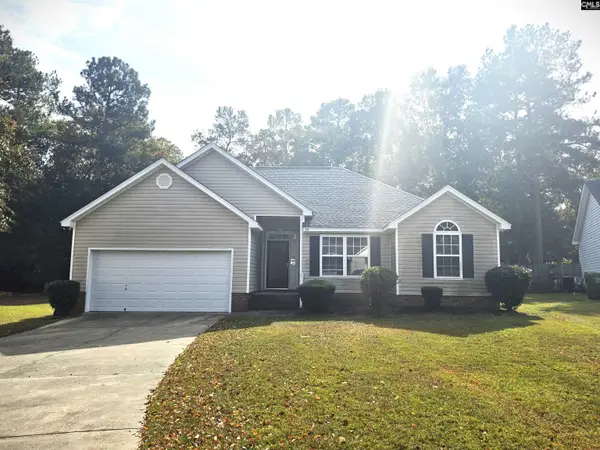
Welcome to 145 Aster Circle! This single-story brick home offers inviting curb appeal, a covered front porch, and an attached carport. Inside, neutral colors, white trim, and wood-look flooring create a cohesive feel throughout the living spaces and bedrooms. The bright living room features multiple windows and a ceiling fan. The eat-in kitchen offers white cabinetry, generous counter space, a double-basin sink, and room for a dining table. Outside, enjoy a backyard with mature trees and space for gardening, outdoor seating, or recreation. A storage and utility room off the carport adds practical convenience. A charming Columbia home with comfortable living spaces inside and room to enjoy the outdoors. Disclaimer: CMLS has not reviewed and, therefore, does not endorse vendors who may appear in listings.
Contact an agent
Home facts
- Year built:1971
- Subdivision & Development:WASHINGTON PARK
- Listing ID #:646533
- Added:1 day(s) ago
- Updated:November 09, 2026 at 06:06 AM
Rooms and interior
- Bedrooms:3
- Total bathrooms:2
- Full bathrooms:1
- Half bathrooms:1
- Bedroom Description:On Main Level
- Basement Description:No Basement
- Living area:1,006 sq. ft.
Heating and cooling
- Cooling:Central
- Heating:Central, Electric
Structure and exterior
- Year built:1971
- Building area:1,006 sq. ft.
- Architectural Style:Traditional
- Construction Materials:Brick-All Sides-AbvFound
- Levels:1 Story
Schools
- High school:Dreher
- Middle school:Hand
- Elementary school:Kilbourne
Utilities
- Water:Public
- Sewer:Public
Finances and disclosures
- Price:$135,000
- Price per sq. ft.:$134.19
Parking
- Total parking spaces:3
- Parking description:Carport Attached
New listings near 145 Aster Circle
- New
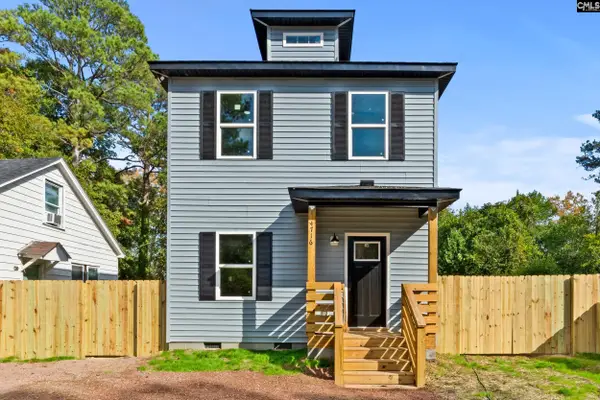 $215,000Active3 beds 3 baths1,052 sq. ft.
4716 Linden Street, Columbia, SC 29203
MLS# 646546Listed by: BLUEPRINT REAL ESTATE - New
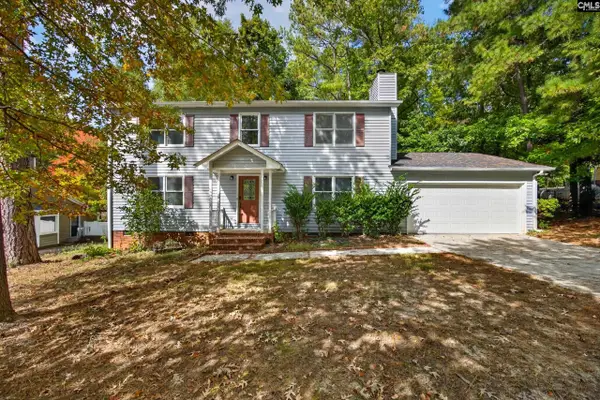 $300,000Active4 beds 3 baths2,132 sq. ft.
120 Crossbow Court, Columbia, SC 29212
MLS# 646543Listed by: EXP REALTY LLC - New
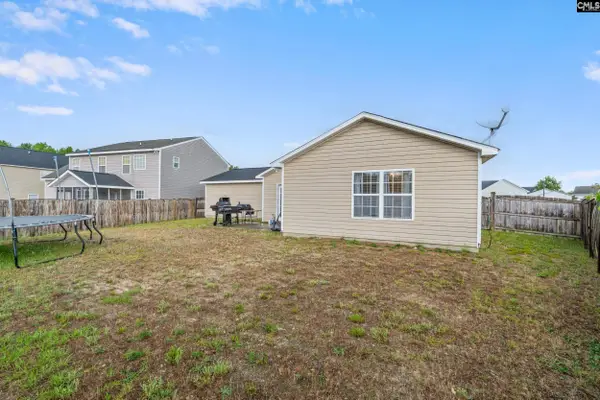 $234,500Active4 beds 2 baths1,531 sq. ft.
581 Robins Egg Drive, Columbia, SC 29229
MLS# 646536Listed by: BHHS MIDLANDS REAL ESTATE - New
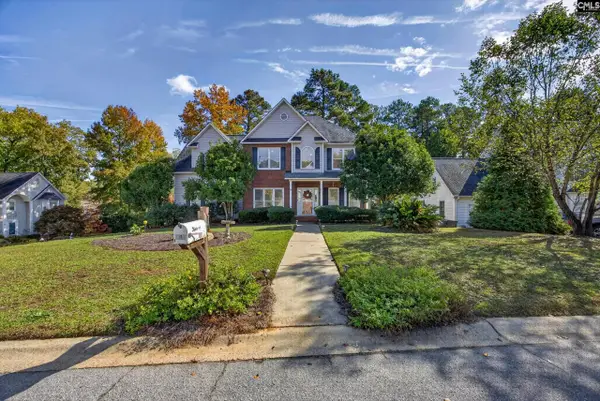 $310,000Active3 beds 3 baths2,036 sq. ft.
101 Chelton Court, Columbia, SC 29212
MLS# 646531Listed by: REALTY ONE GROUP RESIDE - New
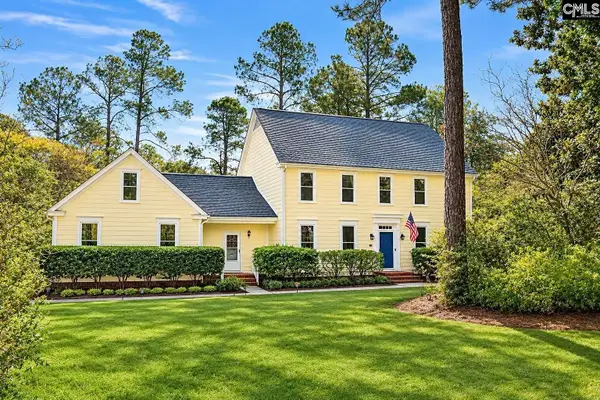 Listed by BHGRE$445,999Active4 beds 4 baths3,211 sq. ft.
321 Wood Duck Road, Columbia, SC 29223
MLS# 646527Listed by: BETTER HOMES AND GARDENS REAL EST MEDLEY - New
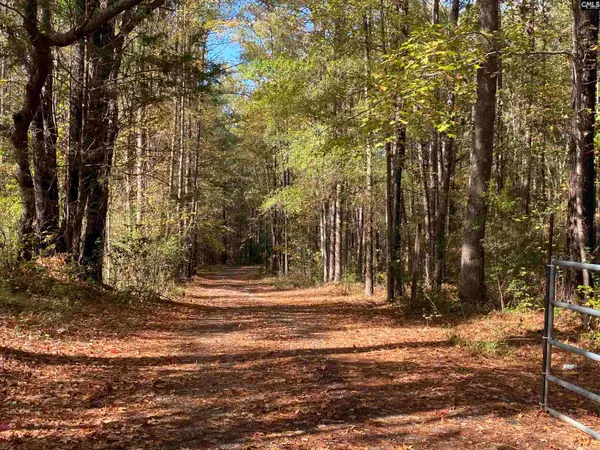 $265,000Active4 beds 3 baths2,240 sq. ft.
1253 Winterwood Road, Columbia, SC 29203
MLS# 646507Listed by: MERRILYN HALL REALTY INC - New
 $269,900Active3 beds 2 baths1,447 sq. ft.
179 Eagle Park Drive, Columbia, SC 29206
MLS# 646512Listed by: UNITED REAL ESTATE SC - New
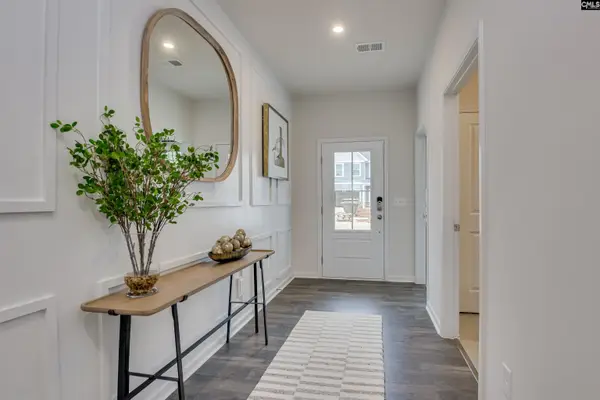 $316,440Active4 beds 3 baths2,729 sq. ft.
320 Old Slater Drive, Columbia, SC 29209
MLS# 646513Listed by: SM SOUTH CAROLINA BROKERAGE LLC - New
 $219,900Active3 beds 2 baths1,211 sq. ft.
245 Greemount Circle, Columbia, SC 29209
MLS# 646498Listed by: GIBBS REALTY & AUCTION CO, INC


Protect your home and budget from life's surprises with an Assurant Home Warranty, backed by a partner that supports you through every step of homeownership. Explore Plans.
© 2026 Better Homes and Gardens Real Estate LLC. An Anywhere Real Estate company. All rights reserved. Better Homes and Gardens® Real Estate is a registered trademark owned by Meredith Operations Corporation, licensed to Better Homes and Gardens Real Estate LLC and used with permission. Better Homes and Gardens Real Estate LLC fully supports the principles of the Fair Housing Act and the Equal Opportunity Act. Listing information is deemed reliable but is not guaranteed accurate.
Each office is independently owned and operated.
Any services or products provided by third parties are not provided by, affiliated with or related to Better Homes and Gardens Real Estate LLC, or its affiliated companies.