
1510 Brentwood Drive Unit B, Columbia, SC 29206
Local realty services provided by:Better Homes and Gardens Real Estate Segars Realty
1510 Brentwood Drive Unit B,Columbia, SC 29206
$599,000
- 3 Beds
- 4 Baths
- 2,327 sq. ft.
- Townhouse
- Active
Listed by: ajay patel
Office: keller williams innovate south
MLS#:2601538
Source:SC_RAGPD
Price summary
- Price:$599,000
- Price per sq. ft.:$257.41
- Monthly HOA dues:$300
About this home
Welcome to this stunning three-story luxury townhome located in the highly sought-after Forest Acres area of Columbia, nestled within the desirable Rigby Square community. Built in 2021 and offering over 2,300 square feet of thoughtfully designed living space, this home combines modern finishes, functional layout, and low-maintenance living in one of the most upscale areas of Columbia. From the moment you arrive, the home’s Hardie board (cement fiber) exterior sets the tone for durability and easy upkeep, while the interior welcomes you with a seamless blend of hardwood flooring throughout the main living areas, tile in the bathrooms, and plush carpeting in the bedrooms. With 10-foot ceilings on the first and second floors and 9-foot ceilings on the third, the home feels open, bright, and spacious throughout. The first level features a private bedroom with its own full bathroom, complete with a walk-in shower–ideal for guests, a home office, or multi-generational living–along with access to the single-car garage and additional storage. Upstairs on the second floor, the main living space is designed for both everyday comfort and entertaining. The kitchen is a true centerpiece, showcasing quartz countertops, a large center island, tiled backsplash, pantry closet, and a full suite of stainless steel appliances including a gas range, microwave, refrigerator, and dishwasher. The kitchen flows effortlessly into the living area, enhanced by recessed lighting and direct access to a private balcony–perfect for relaxing evenings, outdoor dining, or enjoying beautiful sunset views with an overhead ceiling fan for added comfort. A convenient half bath is also located on this level. The third floor is dedicated to privacy and functionality, featuring the spacious owner’s suite along with an additional bedroom, each with their own full bathrooms. The owner’s retreat offers dual walk-in closets, a luxurious en-suite bathroom with a walk-in tiled shower, dual vanities, and a private water closet. The additional bedroom includes a full bath with a shower/tub combination, and the laundry room is conveniently located on this level for everyday ease. Additional highlights include a tankless hot water heater for energy efficiency, storage closets on every floor, and a layout that maximizes both comfort and convenience. Located just minutes–and even within walking distance–to local gyms, restaurants, shopping, and grocery stores, this home offers an unbeatable lifestyle in one of Columbia’s most desirable and established areas. Whether you're looking for low-maintenance luxury or a prime location close to everything, this property delivers on every level. Don’t miss your opportunity to own in one of Columbia’s most desirable areas–schedule your private showing today or reach out for more details before it’s gone....
Contact an agent
Home facts
- Year built:2021
- Subdivision & Development:Rigby Square
- Listing ID #:2601538
- Added:48 day(s) ago
- Updated:September 08, 2026 at 02:57 PM
Rooms and interior
- Bedrooms:3
- Total bathrooms:4
- Full bathrooms:3
- Flooring:Carpet, Hardwood, Tile, Wood
- Living area:2,327 sq. ft.
Heating and cooling
- Cooling:Central Air
- Heating:Ceiling Electric
- Central air:Yes
Structure and exterior
- Roof:Architectural Shingle
- Year built:2021
- Building area:2,327 sq. ft.
- Construction Materials:Brick Veneer, HardiPlank Type
- Exterior Features:Covered Outdoor Ceiling Fan, Outdoor Space (Not Screened), Patio
- Foundation Description:Concrete Slab
- Levels:3 Stories
Schools
- High school:Other
- Middle school:Other
- Elementary school:Other
Utilities
- Water:Public
- Sewer:Public Sewer
Finances and disclosures
- Price:$599,000
- Price per sq. ft.:$257.41
- Tax amount:$4,200
Features and amenities
- Appliances:Dishwasher, Microwave, Range, Refrigerator
- Laundry features:Washer/Dryer Connection
Parking
- Parking description:Attached
- Garage:Yes
- Garage spaces:1
New listings near 1510 Brentwood Drive Unit B
- Coming Soon
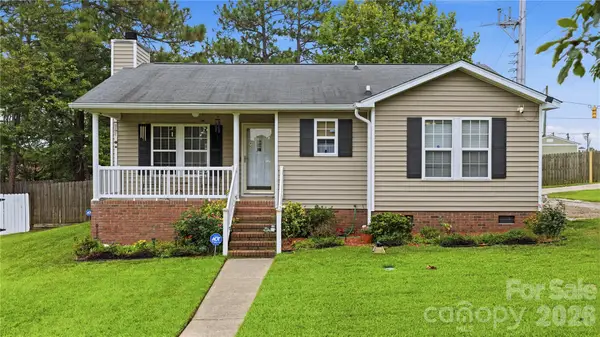 $190,000Coming Soon2 beds 2 baths1,012 sq. ft.
100 N Donar Drive, Columbia, SC 29229
MLS# 4420466Listed by: RE/MAX HOME TEAM REALTY LLC - New
 $225,000Active3 beds 3 baths1,454 sq. ft.
605 Ridge Trail Drive, Columbia, SC 29229
MLS# 642555Listed by: COLDWELL BANKER REALTY - New
 $435,000Active2 beds 2 baths1,592 sq. ft.
3614 Blossom Street, Columbia, SC 29205
MLS# 642554Listed by: ERA WILDER REALTY - New
 $206,500Active1 beds 1 baths625 sq. ft.
1100 Wheat Street #910, Columbia, SC 29201
MLS# 642545Listed by: COLDWELL BANKER REALTY - New
 $242,000Active4 beds 2 baths1,521 sq. ft.
5219 Enfield Drive, Columbia, SC 29212
MLS# 642547Listed by: CENTURY 21 803 REALTY - New
 $849,000Active3 beds 3 baths2,602 sq. ft.
1550 Adger Road, Columbia, SC 29205
MLS# 642538Listed by: COLDWELL BANKER REALTY - New
 $100,000Active2 beds 1 baths674 sq. ft.
1821 English Avenue, Columbia, SC 29204
MLS# 642531Listed by: BHHS MIDLANDS REAL ESTATE - New
 $229,000Active3 beds 2 baths1,292 sq. ft.
414 Lincolnshire Boulevard, Columbia, SC 29203
MLS# 642534Listed by: BLUEPRINT REAL ESTATE - New
 $485,000Active3 beds 2 baths2,084 sq. ft.
3125 Grace Hill Road, Columbia, SC 29204
MLS# 642536Listed by: BOLLIN LIGON WALKER REALTORS - New
 $25,000Active0.5 Acres
1535 Hatcher Drive, Columbia, SC 29203
MLS# 642527Listed by: LPT REALTY LLC


Protect your home and budget from life's surprises with an Assurant Home Warranty, backed by a partner that supports you through every step of homeownership. Explore Plans.
© 2026 Better Homes and Gardens Real Estate LLC. An Anywhere Real Estate company. All rights reserved. Better Homes and Gardens® Real Estate is a registered trademark owned by Meredith Operations Corporation, licensed to Better Homes and Gardens Real Estate LLC and used with permission. Better Homes and Gardens Real Estate LLC fully supports the principles of the Fair Housing Act and the Equal Opportunity Act. Listing information is deemed reliable but is not guaranteed accurate.
Each office is independently owned and operated.
Any services or products provided by third parties are not provided by, affiliated with or related to Better Homes and Gardens Real Estate LLC, or its affiliated companies.