
1831 Bradley Drive, Columbia, SC 29204
Local realty services provided by:Better Homes and Gardens Real Estate Palmetto
Listed by: nell fuller
Office: the art of re at exp realty
MLS#:640305
Source:SC_CML
Price summary
- Price:$435,000
- Price per sq. ft.:$136.41
About this home
Welcome to 1831 Bradley Drive, a well-maintained tri-level brick home offering just under 3,200 square feet of versatile living space. Renovated in 2025 with updated kitchens and bathrooms, a new roof, and a tankless hot water heater, this 5-bedroom, 4-bathroom home offers two distinct living spaces under one roof, providing flexibility for a variety of living arrangements. The main level greets you with a bright, welcoming flow and natural hardwoods, connecting a spacious living room centered around a fireplace, a dedicated dining area, a laundry room, and a stylish kitchen equipped with granite countertops, tile backsplash, stainless steel appliances, large pantry, and a casual dining nook. Head upstairs to find the upper primary bedroom suite with dual closets and an updated ensuite with a double vanity, beautiful tile accents, and a large walk-in shower. Two additional guest bedrooms are versatile in use with private closets and share a full hall bath. The real highlight is the fully self-contained downstairs in-law suite! Featuring its own private exterior entrance, a full second kitchen, a spacious living room, a second primary suite, and an additional guest bedroom, this lower level provides unmatched privacy and a variety of living options. Outside, enjoy a spacious corner lot with a fenced backyard and multiple storage sheds, providing plenty of room for hobbies, tools, and outdoor essentials. Nestled in an established neighborhood, this home is ideally situated near Forest Acres, Fort Jackson, and Downtown Columbia, with convenient access to local restaurants, shopping, entertainment, and everyday amenities. Disclaimer: CMLS has not reviewed and, therefore, does not endorse vendors who may appear in listings....
Contact an agent
Home facts
- Year built:1965
- Subdivision & Development:FOREST ACRES
- Listing ID #:640305
- Added:49 day(s) ago
- Updated:September 25, 2026 at 02:40 PM
Rooms and interior
- Bedrooms:5
- Total bathrooms:4
- Full bathrooms:4
- Dining Description:Area, Butlers Pantry, Floors-Hardwood
- Bathrooms Description:Bath-Private, Bath-Shared, Double Vanity, Separate Shower, Tub-Shower
- Kitchen Description:Backsplash-Tiled, Cabinets-Glazed, Counter Tops-Granite, Dishwasher, Disposal, Eat In, Floors-Tile, Microwave Above Stove, Pantry, Tankless H20
- Bedroom Description:Ceiling Fan, Closet-His & Her, Closet-Private, Floors - Carpet, Floors-Hardwood, On Main Level, Separate Shower
- Basement Description:Yes Basement
- Living area:3,189 sq. ft.
Heating and cooling
- Cooling:Central
- Heating:Central
Structure and exterior
- Year built:1965
- Building area:3,189 sq. ft.
- Lot area:0.4 Acres
- Lot Features:Corner
- Architectural Style:Tri-Level
- Construction Materials:Brick-Partial-AbvFound, Vinyl
- Exterior Features:Patio, Shed
- Levels:2 Story
Schools
- High school:Keenan High
- Middle school:Sanders
- Elementary school:Bradley
Utilities
- Water:Public
- Sewer:Public
Finances and disclosures
- Price:$435,000
- Price per sq. ft.:$136.41
Features and amenities
- Laundry features:Mud Room
- Amenities:Attic Pull-Down Access, Built-ins, Ceiling Fan, Smoke Detector
Parking
- Total parking spaces:4
New listings near 1831 Bradley Drive
- Open Sun, 2 to 4pmNew
 $315,000Active3 beds 2 baths1,720 sq. ft.
807 Walters Lane, Columbia, SC 29209
MLS# 643764Listed by: HOME ADVANTAGE REALTY - New
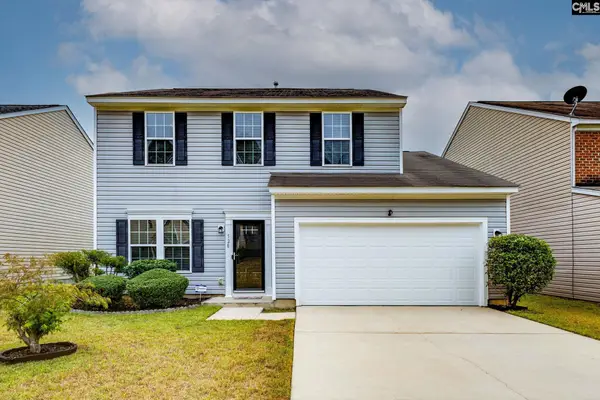 $249,999Active3 beds 3 baths1,992 sq. ft.
528 Buckhaven Way, Columbia, SC 29229
MLS# 643755Listed by: OLIVIA COOLEY REAL ESTATE - New
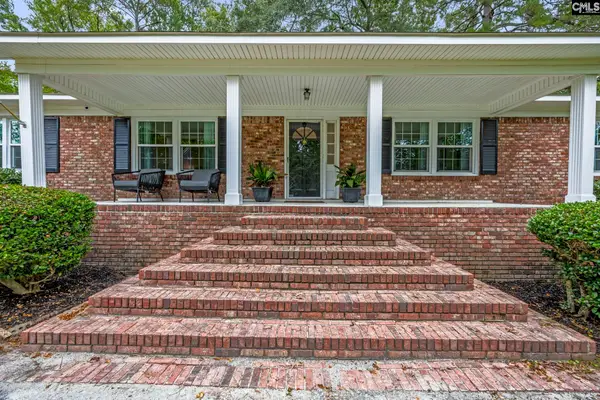 $398,000Active3 beds 3 baths2,251 sq. ft.
6824 Longbrook Drive, Columbia, SC 29206
MLS# 643745Listed by: WILSON REAL ESTATE COMPANY LLC - New
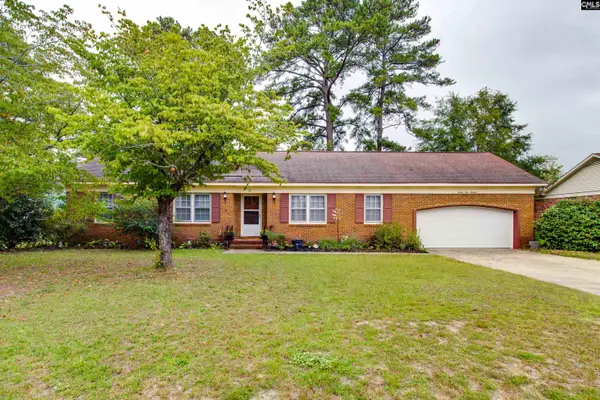 $262,500Active4 beds 2 baths1,755 sq. ft.
2413 Bendemeer Drive, Columbia, SC 29209
MLS# 643747Listed by: UNITED REAL ESTATE SC - New
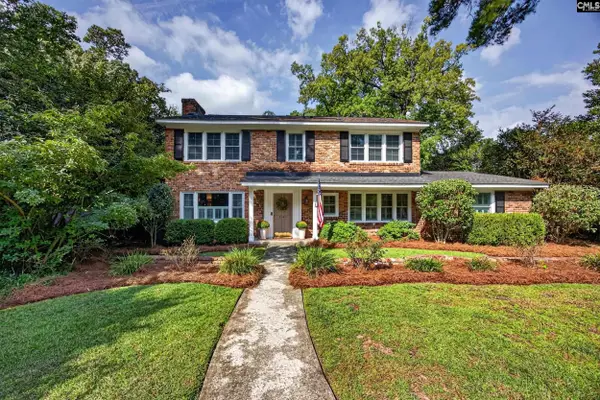 $850,000Active4 beds 3 baths2,720 sq. ft.
1543 Heatherwood Road, Columbia, SC 29205
MLS# 643748Listed by: MACKEY REALTY - New
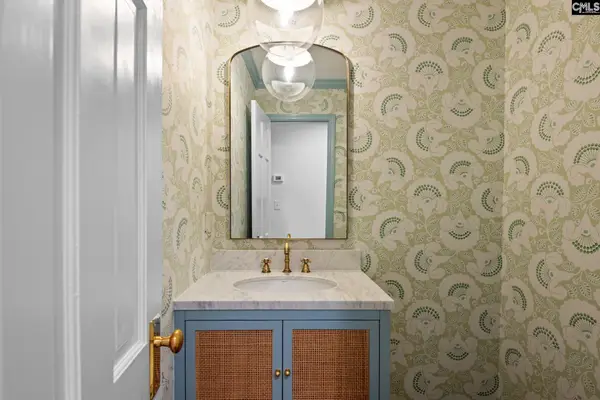 $1,850,000Active5 beds 4 baths4,286 sq. ft.
2058 Shady Lane, Columbia, SC 29205
MLS# 643741Listed by: WILSON REAL ESTATE COMPANY LLC - New
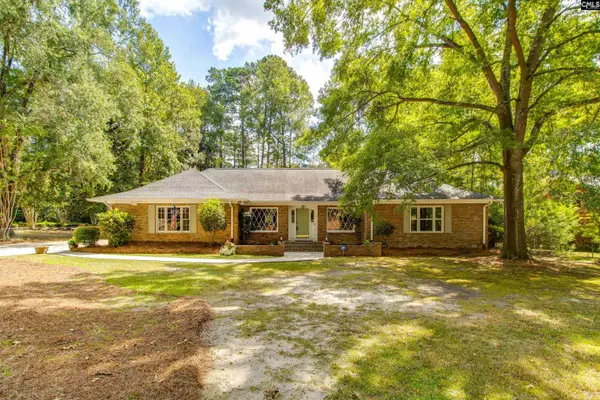 $534,900Active4 beds 3 baths3,164 sq. ft.
21 Olde Springs Road, Columbia, SC 29223
MLS# 643738Listed by: UNITED REAL ESTATE SC - New
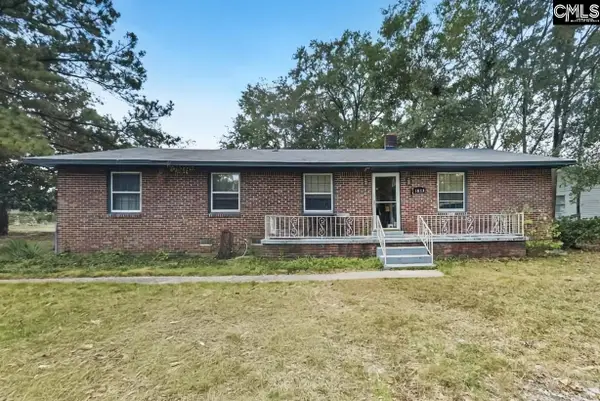 $149,900Active3 beds 1 baths1,365 sq. ft.
1813 Edgemore Road, Columbia, SC 29223
MLS# 643739Listed by: OFFERPAD BROKERAGE LLC - New
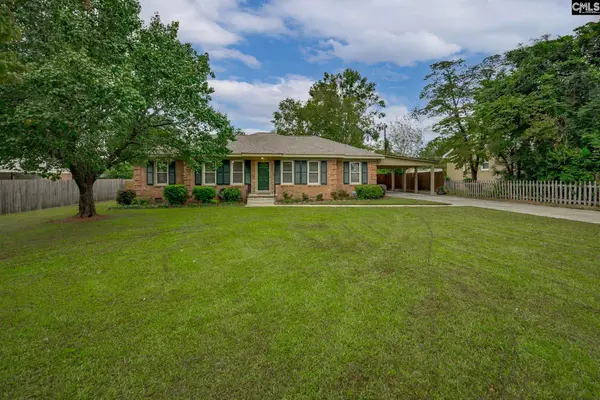 $210,000Active3 beds 2 baths1,442 sq. ft.
1029 Eastmont Drive, Columbia, SC 29209
MLS# 643740Listed by: JPAR MAGNOLIA GROUP - New
 $48,500Active0 Acres
2200 Barhamville Road, Columbia, SC 29204
MLS# 1604836Listed by: REDCLIFFE REALTY, LLC


Protect your home and budget from life's surprises with an Assurant Home Warranty, backed by a partner that supports you through every step of homeownership. Explore Plans.
© 2026 Better Homes and Gardens Real Estate LLC. An Anywhere Real Estate company. All rights reserved. Better Homes and Gardens® Real Estate is a registered trademark owned by Meredith Operations Corporation, licensed to Better Homes and Gardens Real Estate LLC and used with permission. Better Homes and Gardens Real Estate LLC fully supports the principles of the Fair Housing Act and the Equal Opportunity Act. Listing information is deemed reliable but is not guaranteed accurate.
Each office is independently owned and operated.
Any services or products provided by third parties are not provided by, affiliated with or related to Better Homes and Gardens Real Estate LLC, or its affiliated companies.