
204 Copper Ridge Road, Columbia, SC 29212
Local realty services provided by:Better Homes and Gardens Real Estate Medley
204 Copper Ridge Road,Columbia, SC 29212
$475,000
- 4 Beds
- 3 Baths
- 3,406 sq. ft.
- Single family
- Active
Listed by: stephanie barriera
Office: chucktown homes team by lpt
MLS#:646336
Source:SC_CML
Price summary
- Price:$475,000
- Price per sq. ft.:$139.46
About this home
Your own private retreat just minutes from Lake Murray! Welcome to 204 Copper Ridge Road, where spacious living meets everyday relaxation! This beautifully maintained 4-bedroom home offers three levels of versatile living space, including a spacious FROG with its own mini-split heating and cooling system and an expansive third-floor loft, perfect for a home office, media room, or additional entertaining space. Inside, you'll find gorgeous hardwood floors, formal living and dining rooms, a welcoming family room with a masonry fireplace, and a sunroom that brings the outdoors in! The spacious kitchen offers plenty of room for gathering. The primary suite features a walk-in closet with custom built-ins and a private bath with a jetted soaking tub and separate shower. But the real showstopper? Your very own backyard oasis! Enjoy an in-ground swimming pool with an attached jacuzzi, perfect for entertaining or unwinding after a long day. Additional highlights include a 2023 roof, tankless water heater, oversized 2-car garage, and backyard storage shed. And did we mention NO HOA? Located in the award-winning Lexington/Richland School District Five and conveniently situated near Lake Murray, shopping, dining, and major interstates, this home offers the space, flexibility, and lifestyle you've been searching for. Schedule your private showing today! Disclaimer: CMLS has not reviewed and, therefore, does not endorse vendors who may appear in listings....
Contact an agent
Home facts
- Year built:1989
- Subdivision & Development:SANDHURST
- Listing ID #:646336
- Added:3 day(s) ago
- Updated:November 08, 2026 at 03:46 PM
Rooms and interior
- Bedrooms:4
- Total bathrooms:3
- Full bathrooms:3
- Bathrooms Description:Bath-Private, Double Vanity, Separate Shower, Tub-Garden, Whirlpool
- Kitchen Description:Dishwasher, Microwave Above Stove, Refrigerator, Tankless H20
- Bedroom Description:Ceiling Fan, Closet-Walk in, Floors-Hardwood, On Second Level, Separate Shower
- Basement Description:No Basement
- Living area:3,406 sq. ft.
Heating and cooling
- Cooling:Central, Multiple Units
- Heating:Central, Electric, Multiple Units
Structure and exterior
- Year built:1989
- Building area:3,406 sq. ft.
- Lot area:0.3 Acres
- Architectural Style:Traditional
- Construction Materials:Vinyl
- Levels:3 Story
Schools
- High school:Irmo
- Middle school:Irmo
- Elementary school:Irmo
Utilities
- Water:Public
- Sewer:Public
Finances and disclosures
- Price:$475,000
- Price per sq. ft.:$139.46
Parking
- Total parking spaces:4
- Parking description:Garage Attached, Side Entry
- Garage spaces:2
New listings near 204 Copper Ridge Road
- New
 Listed by BHGRE$445,999Active4 beds 4 baths3,211 sq. ft.
321 Wood Duck Road, Columbia, SC 29223
MLS# 646527Listed by: BETTER HOMES AND GARDENS REAL EST MEDLEY - New
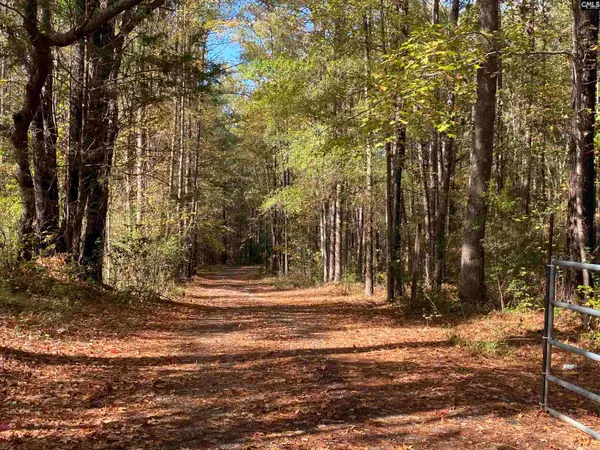 $265,000Active4 beds 3 baths2,240 sq. ft.
1253 Winterwood Road, Columbia, SC 29203
MLS# 646507Listed by: MERRILYN HALL REALTY INC - New
 $269,900Active3 beds 2 baths1,447 sq. ft.
179 Eagle Park Drive, Columbia, SC 29206
MLS# 646512Listed by: UNITED REAL ESTATE SC - New
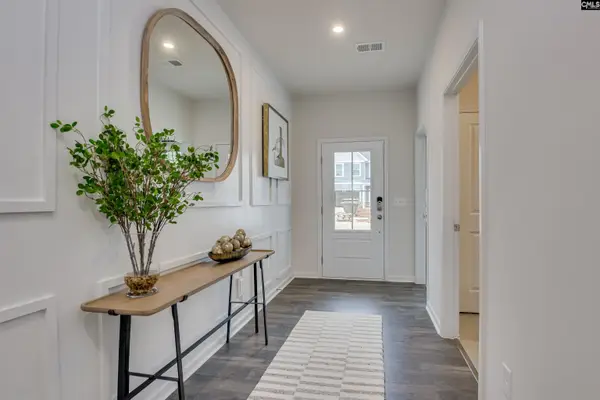 $316,440Active4 beds 3 baths2,729 sq. ft.
320 Old Slater Drive, Columbia, SC 29209
MLS# 646513Listed by: SM SOUTH CAROLINA BROKERAGE LLC - New
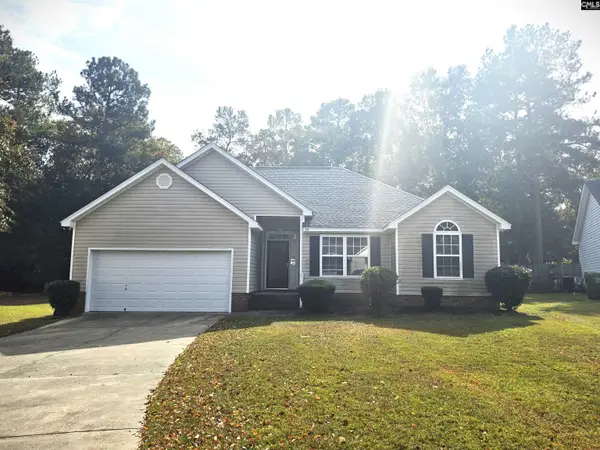 $219,900Active3 beds 2 baths1,211 sq. ft.
245 Greemount Circle, Columbia, SC 29209
MLS# 646498Listed by: GIBBS REALTY & AUCTION CO, INC - New
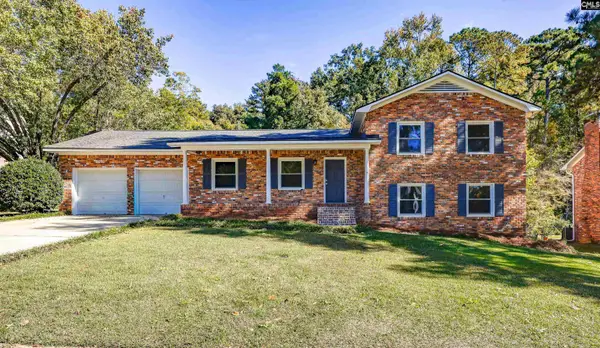 $334,900Active4 beds 3 baths2,224 sq. ft.
137 Canterfield Road, Columbia, SC 29212
MLS# 646496Listed by: EXIT PALMETTO REAL ESTATE SERV - New
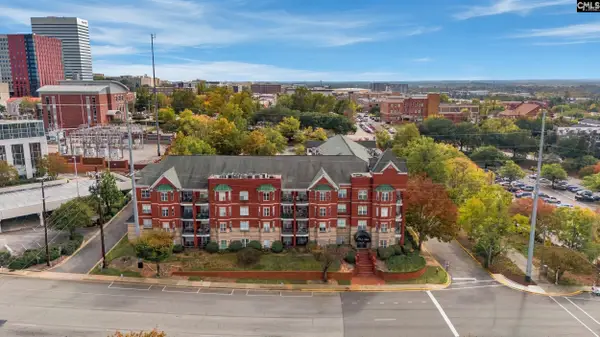 $228,000Active2 beds 2 baths930 sq. ft.
900 Taylor Street #101, Columbia, SC 29201
MLS# 646494Listed by: RE/MAX RESULTS - New
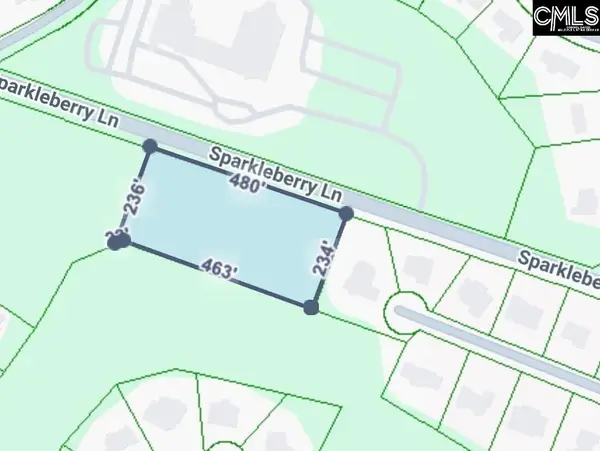 $200,000Active2.53 Acres
S S Sparkleberry Lane, Columbia, SC 29229
MLS# 646495Listed by: THE MOORE COMPANY - New
 $485,000Active4 beds 3 baths2,584 sq. ft.
808 E Springs Road, Columbia, SC 29223
MLS# 4441526Listed by: RE/MAX HOME TEAM REALTY LLC - New
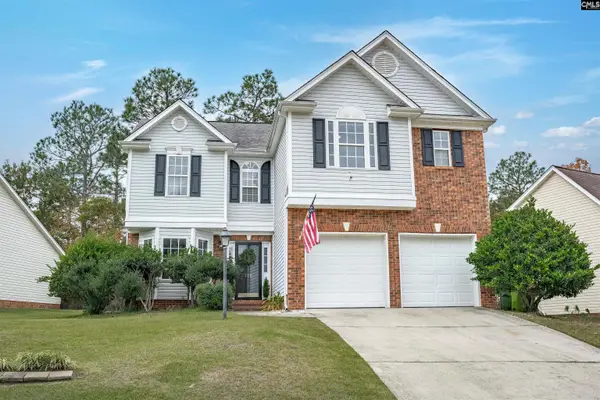 $275,000Active4 beds 3 baths2,043 sq. ft.
120 Beacon Lane, Columbia, SC 29229
MLS# 646492Listed by: NEXTHOME SPECIALISTS


Protect your home and budget from life's surprises with an Assurant Home Warranty, backed by a partner that supports you through every step of homeownership. Explore Plans.
© 2026 Better Homes and Gardens Real Estate LLC. An Anywhere Real Estate company. All rights reserved. Better Homes and Gardens® Real Estate is a registered trademark owned by Meredith Operations Corporation, licensed to Better Homes and Gardens Real Estate LLC and used with permission. Better Homes and Gardens Real Estate LLC fully supports the principles of the Fair Housing Act and the Equal Opportunity Act. Listing information is deemed reliable but is not guaranteed accurate.
Each office is independently owned and operated.
Any services or products provided by third parties are not provided by, affiliated with or related to Better Homes and Gardens Real Estate LLC, or its affiliated companies.