
2075 Elmridge Road, Columbia, SC 29209
Local realty services provided by:Better Homes and Gardens Real Estate Palmetto
Listed by: veneka jasper
Office: brand name real estate
MLS#:26027789
Source:SC_CTAR
2075 Elmridge Road,Columbia, SC 29209
$280,000
- 4 Beds
- 3 Baths
- 1,976 sq. ft.
- Single family
- Active
Price summary
- Price:$280,000
- Price per sq. ft.:$141.7
About this home
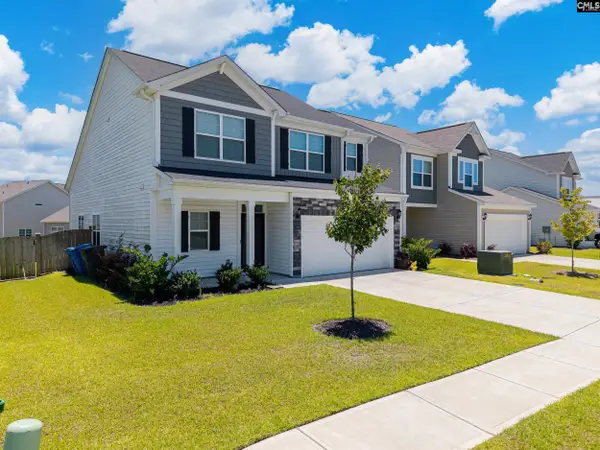
Welcome to 2075 Elmridge Road, located in the Bowden Village community of Columbia, SC! Built in 2022, this single-family home offers approximately 1,976 square feet of living space, featuring 4 bedrooms and 2.5 bathrooms. With a modern construction date and a functional layout, this home offers an excellent opportunity for buyers seeking comfortable living space in an established Columbia-area community. Conveniently located for access to area shopping, dining, and everyday amenities, this property is worth a closer look. Schedule your showing today; listing agent Veneka Jasper 803-367-6688 with Brand Name Real Estate.
Contact an agent
Home facts
- Year built:2022
- Subdivision & Development:None
- Listing ID #:26027789
- Added:1 day(s) ago
- Updated:October 08, 2026 at 04:22 AM
Rooms and interior
- Bedrooms:4
- Total bathrooms:3
- Full bathrooms:2
- Half bathrooms:1
- Kitchen Description:Kitchen Island, Pantry
- Living area:1,976 sq. ft.
Heating and cooling
- Cooling:Central Air
- Central air:Yes
Structure and exterior
- Year built:2022
- Building area:1,976 sq. ft.
- Lot area:0.11 Acres
- Architectural Style:Traditional
- Foundation Description:Slab
- Levels:2 Story
Schools
- High school:Lower Richland
- Middle school:Hopkins Middle
- Elementary school:Out of Area
Utilities
- Water:Private
- Sewer:Public Sewer
Finances and disclosures
- Price:$280,000
- Price per sq. ft.:$141.7
Features and amenities
- Amenities:Ceiling Smooth
Parking
- Total parking spaces:2
- Parking description:2 Car Garage
- Garage:Yes
- Garage spaces:2
New listings near 2075 Elmridge Road
- New
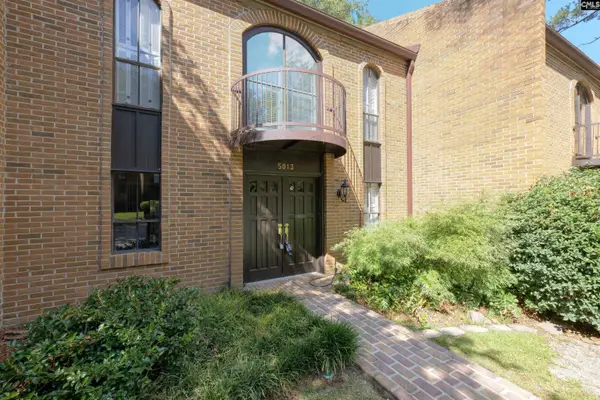 $285,000Active2 beds 3 baths1,481 sq. ft.
5013 Forest Lake Place, Columbia, SC 29206
MLS# 644551Listed by: YIP PREMIER REAL ESTATE LLC - New
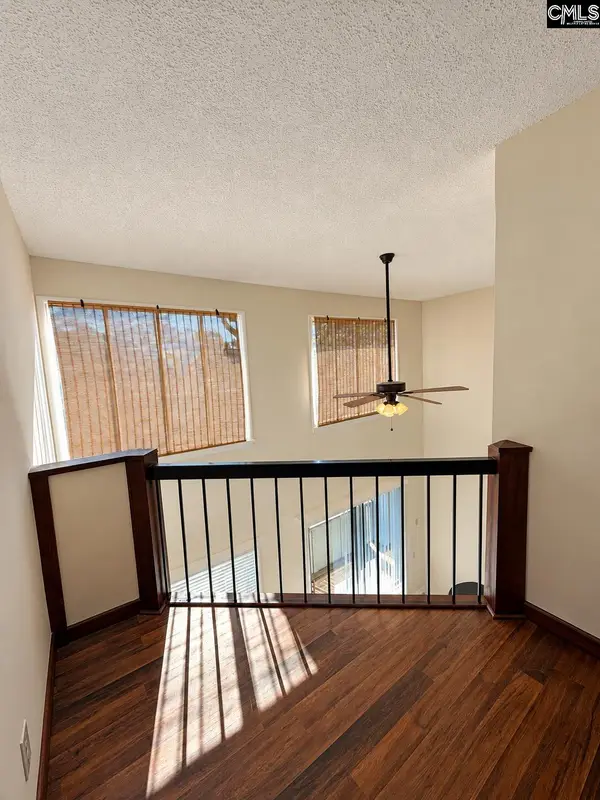 $97,500Active2 beds 2 baths1,271 sq. ft.
2072 Watermark Place, Columbia, SC 29210
MLS# 644552Listed by: COLDWELL BANKER REALTY - New
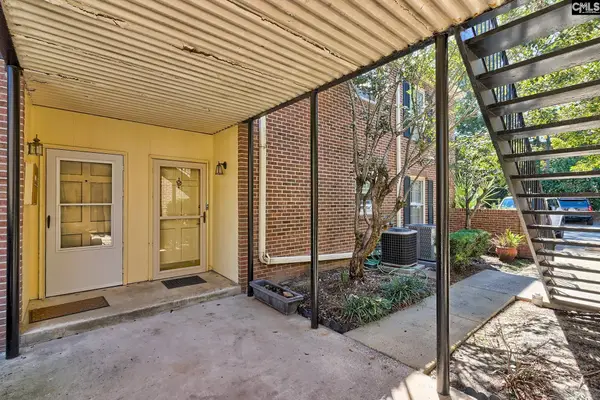 $158,000Active3 beds 2 baths1,300 sq. ft.
5516 Lakeshore Drive #715, Columbia, SC 29206
MLS# 644555Listed by: JPAR MAGNOLIA GROUP - New
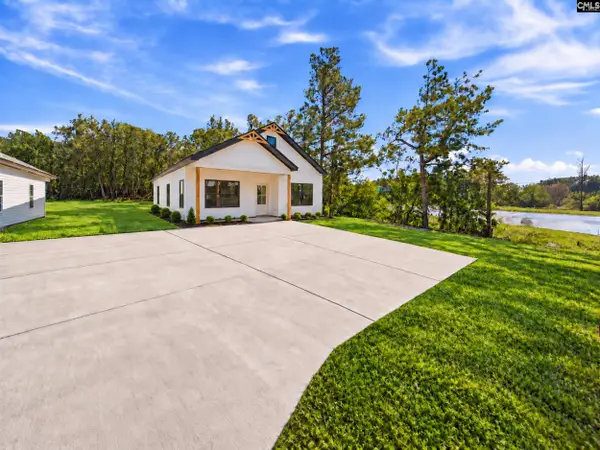 $265,000Active3 beds 2 baths1,397 sq. ft.
104 Crawford Road, Columbia, SC 29203
MLS# 644556Listed by: REALTY ONE GROUP RESIDE - New
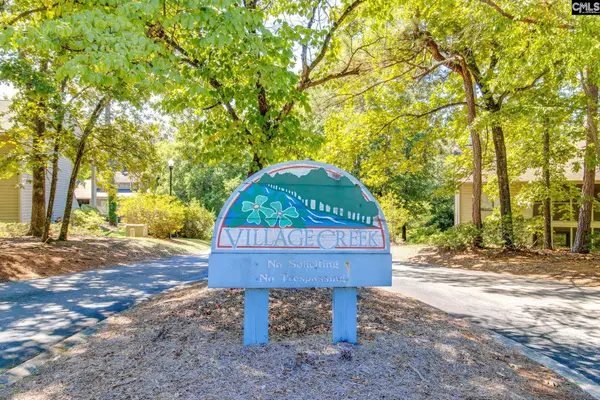 $75,000Active1 beds 1 baths972 sq. ft.
1003 Village Creek Drive #1003, Columbia, SC 29210
MLS# 644557Listed by: BLUEFIELD REALTY GROUP - New
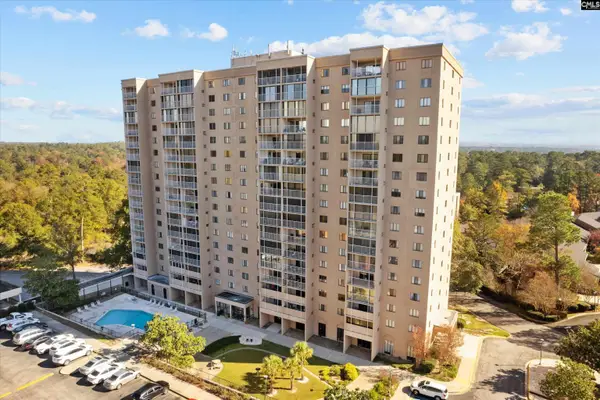 $74,900Active1 beds 1 baths800 sq. ft.
1825 Saint Julian Place #6F, Columbia, SC 29204
MLS# 644538Listed by: KELLER WILLIAMS PALMETTO - New
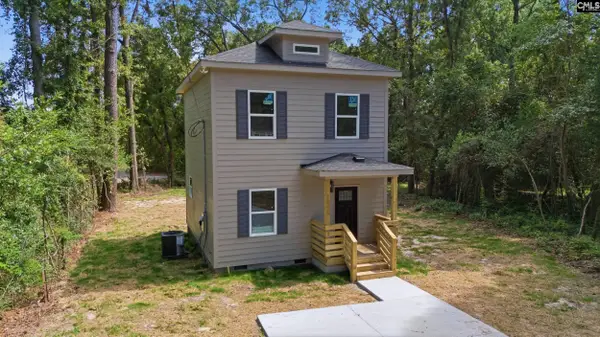 $199,450Active3 beds 3 baths1,052 sq. ft.
1640 Winyah Drive, Columbia, SC 29203
MLS# 644539Listed by: THE ART OF RE AT EXP REALTY - New
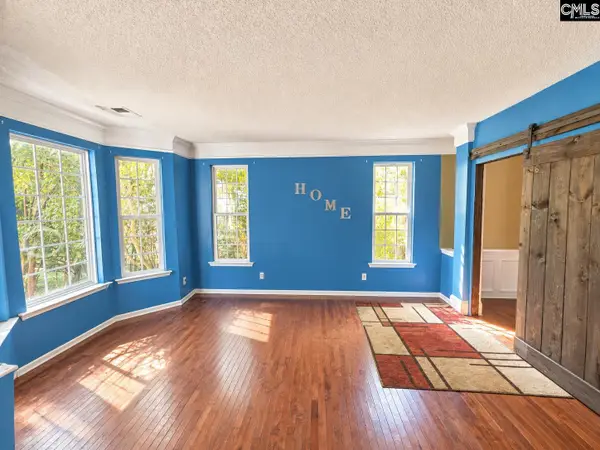 $299,000Active4 beds 5 baths2,844 sq. ft.
318 Water Hickory Way, Columbia, SC 29229
MLS# 644506Listed by: COLDWELL BANKER REALTY - New
 $300,000Active4 beds 3 baths2,005 sq. ft.
1061 Ashcroft Circle, Columbia, SC 29229
MLS# 644512Listed by: KELLER WILLIAMS PREFERRED


Protect your home and budget from life's surprises with an Assurant Home Warranty, backed by a partner that supports you through every step of homeownership. Explore Plans.
© 2026 Better Homes and Gardens Real Estate LLC. An Anywhere Real Estate company. All rights reserved. Better Homes and Gardens® Real Estate is a registered trademark owned by Meredith Operations Corporation, licensed to Better Homes and Gardens Real Estate LLC and used with permission. Better Homes and Gardens Real Estate LLC fully supports the principles of the Fair Housing Act and the Equal Opportunity Act. Listing information is deemed reliable but is not guaranteed accurate.
Each office is independently owned and operated.
Any services or products provided by third parties are not provided by, affiliated with or related to Better Homes and Gardens Real Estate LLC, or its affiliated companies.