
209 Leaning Tree Road, Columbia, SC 29223
Local realty services provided by:Better Homes and Gardens Real Estate Medley
209 Leaning Tree Road,Columbia, SC 29223
$549,500
- 5 Beds
- 5 Baths
- 3,369 sq. ft.
- Single family
- Pending
Listed by: earl pierce
Office: coldwell banker realty
MLS#:643891
Source:SC_CML
Price summary
- Price:$549,500
- Price per sq. ft.:$125.11
- Monthly HOA dues:$80.5
About this home
Welcome to 209 Leaning Tree, a spacious and inviting home nestled in the desirable WildeWood community of Columbia! This beautiful 5-bedroom, 4.5-bath home offers a thoughtful floor plan designed for comfortable everyday living.Step inside to discover beautiful hardwood floors and a stunning stained trim package throughout, adding warmth, character, and timeless appeal. With two fireplaces, this home offers inviting spaces to relax and enjoy. The kitchen features granite countertops, while a bright and inviting sunroom provides additional living space and beautiful views of the backyard and pool. The primary suite is conveniently located on the main level, offering privacy and convenience. This relaxing retreat includes a walk-in closet and a spacious bathroom featuring a whirlpool tub and separate shower. Upstairs, you will find three additional bedrooms. One bedroom features its own private full bathroom, while the other two bedrooms share a conveniently designed bathroom. The lower-level basement provides even more flexible living space, featuring a spacious family room, an additional bedroom, and a full bathroom. A large storage room offers plenty of space for seasonal items and additional storage needs. Step outside to discover your own private backyard retreat! The lovely in-ground pool provides the perfect place to relax and enjoy the outdoors. Whether enjoying peaceful mornings in the sunroom or relaxing poolside, this home offers wonderful spaces both inside and out. Located in the established WildeWood community of Columbia, 209 Leaning Tree offers a wonderful combination of space, character, and flexibility. Convenient to shopping, dining, schools, and everyday amenities, this beautiful home is ready for its next owner. Don't miss the opportunity to make it yours! Disclaimer: CMLS has not reviewed and, therefore, does not endorse vendors who may appear in listings....
Contact an agent
Home facts
- Year built:1987
- Subdivision & Development:WILDEWOOD
- Listing ID #:643891
- Added:1 day(s) ago
- Updated:September 29, 2026 at 02:58 AM
Rooms and interior
- Bedrooms:5
- Total bathrooms:5
- Full bathrooms:4
- Half bathrooms:1
- Dining Description:Built-ins, Floors-Hardwood, Molding
- Bathrooms Description:Bath-Private, Bath-Shared, Double Vanity, Separate Shower, Tub-Free Standing, Tub-Shower, Whirlpool
- Kitchen Description:Backsplash-Tiled, Cabinets-Stained, Counter Tops-Granite, Dishwasher, Disposal, Eat In, Floors-Hardwood, Island, Microwave Built In, Refrigerator
- Bedroom Description:Built-ins, Ceiling Fan, Closet-Private, Closet-Walk in, Floors - Carpet, Floors-Hardwood, Floors-Laminate, On Main Level, Separate Shower
- Basement Description:Yes Basement
- Living area:3,369 sq. ft.
Heating and cooling
- Cooling:Central
- Heating:Central, Heat Pump 1st Lvl, Heat Pump 2nd Lvl
Structure and exterior
- Year built:1987
- Building area:3,369 sq. ft.
- Lot area:0.63 Acres
- Architectural Style:Country, Traditional
- Construction Materials:Brick-All Sides-AbvFound, Vinyl
- Exterior Features:Deck, Irrigation Well, Landscape Lighting, Shed, Sprinkler
- Levels:3 Story
Schools
- High school:Spring Valley
- Middle school:Wright
- Elementary school:Polo Road
Utilities
- Water:Public
- Sewer:Public
Finances and disclosures
- Price:$549,500
- Price per sq. ft.:$125.11
Features and amenities
- Laundry features:Utility Room
- Amenities:Attic Access, Attic Pull-Down Access, Attic Storage, Built-ins, Cable TV Available, Ceiling Fan, Garage Opener, Golf Community, Smoke Detector
Parking
- Total parking spaces:4
- Parking description:Garage Attached, Lower Level Garage, Side Entry
- Garage spaces:2
New listings near 209 Leaning Tree Road
- New
 $398,500Active3 beds 4 baths2,805 sq. ft.
405 Shortbow Court, Columbia, SC 29212
MLS# 643924Listed by: EXPERIENCED REAL EST GROUP LLC - New
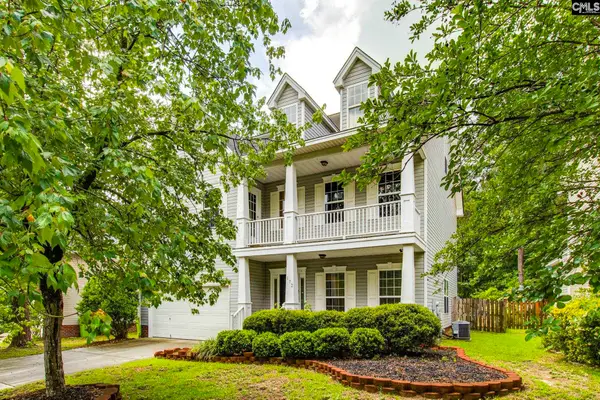 $350,000Active6 beds 4 baths3,727 sq. ft.
172 Berkeley Ridge Drive, Columbia, SC 29229
MLS# 643918Listed by: REAL ESTATE ASSOCIATES LLC - New
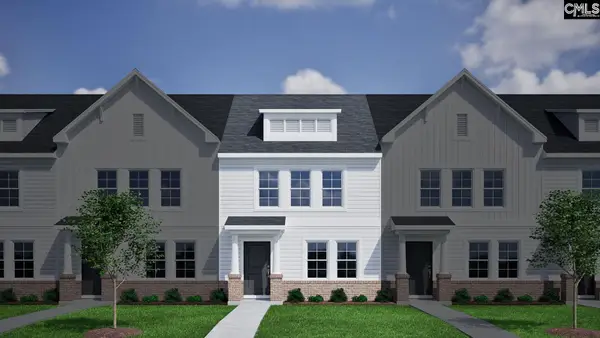 $206,978Active3 beds 3 baths1,250 sq. ft.
4027 Harmony Way, Columbia, SC 29229
MLS# 643908Listed by: CLAYTON PROPERTIES GROUP INC - New
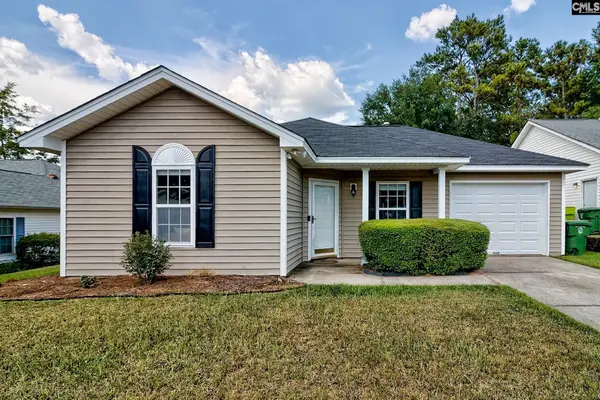 $209,000Active2 beds 2 baths1,348 sq. ft.
205 Twin Oaks Lane, Columbia, SC 29209
MLS# 643911Listed by: HOME ADVANTAGE REALTY - New
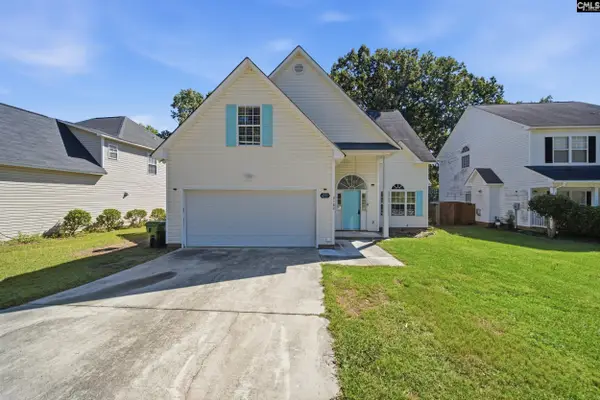 $275,000Active4 beds 3 baths1,925 sq. ft.
9182 Windsor Lake Boulevard, Columbia, SC 29223
MLS# 643901Listed by: YIP PREMIER REAL ESTATE LLC 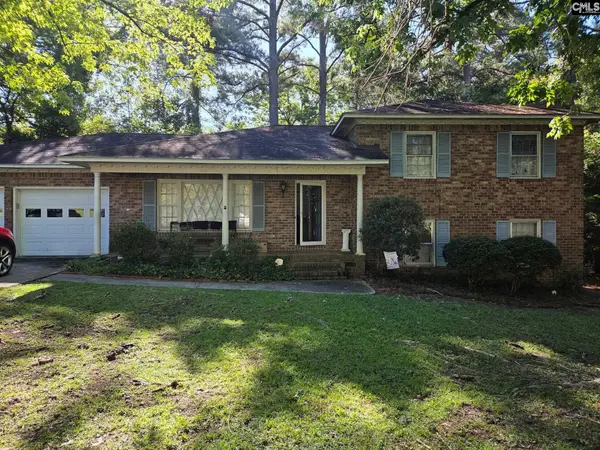 $240,000Pending4 beds 3 baths2,200 sq. ft.
407 White Falls Drive, Columbia, SC 29212
MLS# 643890Listed by: CENTURY 21 VANGUARD- New
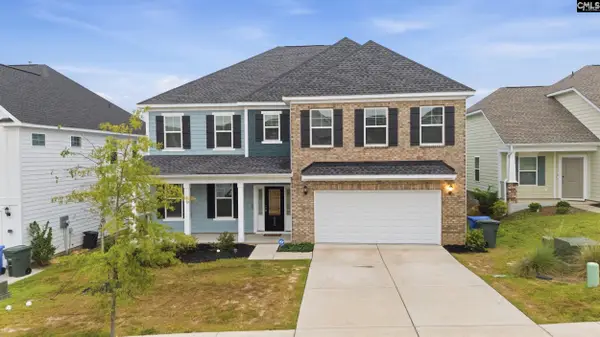 $509,000Active6 beds 5 baths3,867 sq. ft.
6005 Earnest Leen Drive, Elgin, SC 29045
MLS# 643887Listed by: YIP PREMIER REAL ESTATE LLC - New
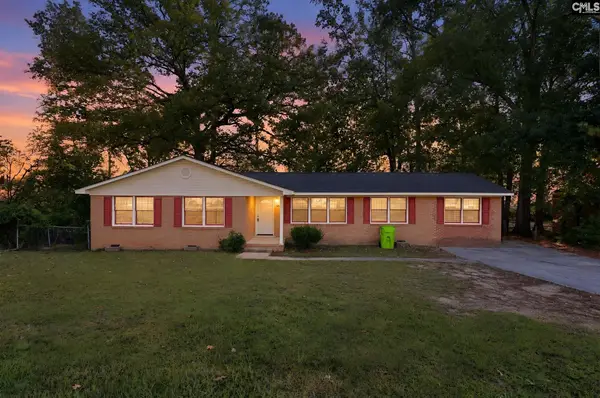 $174,900Active3 beds 2 baths1,464 sq. ft.
1824 Emerald Valley Road, Columbia, SC 29210
MLS# 643896Listed by: TRELORA REALTY INC - New
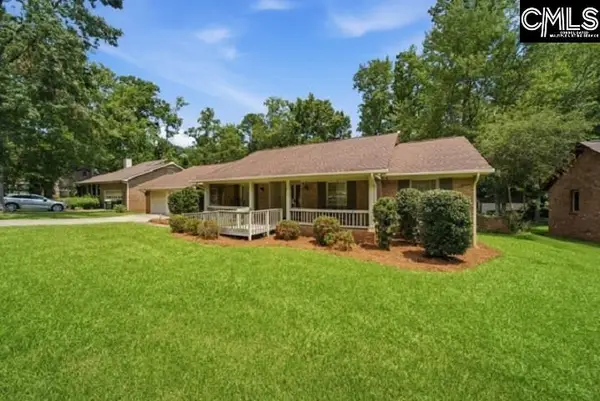 $250,000Active3 beds 2 baths1,939 sq. ft.
1723 Willow Creek Drive, Columbia, SC 29212
MLS# 643875Listed by: CENTURY 21 803 REALTY


Protect your home and budget from life's surprises with an Assurant Home Warranty, backed by a partner that supports you through every step of homeownership. Explore Plans.
© 2026 Better Homes and Gardens Real Estate LLC. An Anywhere Real Estate company. All rights reserved. Better Homes and Gardens® Real Estate is a registered trademark owned by Meredith Operations Corporation, licensed to Better Homes and Gardens Real Estate LLC and used with permission. Better Homes and Gardens Real Estate LLC fully supports the principles of the Fair Housing Act and the Equal Opportunity Act. Listing information is deemed reliable but is not guaranteed accurate.
Each office is independently owned and operated.
Any services or products provided by third parties are not provided by, affiliated with or related to Better Homes and Gardens Real Estate LLC, or its affiliated companies.