
2506 Alpine Road, Columbia, SC 29223
Local realty services provided by:Better Homes and Gardens Real Estate Medley
2506 Alpine Road,Columbia, SC 29223
$379,900
- 5 Beds
- 3 Baths
- 2,560 sq. ft.
- Single family
- Active
Listed by: mileydis magwood
Office: realty one group freedom
MLS#:647295
Source:SC_CML
Price summary
- Price:$379,900
- Price per sq. ft.:$148.4
About this home
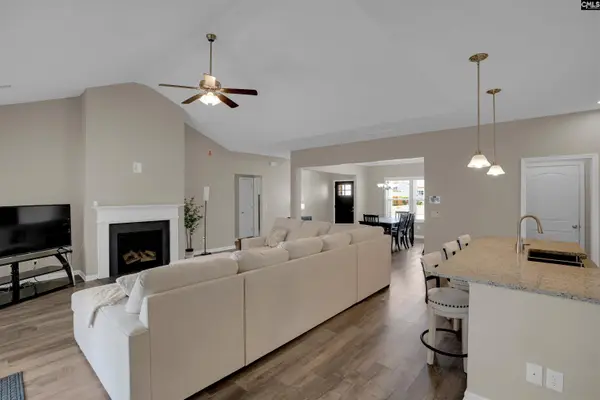
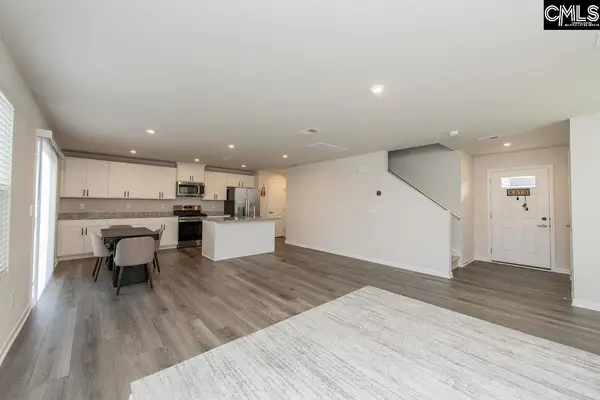
Five-Bedroom New Construction Near Two Notch RoadSage-green board-and-batten siding and warm wood trim give this home a look all its own. A wood truss accents the front gable, and timber posts on stone bases frame a covered porch with room to sit. The black garage door, with its vertical row of windows, adds a clean modern touch.Inside, pull up a seat at the granite island beneath globe lights set into a deep tray ceiling. The open layout keeps the kitchen connected to the dining area and family room, so conversation can carry from dinner beneath the glass-tile chandelier to an evening by the linear fireplace. The covered rear deck gives you another spot to gather or enjoy a quiet morning outside.Three bedrooms are on the main level, including the primary suite, and two are upstairs. The primary suite features an octagonal tray ceiling, a dual-sink vanity, and a tiled walk-in shower with a built-in bench.Schedule a showing to see the home as the finishing touches come together.Disclaimer: CMLS has not reviewed and, therefore, does not endorse vendors who may appear in listings. Disclaimer: CMLS has not reviewed and, therefore, does not endorse vendors who may appear in listings....
Contact an agent
Home facts
- Year built:2026
- Subdivision & Development:BRIARWOOD
- Listing ID #:647295
- Added:1 day(s) ago
- Updated:November 22, 2026 at 06:56 PM
Rooms and interior
- Bedrooms:5
- Total bathrooms:3
- Full bathrooms:3
- Bathrooms Description:Bath-Private, Bath-Shared, Double Vanity, Separate Shower, Tub-Shower
- Kitchen Description:Cabinets-Stained, Counter Tops-Granite, Dishwasher, Disposal, Island, Microwave Above Stove, Pantry, Recessed Lights, Refrigerator, Stove Exhaust Vented Exte
- Bedroom Description:Ceiling Fan, Closet-Private, Closet-Walk in, On Main Level, Recessed Lighting, Separate Shower, Separate Water Closet
- Basement Description:No Basement
- Living area:2,560 sq. ft.
Heating and cooling
- Cooling:Central
- Heating:Central
Structure and exterior
- Year built:2026
- Building area:2,560 sq. ft.
- Lot area:0.33 Acres
- Architectural Style:Traditional
- Construction Materials:Fiber Cement-Hardy Plank, Stone
- Exterior Features:Sprinkler
- Levels:2 Story
Schools
- High school:Richland Northeast
- Middle school:Wright
- Elementary school:Windsor
Utilities
- Water:Public
- Sewer:Public
Finances and disclosures
- Price:$379,900
- Price per sq. ft.:$148.4
Features and amenities
- Laundry features:Dryer, Utility Room
Parking
- Total parking spaces:4
- Parking description:Front Entry, Garage Attached, Main Level Garage
- Garage spaces:2
New listings near 2506 Alpine Road
- New
 $339,000Active3 beds 2 baths1,813 sq. ft.
730 Green Branch Court, Columbia, SC 29212
MLS# 647301Listed by: COLDWELL BANKER REALTY - New
 $212,020Active3 beds 3 baths630 sq. ft.
1058 Spirit Drive, Columbia, SC 29209
MLS# 647303Listed by: SM SOUTH CAROLINA BROKERAGE LLC - New
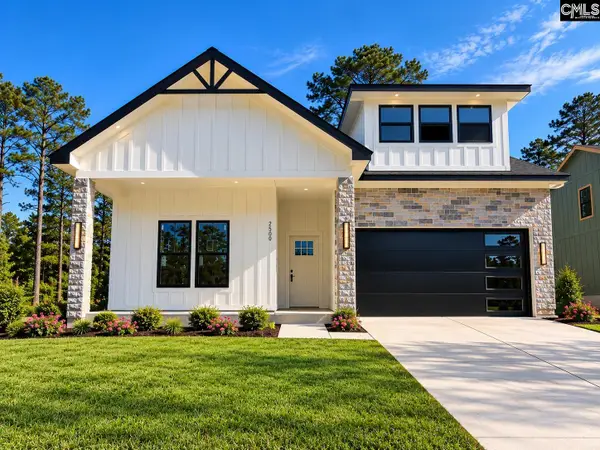 $369,900Active4 beds 3 baths2,560 sq. ft.
2500 Alpine Road, Columbia, SC 29223
MLS# 647292Listed by: REALTY ONE GROUP FREEDOM - New
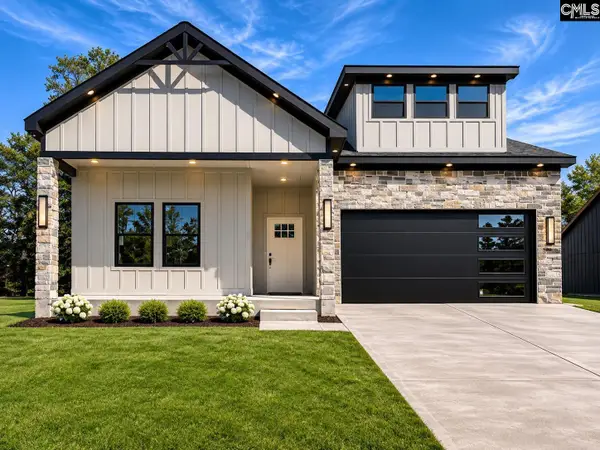 $369,900Active4 beds 3 baths2,560 sq. ft.
2516 Alpine Road, Columbia, SC 29223
MLS# 647293Listed by: REALTY ONE GROUP FREEDOM - New
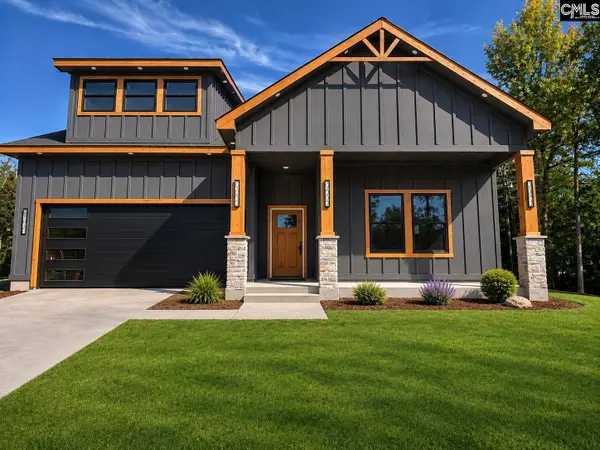 $384,900Active5 beds 3 baths2,560 sq. ft.
2524 Alpine Road, Columbia, SC 29223
MLS# 647296Listed by: REALTY ONE GROUP FREEDOM - New
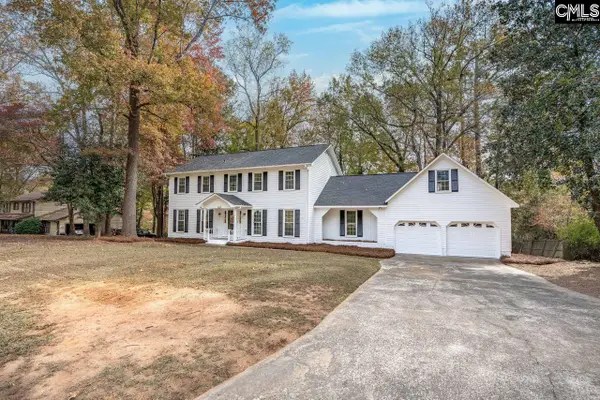 $358,000Active5 beds 3 baths3,000 sq. ft.
126 Sheath Drive, Columbia, SC 29212
MLS# 647284Listed by: COLDWELL BANKER REALTY - New
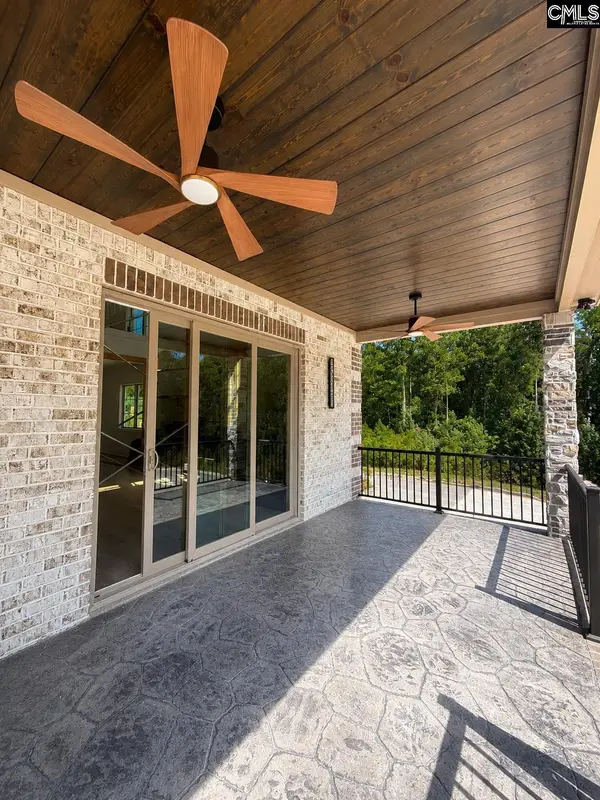 $1,099,000Active6 beds 4 baths4,455 sq. ft.
346 E Arrowleaf Lane, Elgin, SC 29045
MLS# 647279Listed by: REALTY ONE GROUP FREEDOM - New
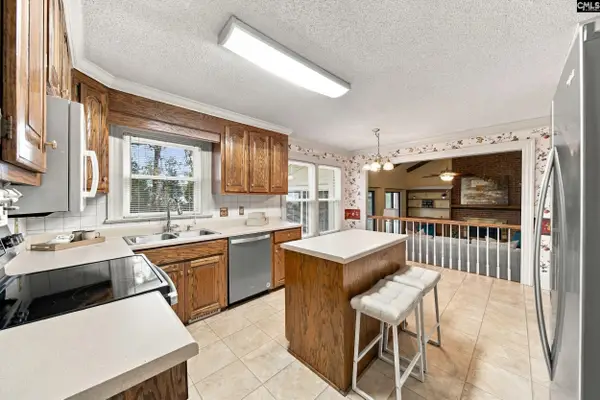 $325,000Active4 beds 3 baths2,395 sq. ft.
8 Ixworth Green, Columbia, SC 29229
MLS# 647280Listed by: BHHS MIDLANDS REAL ESTATE - New
 $269,000Active4 beds 3 baths1,794 sq. ft.
5040 Hoxton Trail, Columbia, SC 29209
MLS# 647281Listed by: REALTY ONE GROUP RESIDE


Protect your home and budget from life's surprises with an Assurant Home Warranty, backed by a partner that supports you through every step of homeownership. Explore Plans.
© 2026 Better Homes and Gardens Real Estate LLC. An Anywhere Real Estate company. All rights reserved. Better Homes and Gardens® Real Estate is a registered trademark owned by Meredith Operations Corporation, licensed to Better Homes and Gardens Real Estate LLC and used with permission. Better Homes and Gardens Real Estate LLC fully supports the principles of the Fair Housing Act and the Equal Opportunity Act. Listing information is deemed reliable but is not guaranteed accurate.
Each office is independently owned and operated.
Any services or products provided by third parties are not provided by, affiliated with or related to Better Homes and Gardens Real Estate LLC, or its affiliated companies.