
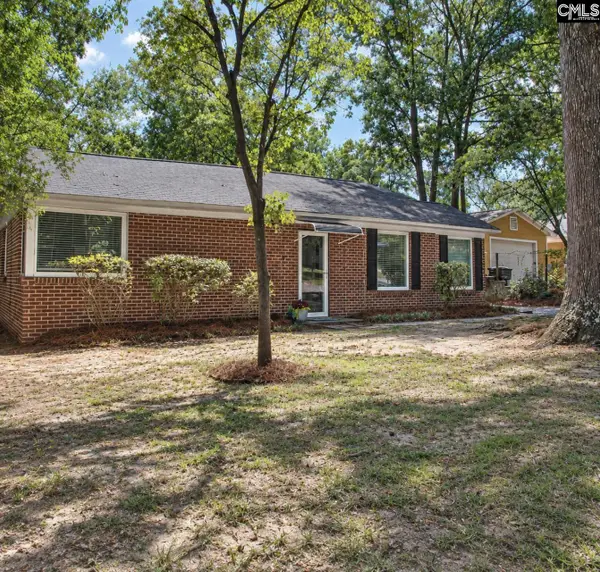
316 Barmount Drive, Columbia, SC 29210
Local realty services provided by:Better Homes and Gardens Real Estate Medley
316 Barmount Drive,Columbia, SC 29210
$270,000
- 4 Beds
- 3 Baths
- 2,400 sq. ft.
- Single family
- Active
Listed by: patrick o'connor
Office: coldwell banker realty
MLS#:642129
Source:SC_CML
Price summary
- Price:$270,000
- Price per sq. ft.:$112.5
About this home
Located around the corner from Seven Oaks Park, 316 Barmount Drive is situated in the established Whitehall community near Irmo and provides several features that set it apart from other homes in the neighborhood. A spacious owner’s suite with a private full bath was added to the back of the home, creating a comfortable main-level retreat. The kitchen has also been remodeled in recent years and connects easily to the large family room and spacious dining room, providing plenty of room for everyday living and entertaining.Outside, the private backyard features a large patio with plenty of space to relax or gather, along with a storage building that conveys with the home. Upstairs, you’ll find a second owner’s suite with its own private bath, plus two additional bedrooms that share a full hall bath.The location adds even more appeal, with convenient access to Harbison-area shopping, dining, schools, and everyday conveniences. Lake Murray is also just a short drive away, making it easy to enjoy boating, fishing, waterfront dining on Lake Murray.The home also features an encapsulated crawl space and a lifetime transferable termite bond through Orkin for only $25 per year. Disclaimer: CMLS has not reviewed and, therefore, does not endorse vendors who may appear in listings....
Contact an agent
Home facts
- Year built:1968
- Subdivision & Development:WHITEHALL
- Listing ID #:642129
- Added:12 day(s) ago
- Updated:September 14, 2026 at 02:39 PM
Rooms and interior
- Bedrooms:4
- Total bathrooms:3
- Full bathrooms:3
- Dining Description:Ceiling Fan
- Bathrooms Description:Bath-Private, Bath-Shared
- Kitchen Description:Cabinets-Painted, Ceiling Fan, Eat In, Recessed Lights
- Bedroom Description:Ceiling Fan, Closet-His & Her, Closet-Private, On Main Level
- Basement Description:No Basement
- Living area:2,400 sq. ft.
Heating and cooling
- Cooling:Central
- Heating:Central
Structure and exterior
- Year built:1968
- Building area:2,400 sq. ft.
- Lot area:0.39 Acres
- Architectural Style:Traditional
- Construction Materials:Brick-All Sides-AbvFound
- Exterior Features:Patio, Shed
- Levels:2 Story
Schools
- High school:Irmo
- Middle school:Crossroads
- Elementary school:Leaphart
Utilities
- Water:Public
- Sewer:Public
Finances and disclosures
- Price:$270,000
- Price per sq. ft.:$112.5
Parking
- Parking description:Front Entry, Garage Attached
- Garage spaces:2
New listings near 316 Barmount Drive
- New
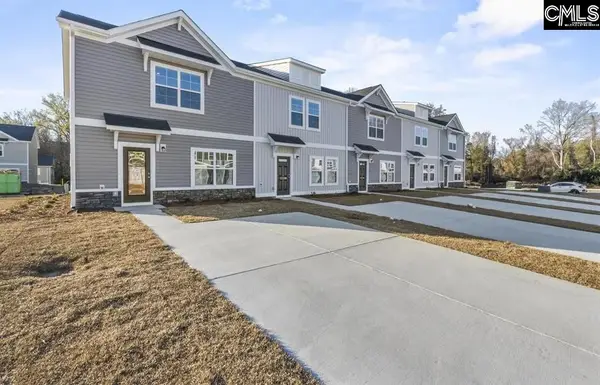 $184,900Active3 beds 3 baths1,437 sq. ft.
124 New Spring Way, Columbia, SC 29209
MLS# 642976Listed by: CLAYTON PROPERTIES GROUP INC - New
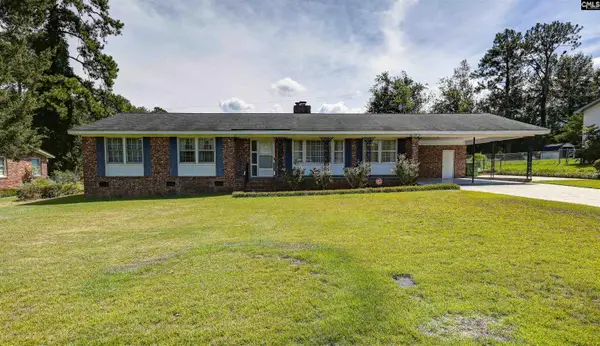 $287,000Active3 beds 2 baths2,089 sq. ft.
1900 Dominion Drive, Columbia, SC 29209
MLS# 642961Listed by: O'KONEK REALTY - New
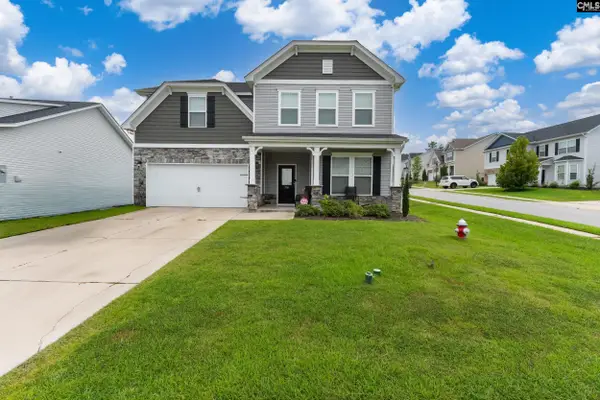 $350,000Active4 beds 3 baths2,889 sq. ft.
336 Featheredge Road, Elgin, SC 29045
MLS# 642921Listed by: KELLER WILLIAMS PREFERRED - New
 $265,000Active3 beds 3 baths1,729 sq. ft.
21 Cypress Cove Road, Columbia, SC 29229
MLS# 642915Listed by: ASSET REALTY ELITE LLC - New
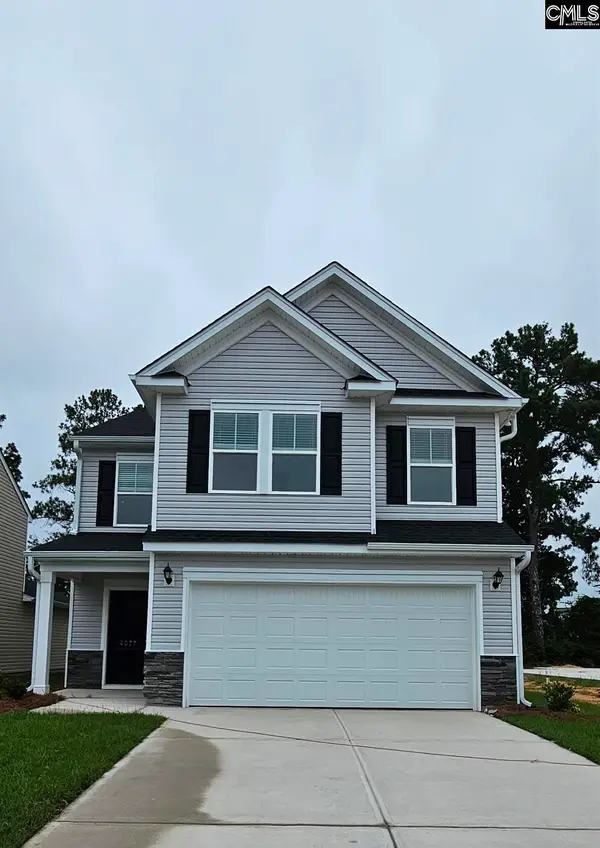 $316,400Active4 beds 3 baths2,294 sq. ft.
4076 Half Mast Loop, Columbia, SC 29229
MLS# 642918Listed by: VERANDA HOMES LLC - New
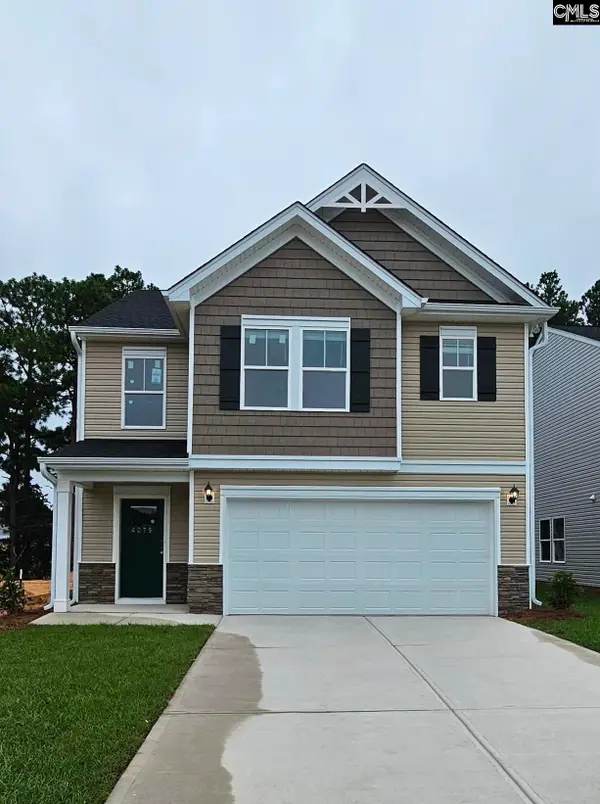 $304,900Active4 beds 3 baths2,015 sq. ft.
4078 Half Mast Loop, Columbia, SC 29229
MLS# 642920Listed by: VERANDA HOMES LLC - New
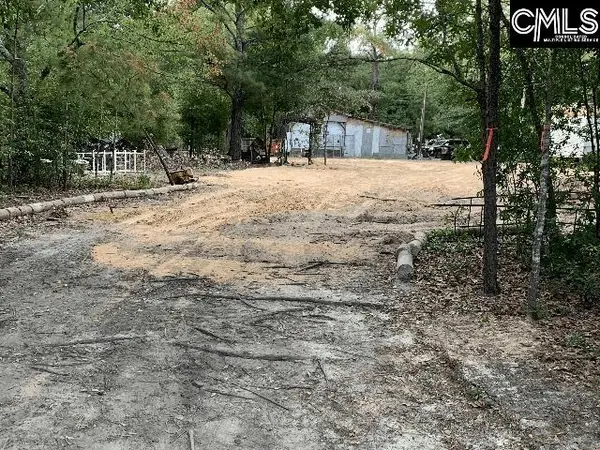 $16,695Active2 beds 1 baths540 sq. ft.
1034 Percival Woods Road, Columbia, SC 29223
MLS# 642905Listed by: MICHAEL TAYLOR REALTY INC - New
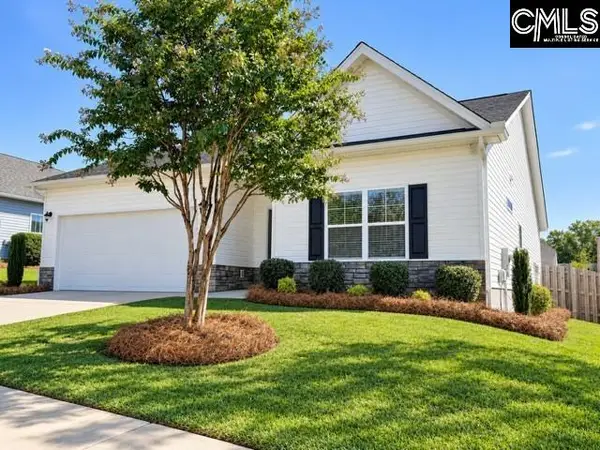 $344,900Active3 beds 2 baths1,895 sq. ft.
430 Silver Anchor Drive, Columbia, SC 29212
MLS# 642908Listed by: PROPERTY CONSULTANTS - New
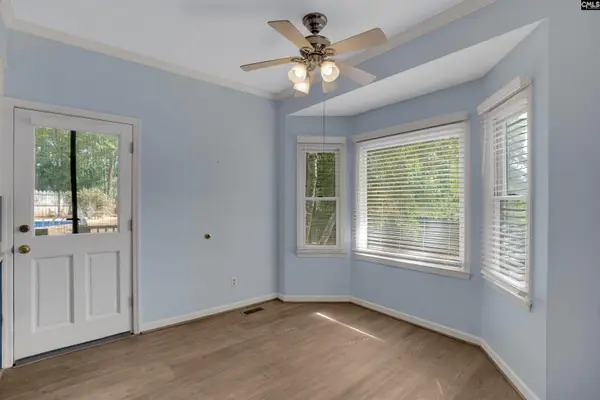 $228,900Active3 beds 3 baths1,870 sq. ft.
109 Copper Ridge Road, Columbia, SC 29212
MLS# 642902Listed by: NEXTHOME SPECIALISTS - New
 $285,000Active3 beds 2 baths1,416 sq. ft.
3412 Manor Avenue, Columbia, SC 29205
MLS# 642899Listed by: TWIN GATES REAL ESTATE LLC


Protect your home and budget from life's surprises with an Assurant Home Warranty, backed by a partner that supports you through every step of homeownership. Explore Plans.
© 2026 Better Homes and Gardens Real Estate LLC. An Anywhere Real Estate company. All rights reserved. Better Homes and Gardens® Real Estate is a registered trademark owned by Meredith Operations Corporation, licensed to Better Homes and Gardens Real Estate LLC and used with permission. Better Homes and Gardens Real Estate LLC fully supports the principles of the Fair Housing Act and the Equal Opportunity Act. Listing information is deemed reliable but is not guaranteed accurate.
Each office is independently owned and operated.
Any services or products provided by third parties are not provided by, affiliated with or related to Better Homes and Gardens Real Estate LLC, or its affiliated companies.