
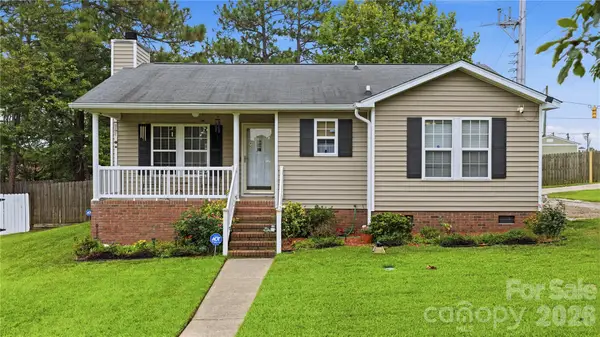
328 Underhill Drive, Columbia, SC 29229
Local realty services provided by:Better Homes and Gardens Real Estate Medley
Listed by: staci green
Office: olivia cooley real estate
MLS#:638226
Source:SC_CML
Price summary
- Price:$389,999
- Price per sq. ft.:$139.78
- Monthly HOA dues:$50.42
About this home
Are you looking for a newer home with all the bells and whistles? Welcome to 328 Underhill Drive in the highly desirable Ashcroft community! Built in 2023, this beautifully designed Craftsman-style home offers 4 bedrooms, 3.5 bathrooms, loft, sunroom and a dedicated office space. The open-concept floor plan features soaring ceilings, rich hardwood flooring, elegant molding, recessed lighting, and a spacious great room with a cozy natural gas fireplace. The gourmet kitchen is a chef's dream with granite countertops, a large center island, tiled backsplash, pantry, built-in appliances, and an inviting eat-in area perfect for everyday living and entertaining. The luxurious owner's suite offers a private retreat complete with a spa-like bath featuring a double vanity, separate water closet, walk-in closet, and hardwood flooring. Upstairs, generously sized secondary bedrooms with walk-in closets and a versatile loft provide plenty of space for family, guests, or a home office. Step outside to enjoy the covered front porch, private wood-fenced backyard, and patio ideal for relaxing or hosting gatherings. Residents of Ashcroft enjoy outstanding community amenities including a clubhouse, swimming pool, sidewalks, and beautifully maintained common areas. Conveniently located near shopping, dining, top-rated Richland Two schools, and major commuter routes, this move-in-ready home offers the perfect blend of modern comfort, style, and convenience. Disclaimer: CMLS has not reviewed and, therefore, does not endorse vendors who may appear in listings....
Contact an agent
Home facts
- Year built:2023
- Subdivision & Development:Ashcroft
- Listing ID #:638226
- Added:61 day(s) ago
- Updated:September 08, 2026 at 01:38 PM
Rooms and interior
- Bedrooms:4
- Total bathrooms:4
- Full bathrooms:3
- Half bathrooms:1
- Dining Description:Bay Window, Floors-Hardwood, Molding, Recessed Lights
- Bathrooms Description:Bath-Private, Bath-Shared, Double Vanity
- Kitchen Description:Backsplash-Tiled, Counter Tops-Granite, Dishwasher, Disposal, Eat In, Floors-Hardwood, Island, Microwave Built In, Pantry, Recessed Lights
- Bedroom Description:Ceiling Fan, Closet-Private, Closet-Walk in, Floors - Carpet, Floors-Hardwood, On Main Level, Separate Water Closet
- Basement Description:No Basement
- Living area:2,790 sq. ft.
Heating and cooling
- Cooling:Central
- Heating:Central
Structure and exterior
- Year built:2023
- Building area:2,790 sq. ft.
- Lot area:0.22 Acres
- Architectural Style:Craftsman
- Construction Materials:Brick-Partial-AbvFound
- Exterior Features:Patio
- Levels:2 Story
Schools
- High school:Spring Valley
- Middle school:Summit
- Elementary school:Pontiac
Utilities
- Water:Public
- Sewer:Public
Finances and disclosures
- Price:$389,999
- Price per sq. ft.:$139.78
Features and amenities
- Laundry features:Heated Space
Parking
- Total parking spaces:4
- Parking description:Front Entry, Garage Attached, Main Level Garage
- Garage spaces:2
New listings near 328 Underhill Drive
- Coming Soon
 $190,000Coming Soon2 beds 2 baths1,012 sq. ft.
100 N Donar Drive, Columbia, SC 29229
MLS# 4420466Listed by: RE/MAX HOME TEAM REALTY LLC - New
 $206,500Active1 beds 1 baths625 sq. ft.
1100 Wheat Street #910, Columbia, SC 29201
MLS# 642545Listed by: COLDWELL BANKER REALTY - New
 $242,000Active4 beds 2 baths1,521 sq. ft.
5219 Enfield Drive, Columbia, SC 29212
MLS# 642547Listed by: CENTURY 21 803 REALTY - New
 $849,000Active3 beds 3 baths2,602 sq. ft.
1550 Adger Road, Columbia, SC 29205
MLS# 642538Listed by: COLDWELL BANKER REALTY - New
 $100,000Active2 beds 1 baths674 sq. ft.
1821 English Avenue, Columbia, SC 29204
MLS# 642531Listed by: BHHS MIDLANDS REAL ESTATE - New
 $229,000Active3 beds 2 baths1,292 sq. ft.
414 Lincolnshire Boulevard, Columbia, SC 29203
MLS# 642534Listed by: BLUEPRINT REAL ESTATE - New
 $485,000Active3 beds 2 baths2,084 sq. ft.
3125 Grace Hill Road, Columbia, SC 29204
MLS# 642536Listed by: BOLLIN LIGON WALKER REALTORS - New
 $25,000Active0.5 Acres
1535 Hatcher Drive, Columbia, SC 29203
MLS# 642527Listed by: LPT REALTY LLC - New
 $208,000Active2 beds 2 baths1,248 sq. ft.
209 Lockleven Drive, Columbia, SC 29223
MLS# 642525Listed by: BEYCOME BROKERAGE REALTY LLC - New
 $525,000Active4 beds 4 baths3,214 sq. ft.
105 Cypress Ridge Circle, Columbia, SC 29229
MLS# 642518Listed by: THE HIGHLAND COMPANY REAL ESTATE LLC


Protect your home and budget from life's surprises with an Assurant Home Warranty, backed by a partner that supports you through every step of homeownership. Explore Plans.
© 2026 Better Homes and Gardens Real Estate LLC. An Anywhere Real Estate company. All rights reserved. Better Homes and Gardens® Real Estate is a registered trademark owned by Meredith Operations Corporation, licensed to Better Homes and Gardens Real Estate LLC and used with permission. Better Homes and Gardens Real Estate LLC fully supports the principles of the Fair Housing Act and the Equal Opportunity Act. Listing information is deemed reliable but is not guaranteed accurate.
Each office is independently owned and operated.
Any services or products provided by third parties are not provided by, affiliated with or related to Better Homes and Gardens Real Estate LLC, or its affiliated companies.