
340 Pinnacle Ridge Drive, Columbia, SC 29229
Local realty services provided by:Better Homes and Gardens Real Estate Medley
340 Pinnacle Ridge Drive,Columbia, SC 29229
$315,000
- 4 Beds
- 3 Baths
- 2,407 sq. ft.
- Single family
- Active
Listed by: jonica cser
Office: hubbard-bowers inc
MLS#:634685
Source:SC_CML
Price summary
- Price:$315,000
- Price per sq. ft.:$130.87
- Monthly HOA dues:$113.42
About this home
Move-in ready and beautifully maintained, this spacious home in the highly desirable Lake Carolina community combines comfort, style, and functionality. From the moment you arrive, the charming curb appeal and welcoming front porch set the tone for the warm and inviting interior.Inside, you'll find generous living spaces filled with natural light, including a large formal dining room ideal for gatherings and an oversized living room centered around a cozy fireplace. The open-concept kitchen features abundant cabinet and counter space, granite countertops, stainless steel appliances, recessed lighting, and a bright eat-in area overlooking the backyard.The spacious primary suite is a true retreat with elegant tray ceilings and a luxurious private bath complete with dual vanities, a soaking tub, separate shower, and an oversized walk-in closet.All additional bedrooms also feature walk-in closets, providing exceptional storage throughout the home. The upstairs layout provides flexibility for guest rooms, home offices, playrooms, or hobby spaces.Located in the sought-after Lake Carolina subdivision, residents enjoy access to sidewalks, parks, walking trails, pools, playgrounds, community events, and the convenience of nearby shopping, dining, and award-winning schools. An added benefit, the HOA dues include landscaping and routine maintenance of the front yard, as well as the operation and maintenance of the irrigation system and the water used for front yard watering. Enjoy the beauty of a well-maintained exterior without the hassle of upkeep, giving you more time to relax and take advantage of everything this community has to enjoy. Disclaimer: CMLS has not reviewed and, therefore, does not endorse vendors who may appear in listings....
Contact an agent
Home facts
- Year built:2014
- Listing ID #:634685
- Added:51 day(s) ago
- Updated:July 12, 2026 at 03:02 PM
Rooms and interior
- Bedrooms:4
- Total bathrooms:3
- Full bathrooms:2
- Half bathrooms:1
- Bedroom Description:On Second Level
- Basement Description:No Basement
- Living area:2,407 sq. ft.
Heating and cooling
- Cooling:Central
- Heating:Gas 1st Lvl
Structure and exterior
- Year built:2014
- Building area:2,407 sq. ft.
- Lot area:0.14 Acres
- Architectural Style:Traditional
- Construction Materials:Brick-Partial-AbvFound, Vinyl
Schools
- High school:Blythewood
- Middle school:Kelly Mill
- Elementary school:Lake Carolina
Utilities
- Water:Public
- Sewer:Public
Finances and disclosures
- Price:$315,000
- Price per sq. ft.:$130.87
Parking
- Parking description:Front Entry, Garage Attached
- Garage spaces:2
New listings near 340 Pinnacle Ridge Drive
- New
 $499,000Active5 beds 3 baths3,554 sq. ft.
6067 Crabtree Road, Columbia, SC 29205
MLS# 638492Listed by: BRAND NAME REAL ESTATE - New
 $480,000Active4 beds 3 baths1,634 sq. ft.
1628 Bristol Drive, Columbia, SC 29204
MLS# 638494Listed by: RE/MAX SUMMIT LLC - New
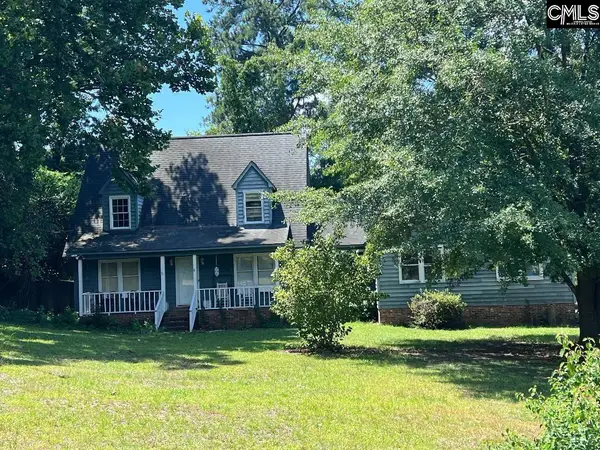 $450,000Active3 beds 3 baths1,886 sq. ft.
1721 Gamewell Drive, Columbia, SC 29206
MLS# 638487Listed by: NANCY BRADLEY & ASSOCIATES LLC - New
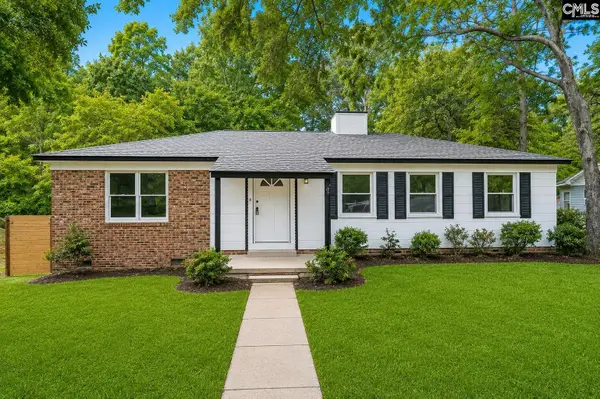 $245,000Active4 beds 2 baths1,500 sq. ft.
1437 Burley Court, Columbia, SC 29204
MLS# 638488Listed by: COLDWELL BANKER REALTY - New
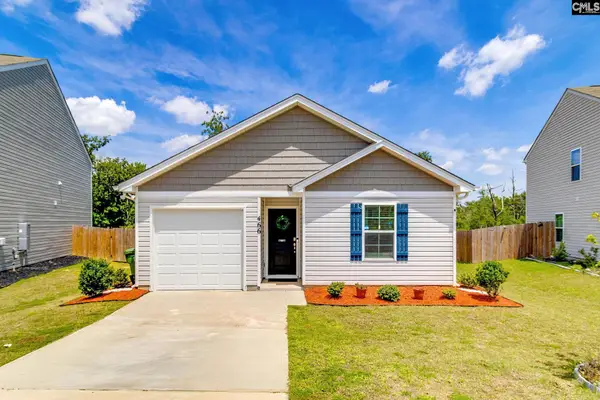 $260,000Active4 beds 2 baths1,482 sq. ft.
466 Delahays Road Road, Columbia, SC 29209
MLS# 638489Listed by: UPSIDE REALTY LLC 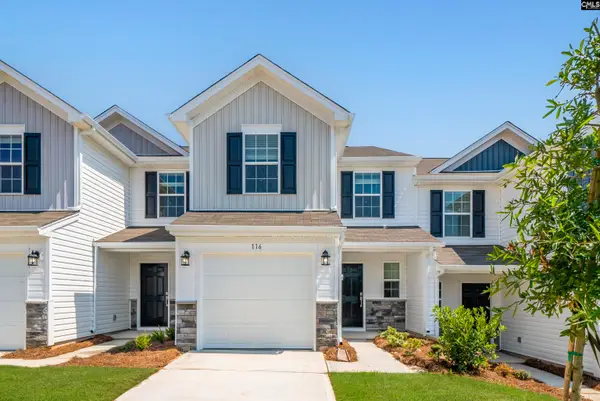 $233,999Pending3 beds 3 baths1,485 sq. ft.
164 Winding Chestnut Drive, Columbia, SC 29212
MLS# 638473Listed by: LENNAR CAROLINAS LLC- New
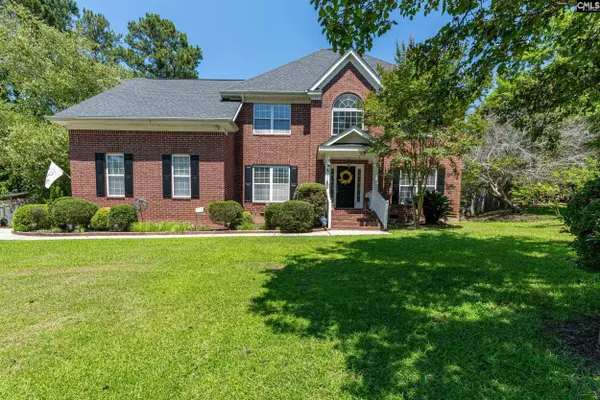 $402,500Active5 beds 3 baths2,900 sq. ft.
5 Big Leaf Court, Columbia, SC 29229
MLS# 638478Listed by: KELLER WILLIAMS PREFERRED - New
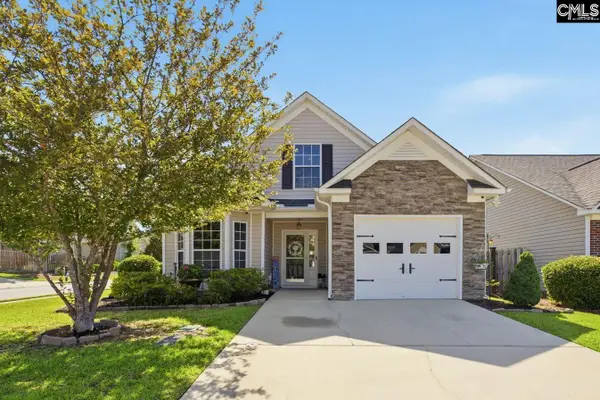 $239,000Active3 beds 2 baths1,327 sq. ft.
701 Silverbell Court, Columbia, SC 29229
MLS# 638480Listed by: REALTY ONE GROUP RESIDE - New
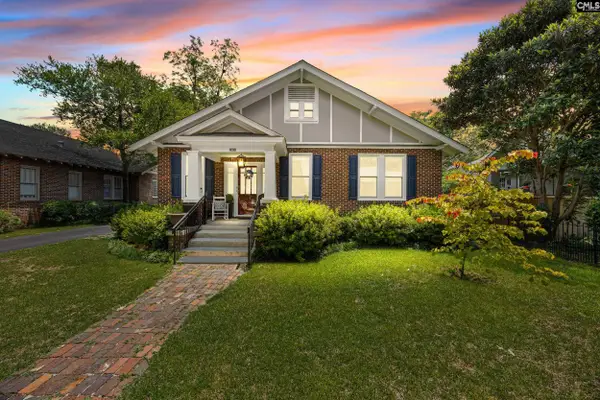 $750,000Active3 beds 3 baths2,308 sq. ft.
2804 Wilmont Avenue, Columbia, SC 29205
MLS# 638475Listed by: REALTY ONE GROUP RESIDE - New
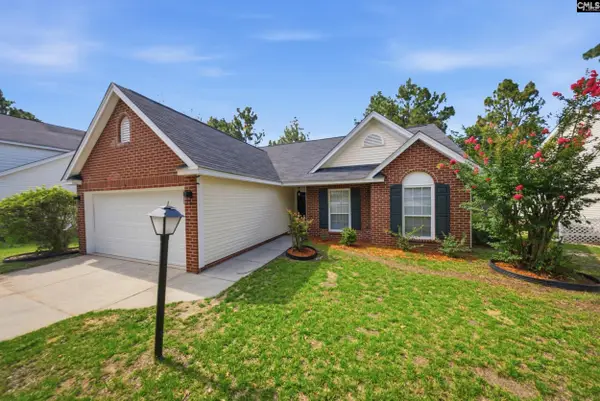 $224,900Active3 beds 2 baths1,250 sq. ft.
514 Ridge Trail Drive, Columbia, SC 29229
MLS# 638465Listed by: COLDWELL BANKER REALTY


Protect your home and budget from life's surprises with an Assurant Home Warranty, backed by a partner that supports you through every step of homeownership. Explore Plans.
© 2026 Better Homes and Gardens Real Estate LLC. An Anywhere Real Estate company. All rights reserved. Better Homes and Gardens® Real Estate is a registered trademark owned by Meredith Operations Corporation, licensed to Better Homes and Gardens Real Estate LLC and used with permission. Better Homes and Gardens Real Estate LLC fully supports the principles of the Fair Housing Act and the Equal Opportunity Act. Listing information is deemed reliable but is not guaranteed accurate.
Each office is independently owned and operated.
Any services or products provided by third parties are not provided by, affiliated with or related to Better Homes and Gardens Real Estate LLC, or its affiliated companies.