
3933 Rockbridge Road, Columbia, SC 29206
Local realty services provided by:Better Homes and Gardens Real Estate Palmetto
3933 Rockbridge Road,Columbia, SC 29206
$529,000
- 4 Beds
- 3 Baths
- 2,744 sq. ft.
- Single family
- Active
Listed by: brian hunt, peggy metze
Office: coldwell banker realty
MLS#:634883
Source:SC_CML
Price summary
- Price:$529,000
- Price per sq. ft.:$192.78
About this home
Move in Ready Bi-Level Ranch Brick home in desirable Forest Acres with thoughtfully appointed updates on exceptional, elevated, almost half acre lot. Highly desirable location, just minutes from Trenholm Plaza and Rockbridge Country Club. New roof, Rinnai gas tankless water heater, carpet, paint, and electrical updates . HVAC 2025. This home's cozy appeal will not escape you, but you will enjoy escaping to the private, resort style outdoor living spaces. Stylish curb appeal, manicured landscaping with full irrigation system, extra parking, and a backyard retreat complete with pool, gazebo, and powered workshop/gym make this property truly one of a kind. Inside this home, you will find original hardwood flooring, granite countertops, work and storage space options, and custom pantry. Kitchen flows seamlessly to informal and formal dining and living spaces filled with natural light for entertaining family and loved ones. The owner’s suite includes an updated bathroom and screened balcony overlooking fully fenced, private backyard. The finished basement, with new carpet and updated laundry room, makes a perfect in-law or guest suite with private entry, bedroom, spacious living area, and full bath. Disclaimer: CMLS has not reviewed and, therefore, does not endorse vendors who may appear in listings....
Contact an agent
Home facts
- Year built:1963
- Listing ID #:634883
- Added:46 day(s) ago
- Updated:July 09, 2026 at 01:41 PM
Rooms and interior
- Bedrooms:4
- Total bathrooms:3
- Full bathrooms:3
- Dining Description:Ceiling Fan, Floors-Hardwood
- Bathrooms Description:Bath-Private, Bath-Shared, Separate Shower
- Kitchen Description:Backsplash-Tiled, Counter Tops-Granite, Dishwasher, Disposal, Eat In, Floors-Tile, Island, Pantry, Recessed Lights, Refrigerator
- Bedroom Description:Built-ins, Ceiling Fan, Closet-Private, Floors - Carpet, Floors-Hardwood, On Main Level, Separate Shower
- Basement Description:Yes Basement
- Living area:2,744 sq. ft.
Heating and cooling
- Cooling:Central
- Heating:Central
Structure and exterior
- Year built:1963
- Building area:2,744 sq. ft.
- Lot area:0.46 Acres
- Architectural Style:Bi-level, Ranch
- Construction Materials:Brick-All Sides-AbvFound
- Exterior Features:Deck, Landscape Lighting, Patio, Shed, Sprinkler, Workshop
- Levels:2 Story
Schools
- High school:Richland Northeast
- Middle school:Dent
- Elementary school:Forest Lake
Utilities
- Water:Public
- Sewer:Public
Finances and disclosures
- Price:$529,000
- Price per sq. ft.:$192.78
Features and amenities
- Laundry features:Heated Space, Utility Room
- Amenities:Security Cameras
- Pool features:Above Ground
Parking
- Total parking spaces:6
- Parking description:Carport Attached, Main Level Garage
- Garage spaces:2
New listings near 3933 Rockbridge Road
- New
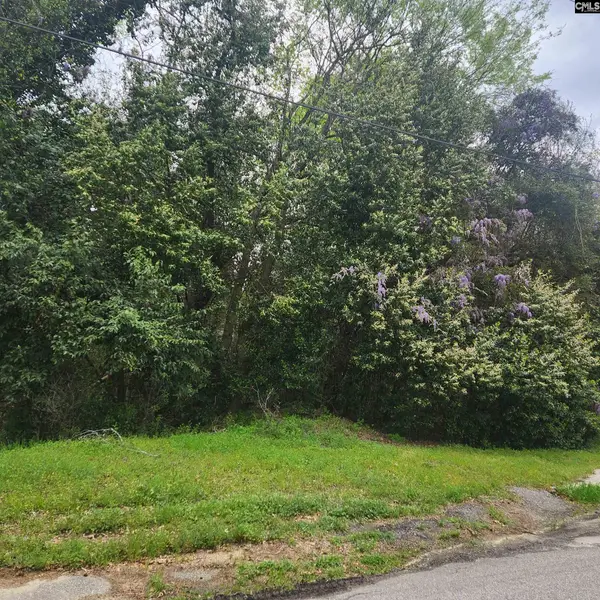 $215,000Active1.08 Acres
6430 Norris Street, Columbia, SC 29209
MLS# 638268Listed by: CARTER REALTY, INC - New
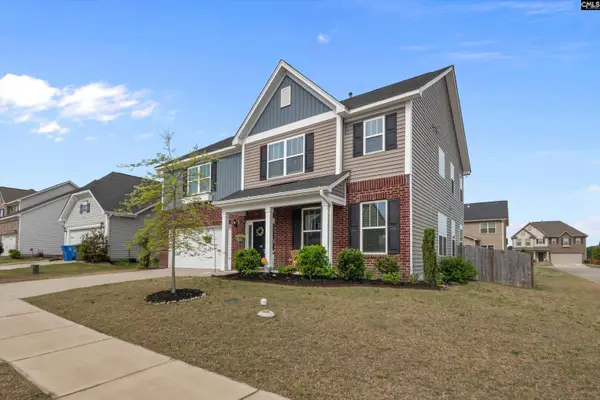 $373,000Active5 beds 4 baths3,130 sq. ft.
741 N Pinewalk Way, Elgin, SC 29045
MLS# 638251Listed by: HOME ADVANTAGE REALTY - New
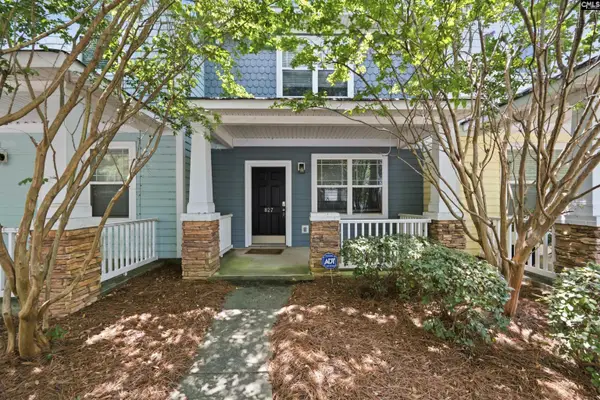 $199,000Active2 beds 3 baths1,320 sq. ft.
827 Forest Park, Columbia, SC 29209
MLS# 638256Listed by: KELLER WILLIAMS REALTY - New
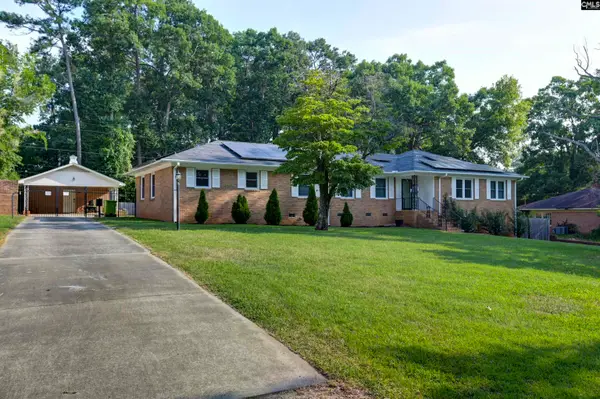 $317,000Active5 beds 3 baths3,092 sq. ft.
1800 Carl Road, Columbia, SC 29210
MLS# 638257Listed by: KELLER WILLIAMS THE DOWNING GROUP - New
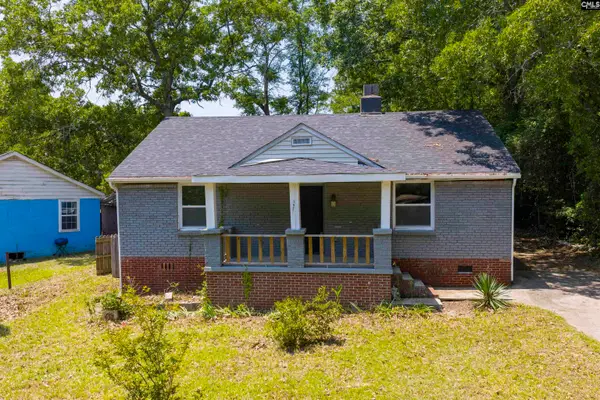 $145,000Active2 beds 1 baths1,036 sq. ft.
1931 Chaney Street, Columbia, SC 29204
MLS# 638247Listed by: LAKE HOMES REALTY LLC - New
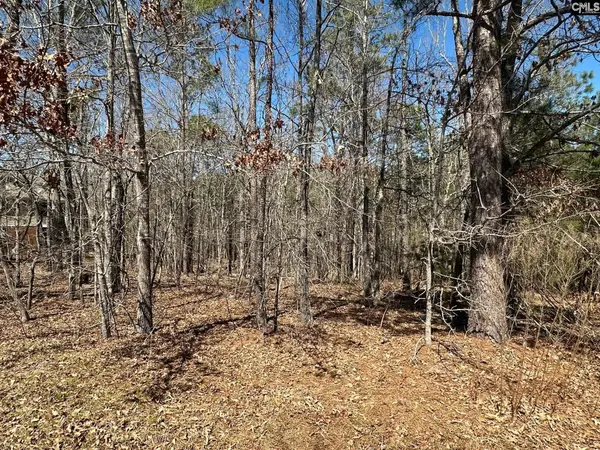 $59,900Active0.46 Acres
365 Highland Pointe, Columbia, SC 29229
MLS# 638238Listed by: HOME ADVANTAGE REALTY - New
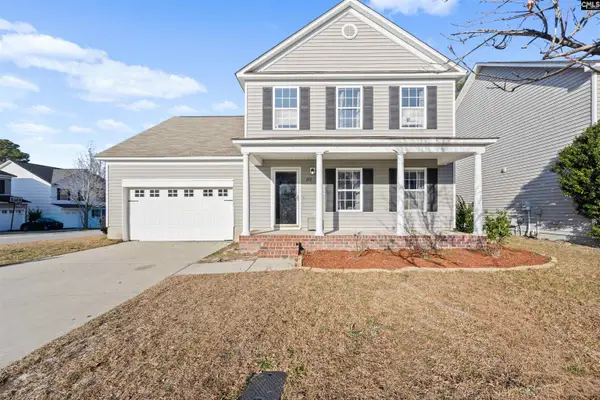 $269,000Active4 beds 3 baths2,029 sq. ft.
492 Denman Loop, Columbia, SC 29229
MLS# 638240Listed by: KELLER WILLIAMS REALTY - New
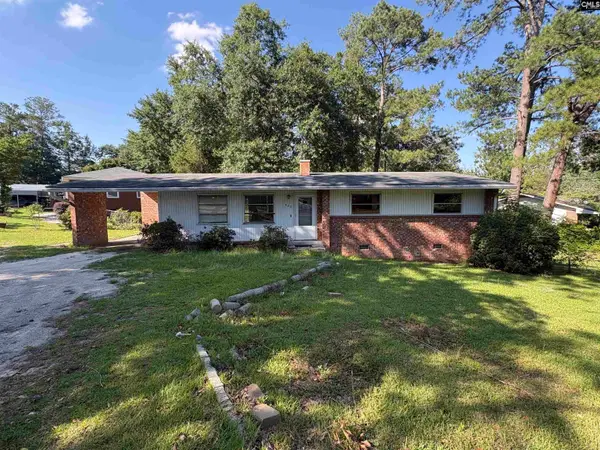 $105,000Active3 beds 2 baths1,176 sq. ft.
1802 Ardmore Road, Columbia, SC 29223
MLS# 638241Listed by: GIBBS REALTY & AUCTION CO, INC - New
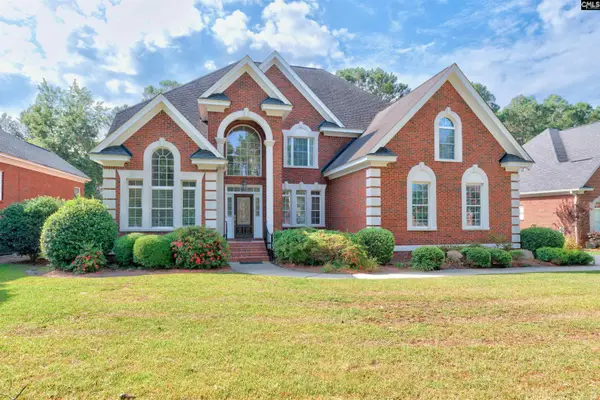 $625,000Active5 beds 4 baths3,736 sq. ft.
401 Aiken Hunt Circle, Columbia, SC 29223
MLS# 638217Listed by: YIP PREMIER REAL ESTATE LLC - New
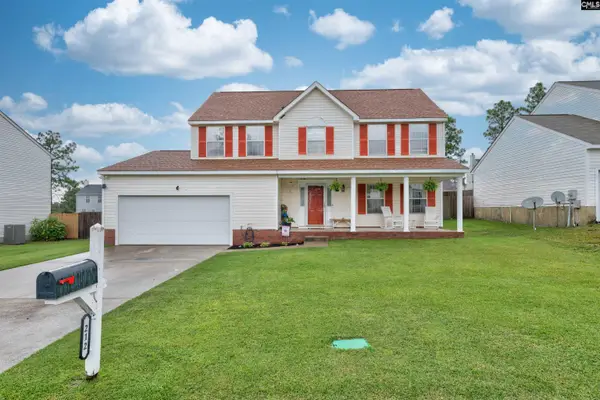 $285,000Active4 beds 3 baths2,067 sq. ft.
212 Sterling Hills Circle, Columbia, SC 29229
MLS# 638225Listed by: YIP PREMIER REAL ESTATE LLC


Protect your home and budget from life's surprises with an Assurant Home Warranty, backed by a partner that supports you through every step of homeownership. Explore Plans.
© 2026 Better Homes and Gardens Real Estate LLC. An Anywhere Real Estate company. All rights reserved. Better Homes and Gardens® Real Estate is a registered trademark owned by Meredith Operations Corporation, licensed to Better Homes and Gardens Real Estate LLC and used with permission. Better Homes and Gardens Real Estate LLC fully supports the principles of the Fair Housing Act and the Equal Opportunity Act. Listing information is deemed reliable but is not guaranteed accurate.
Each office is independently owned and operated.
Any services or products provided by third parties are not provided by, affiliated with or related to Better Homes and Gardens Real Estate LLC, or its affiliated companies.