
3947 Live Oak Street, Columbia, SC 29205
Local realty services provided by:Better Homes and Gardens Real Estate Palmetto
3947 Live Oak Street,Columbia, SC 29205
$200,000
- 2 Beds
- 1 Baths
- 1,000 sq. ft.
- Single family
- Active
Listed by: andrea reynolds, karsen mckissick
Office: bhhs midlands real estate
MLS#:644628
Source:SC_CML
Price summary
- Price:$200,000
- Price per sq. ft.:$200
About this home
Welcome to 3947 Live Oak St — an all-brick Rosewood home offering an exciting opportunity at an incredible price point! This 2-bedroom 1 bath home includes beautiful hardwood floors throughout, a functional layout and the potential to truly make it your own. Some of the major expenses have already been taken care of, with a new roof in 2020 and HVAC replaced in 2024. The all-brick exterior adds timeless character and lasting appeal, while the interior provides a blank canvas for your personal style and vision. Located in one of Columbia's popular in-town neighborhoods, you'll be just minutes from local restaurants, shopping, parks, USC, and downtown Columbia. Whether you're looking for your first home, an investment property, or a home you can personalize over time, this is an opportunity you won't want to miss. Come see this one today! Disclaimer: CMLS has not reviewed and, therefore, does not endorse vendors who may appear in listings.
Contact an agent
Home facts
- Year built:1950
- Subdivision & Development:ROSEWOOD
- Listing ID #:644628
- Added:1 day(s) ago
- Updated:October 09, 2026 at 02:58 AM
Rooms and interior
- Bedrooms:2
- Total bathrooms:1
- Full bathrooms:1
- Kitchen Description:Floors-Tile
- Bedroom Description:Floors-Hardwood, On Main Level
- Basement Description:No Basement
- Living area:1,000 sq. ft.
Heating and cooling
- Cooling:Central
- Heating:Central
Structure and exterior
- Year built:1950
- Building area:1,000 sq. ft.
- Lot area:0.57 Acres
- Architectural Style:Bungalow
- Construction Materials:Brick-All Sides-AbvFound
- Exterior Features:Deck
- Levels:1 Story
Schools
- High school:Dreher
- Middle school:Hand
- Elementary school:Kilbourne
Utilities
- Water:Public
- Sewer:Public
Finances and disclosures
- Price:$200,000
- Price per sq. ft.:$200
Features and amenities
- Laundry features:Heated Space
New listings near 3947 Live Oak Street
- New
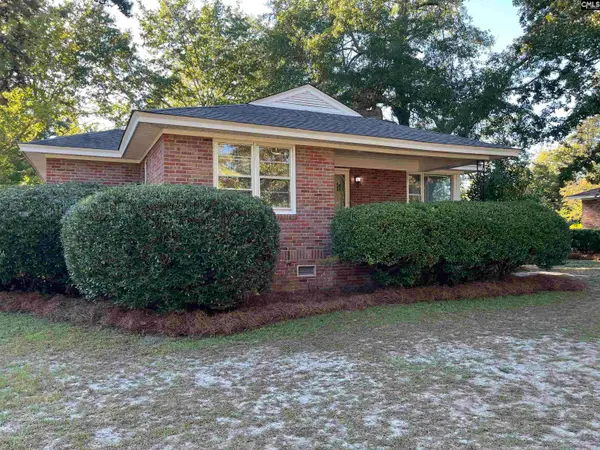 $325,000Active3 beds 2 baths1,458 sq. ft.
6313 Pinehill Road, Columbia, SC 29206
MLS# 644654Listed by: RE/MAX EXECUTIVE - New
 $249,000Active4 beds 4 baths2,164 sq. ft.
245 Braewick Road, Columbia, SC 29212
MLS# 644641Listed by: HOME ADVANTAGE REALTY - New
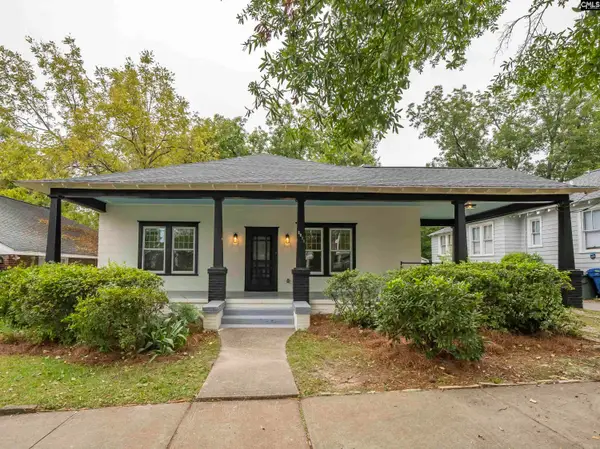 $499,900Active4 beds 4 baths1,762 sq. ft.
2211 Lee Street, Columbia, SC 29205
MLS# 644638Listed by: ASSIST2SELL BUYERS & SELLERS 1ST CHOICE - New
 Listed by BHGRE$285,000Active4 beds 3 baths2,282 sq. ft.
473 Denman Loop, Columbia, SC 29229
MLS# 644615Listed by: BETTER HOMES AND GARDENS REAL EST MEDLEY - New
 $115,000Active2 beds 2 baths938 sq. ft.
1103 Cloister Place, Columbia, SC 29210
MLS# 644616Listed by: TRUHOME REALTY - New
 $99,900Active3 beds 1 baths875 sq. ft.
6956 Olive Drive, Columbia, SC 29203
MLS# 644618Listed by: TRELORA REALTY INC - New
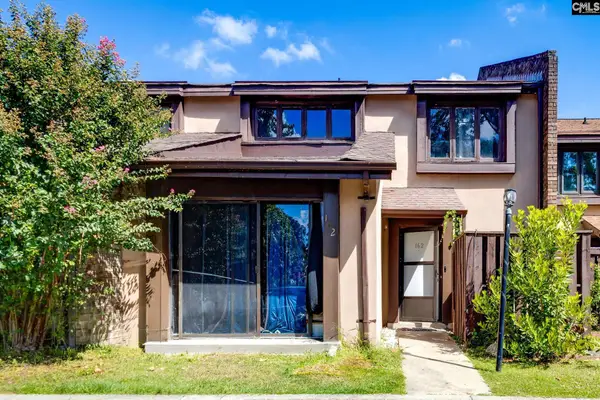 $125,000Active4 beds 3 baths1,750 sq. ft.
162 Lionsgate Drive, Columbia, SC 29223
MLS# 644625Listed by: REAL ESTATE ASSOCIATES LLC - Open Sun, 12 to 2pmNew
 $184,900Active3 beds 2 baths1,276 sq. ft.
320 Elders Pond Circle, Columbia, SC 29229
MLS# 644629Listed by: EXP REALTY LLC - New
 $229,900Active3 beds 2 baths1,196 sq. ft.
736 Seton Road, Columbia, SC 29212
MLS# 644633Listed by: KELLER WILLIAMS PREFERRED


Protect your home and budget from life's surprises with an Assurant Home Warranty, backed by a partner that supports you through every step of homeownership. Explore Plans.
© 2026 Better Homes and Gardens Real Estate LLC. An Anywhere Real Estate company. All rights reserved. Better Homes and Gardens® Real Estate is a registered trademark owned by Meredith Operations Corporation, licensed to Better Homes and Gardens Real Estate LLC and used with permission. Better Homes and Gardens Real Estate LLC fully supports the principles of the Fair Housing Act and the Equal Opportunity Act. Listing information is deemed reliable but is not guaranteed accurate.
Each office is independently owned and operated.
Any services or products provided by third parties are not provided by, affiliated with or related to Better Homes and Gardens Real Estate LLC, or its affiliated companies.