
509 Blue Garden Way, Columbia, SC 29223
Local realty services provided by:Better Homes and Gardens Real Estate Palmetto
Listed by: tammy reghay
Office: exp realty llc.
MLS#:642576
Source:SC_CML
Price summary
- Price:$274,900
- Price per sq. ft.:$130.22
- Monthly HOA dues:$29.17
About this home
Welcome to 509 Blue Garden Way, where modern comfort, functional living, and an unbeatable Columbia location come together. This beautifully maintained home provides the space today's buyers are searching for, with an open-concept layout designed for both everyday living and effortless entertaining.The spacious living area flows seamlessly into the kitchen and dining space, creating the perfect setting for family gatherings, game days, and holiday celebrations. The owner's suite provides a relaxing retreat with ample closet space and a private bath, while the additional bedrooms provide flexibility for guests, a home office, fitness room, or growing household needs.Step outside and enjoy a backyard ready for cookouts, pets, playtime, or simply relaxing after a long day. Conveniently located near shopping, dining, major commuter routes, Fort Jackson, and Downtown Columbia, you'll love the balance of neighborhood charm and everyday convenience.Whether you're a first-time buyer, upsizing, or looking for a move-in-ready home in a desirable Columbia community, 509 Blue Garden Way delivers the lifestyle, location, and value you've been waiting for. Schedule your private showing today and see why this home stands out from the competition. Disclaimer: CMLS has not reviewed and, therefore, does not endorse vendors who may appear in listings....
Contact an agent
Home facts
- Year built:2022
- Subdivision & Development:Spring Meadow
- Listing ID #:642576
- Added:1 day(s) ago
- Updated:September 08, 2026 at 11:09 PM
Rooms and interior
- Bedrooms:4
- Total bathrooms:3
- Full bathrooms:2
- Half bathrooms:1
- Bedroom Description:On Second Level
- Basement Description:No Basement
- Living area:2,111 sq. ft.
Heating and cooling
- Cooling:Central
- Heating:Central
Structure and exterior
- Year built:2022
- Building area:2,111 sq. ft.
- Architectural Style:Traditional
- Construction Materials:Vinyl
- Levels:2 Story
Schools
- High school:Ridge View
- Middle school:Longleaf
- Elementary school:Killian
Utilities
- Water:Community
- Sewer:Community
Finances and disclosures
- Price:$274,900
- Price per sq. ft.:$130.22
Parking
- Parking description:Front Entry, Garage Attached
- Garage spaces:2
New listings near 509 Blue Garden Way
- Coming Soon
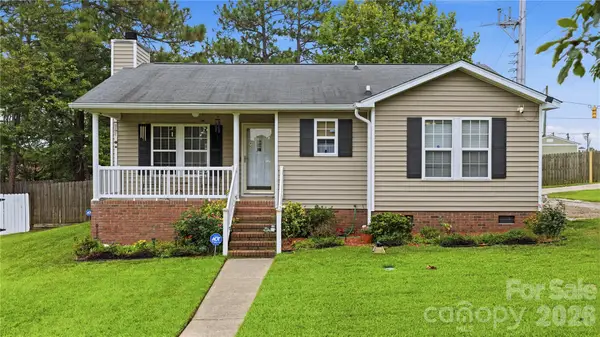 $190,000Coming Soon2 beds 2 baths1,012 sq. ft.
100 N Donar Drive, Columbia, SC 29229
MLS# 4420466Listed by: RE/MAX HOME TEAM REALTY LLC - New
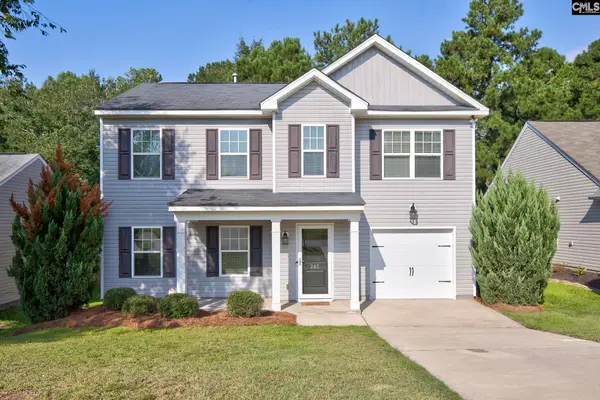 $234,900Active3 beds 3 baths1,511 sq. ft.
243 Sorrel Tree Drive, Columbia, SC 29223
MLS# 642599Listed by: MCLEOD & ASSOCIATES - New
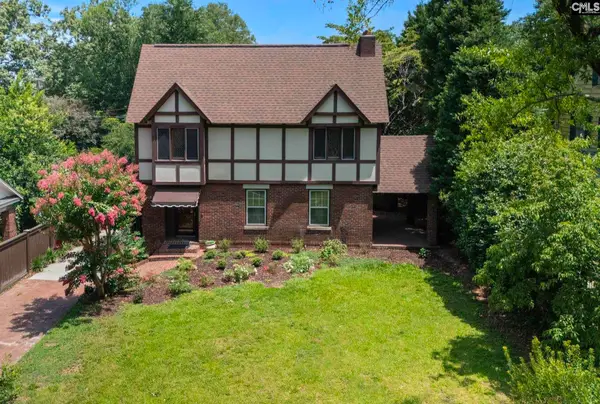 $800,000Active5 beds 5 baths4,000 sq. ft.
2329 Wilmot Avenue, Columbia, SC 29205
MLS# 642596Listed by: BHHS MIDLANDS REAL ESTATE - New
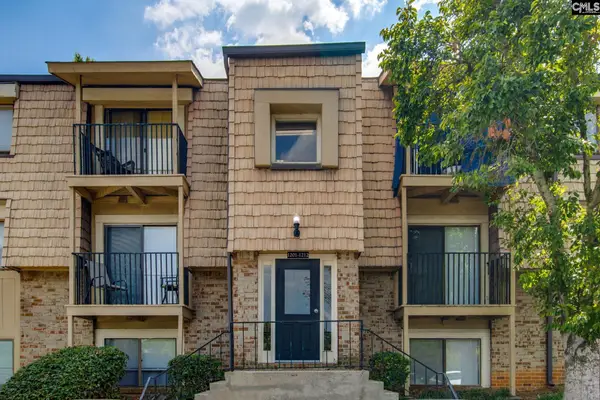 $57,500Active1 beds 1 baths672 sq. ft.
1204 Old Manor Road, Columbia, SC 29210
MLS# 642585Listed by: OLIVIA COOLEY REAL ESTATE - New
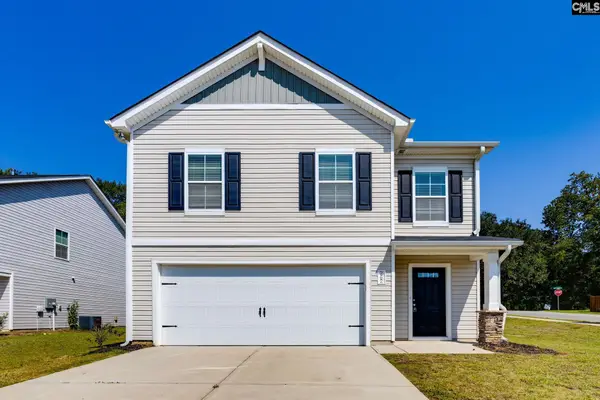 $259,000Active4 beds 3 baths1,833 sq. ft.
262 Bent Holly Drive, Columbia, SC 29209
MLS# 642591Listed by: EXP REALTY LLC - New
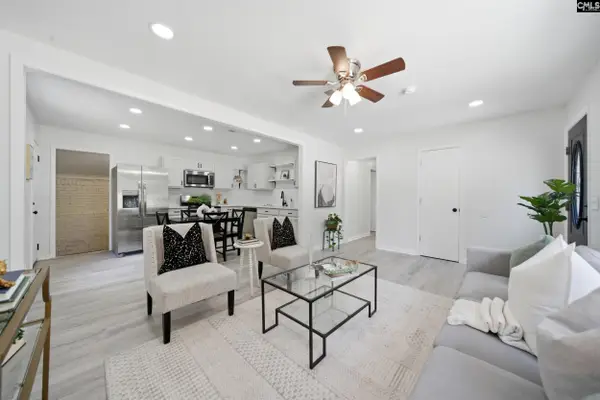 $176,600Active3 beds 1 baths1,005 sq. ft.
137 Westbridge Road, Columbia, SC 29223
MLS# 642592Listed by: CENTURY 21 803 REALTY - New
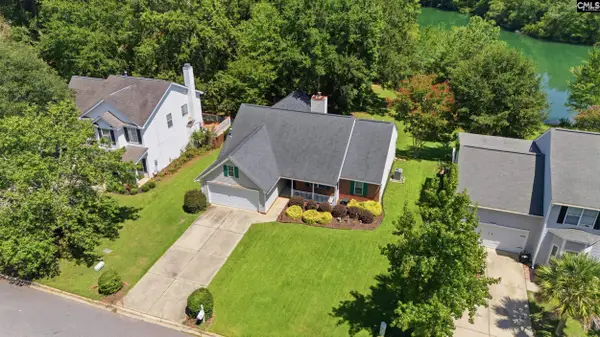 $289,900Active3 beds 2 baths1,694 sq. ft.
160 Pond Oak Lane, Columbia, SC 29212
MLS# 642593Listed by: COLDWELL BANKER REALTY - New
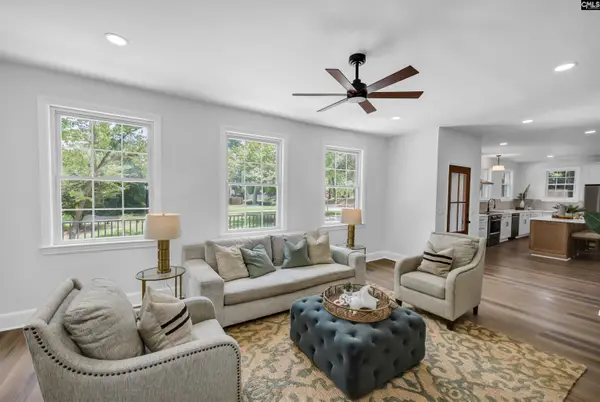 $765,000Active4 beds 3 baths2,724 sq. ft.
1603 Tanglewood Road, Columbia, SC 29204
MLS# 642569Listed by: WILSON REAL ESTATE COMPANY LLC - New
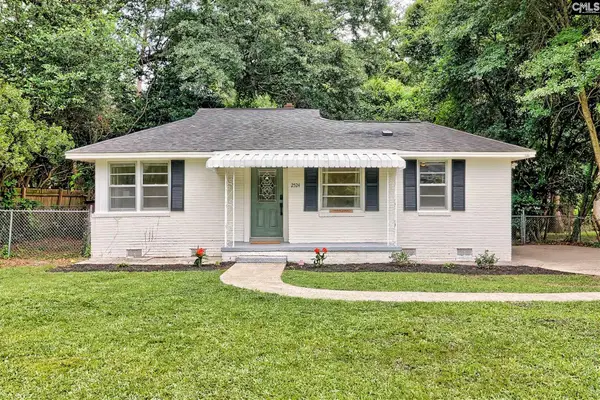 $190,000Active3 beds 1 baths914 sq. ft.
2524 Marling Drive, Columbia, SC 29204
MLS# 642571Listed by: REAL BROKER LLC


Protect your home and budget from life's surprises with an Assurant Home Warranty, backed by a partner that supports you through every step of homeownership. Explore Plans.
© 2026 Better Homes and Gardens Real Estate LLC. An Anywhere Real Estate company. All rights reserved. Better Homes and Gardens® Real Estate is a registered trademark owned by Meredith Operations Corporation, licensed to Better Homes and Gardens Real Estate LLC and used with permission. Better Homes and Gardens Real Estate LLC fully supports the principles of the Fair Housing Act and the Equal Opportunity Act. Listing information is deemed reliable but is not guaranteed accurate.
Each office is independently owned and operated.
Any services or products provided by third parties are not provided by, affiliated with or related to Better Homes and Gardens Real Estate LLC, or its affiliated companies.