
5301 Colonial Drive, Columbia, SC 29203
Local realty services provided by:Better Homes and Gardens Real Estate Palmetto
5301 Colonial Drive,Columbia, SC 29203
$240,000
- 3 Beds
- 2 Baths
- 1,720 sq. ft.
- Single family
- Active
Listed by: joi cobbs
Office: keller williams preferred
MLS#:644954
Source:SC_CML
Price summary
- Price:$240,000
- Price per sq. ft.:$139.53
About this home
Character, charm, and a location that keeps you close to it all! Welcome to 5301 Colonial Drive, a charming 3-bedroom, 2-bath home situated on a corner lot in a convenient Columbia location, just minutes from the vibrant NoMa/North Main district. Beautiful hardwood floors and original architectural details give this home personality that's hard to find in newer construction. Inside, you'll find formal living and dining spaces, a spacious great room with vaulted ceilings, a kitchen with ample cabinet storage, and a bright sunroom perfect for relaxing or working from home. The upstairs third bedroom provides added flexibility for guests or a private workspace. And there's more to love! Major updates include a roof that's approximately 4 years old, along with an HVAC system and water heater that are approximately 3 years old!And then there's the location! Enjoy being close to Columbia's growing NoMa district, known for its local restaurants, coffee shops, breweries, and neighborhood favorites. Just approximately 4 minutes from the BullStreet District and USC Health Sciences Campus, 7 minutes from Prisma Health Richland Hospital, and 13 minutes from the University of South Carolina! Plus, enjoy convenient access to I-77, I-26, and I-277, making commuting and getting around Columbia a breeze. Outside, the landscaped yard and spacious deck create a great setting for relaxing or entertaining. If you're looking for timeless charm with the convenience of city living, this is one you don't want to miss! Disclaimer: CMLS has not reviewed and, therefore, does not endorse vendors who may appear in listings....
Contact an agent
Home facts
- Year built:1950
- Subdivision & Development:COLLEGE PLACE
- Listing ID #:644954
- Added:8 day(s) ago
- Updated:October 23, 2026 at 03:18 PM
Rooms and interior
- Bedrooms:3
- Total bathrooms:2
- Full bathrooms:2
- Kitchen Description:Microwave Countertop, Refrigerator
- Bedroom Description:On Main Level
- Basement Description:No Basement
- Living area:1,720 sq. ft.
Heating and cooling
- Cooling:Central
- Heating:Central
Structure and exterior
- Year built:1950
- Building area:1,720 sq. ft.
- Lot Features:Corner
- Architectural Style:Bungalow
- Construction Materials:Brick-All Sides-AbvFound
Schools
- High school:Johnson
- Middle school:Alcorn
- Elementary school:Arden
Utilities
- Water:Public
- Sewer:Public
Finances and disclosures
- Price:$240,000
- Price per sq. ft.:$139.53
Features and amenities
- Laundry features:Closet
New listings near 5301 Colonial Drive
- New
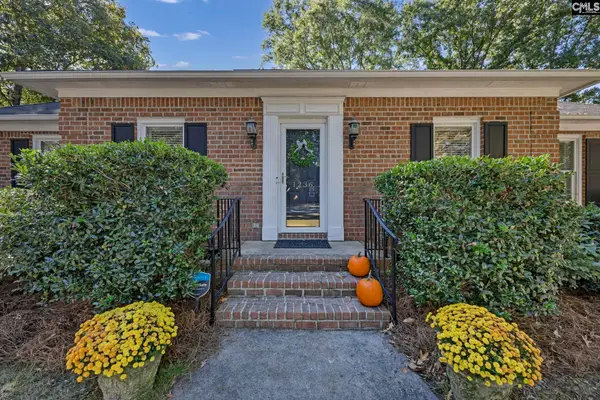 $295,000Active3 beds 2 baths1,416 sq. ft.
1236 Coatesdale Road, Columbia, SC 29029
MLS# 645571Listed by: WILSON REAL ESTATE COMPANY LLC - New
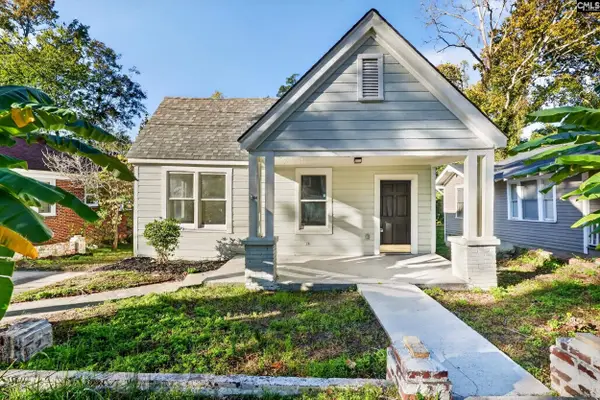 $259,000Active2 beds 1 baths896 sq. ft.
2511 Clark Street, Columbia, SC 29201
MLS# 645573Listed by: THE ART OF RE AT EXP REALTY - New
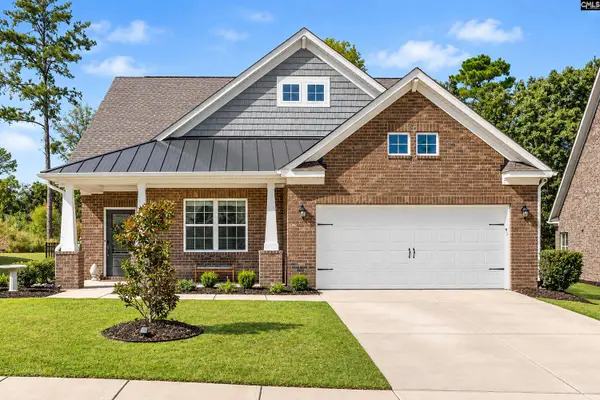 $329,900Active3 beds 2 baths1,633 sq. ft.
413 Layup Circle, Elgin, SC 29045
MLS# 645564Listed by: RE/MAX AT THE LAKE - New
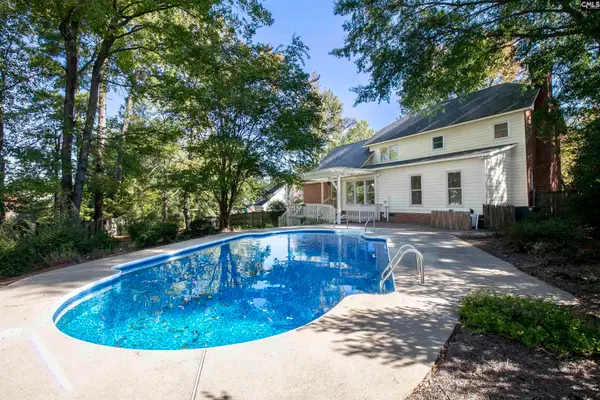 Listed by BHGRE$429,000Active4 beds 4 baths2,937 sq. ft.
115 Walnut Court, Columbia, SC 29212
MLS# 645549Listed by: BETTER HOMES AND GARDENS REAL EST MEDLEY - New
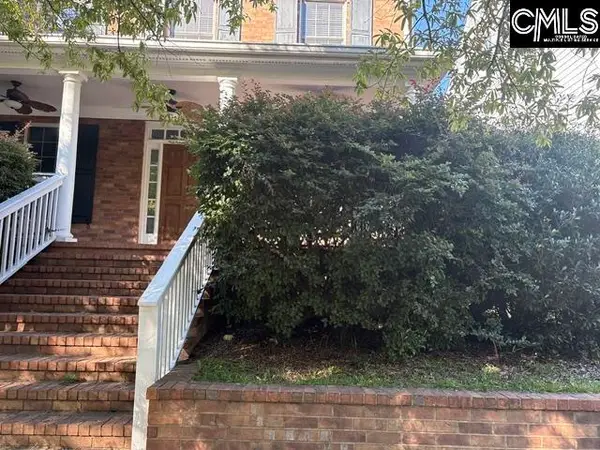 $359,900Active3 beds 5 baths2,200 sq. ft.
211 Lake Carolina Boulevard, Columbia, SC 29229
MLS# 645555Listed by: LPT REALTY LLC - New
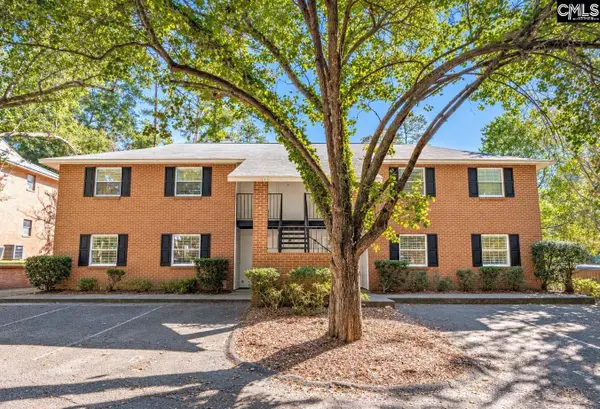 $129,999Active2 beds 2 baths1,050 sq. ft.
3921 Overbrook Drive #C, Columbia, SC 29205
MLS# 645556Listed by: NEXTHOME SPECIALISTS - New
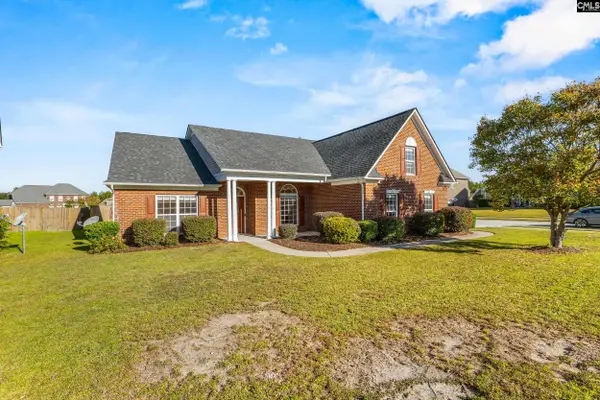 $315,000Active4 beds 3 baths2,768 sq. ft.
100 W Casterton Drive, Columbia, SC 29229
MLS# 645545Listed by: JPAR MAGNOLIA GROUP - New
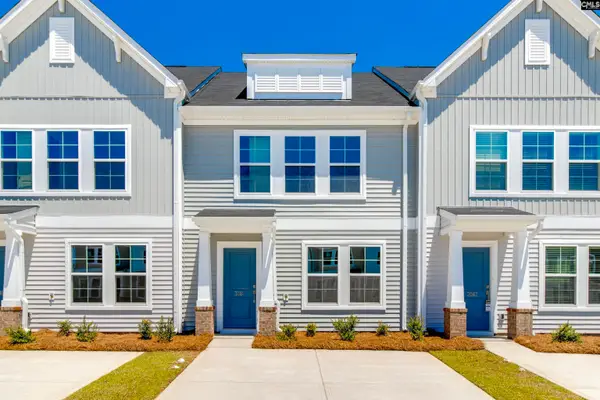 $200,000Active3 beds 3 baths1,250 sq. ft.
3061 Harborview Drive, Columbia, SC 29229
MLS# 645548Listed by: CLAYTON PROPERTIES GROUP INC - New
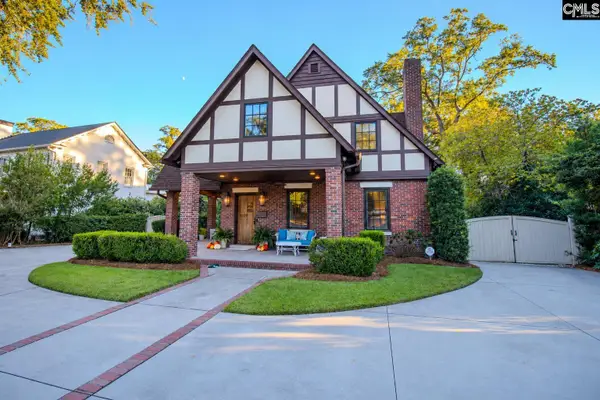 $875,000Active3 beds 4 baths2,520 sq. ft.
4100 Kilbourne Road, Columbia, SC 29205
MLS# 645543Listed by: WOLFE AND TAYLOR INC - New
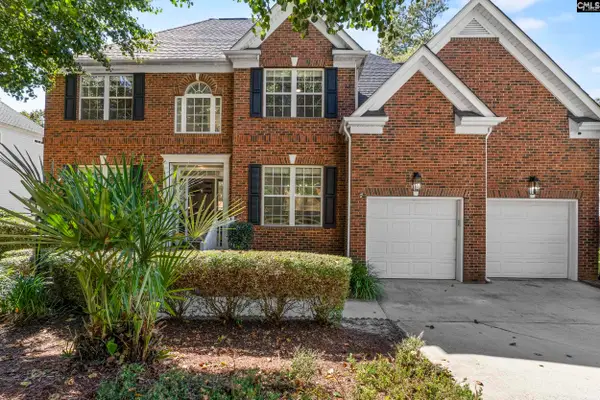 $385,000Active5 beds 3 baths2,550 sq. ft.
204 Nautique Circle, Columbia, SC 29229
MLS# 645533Listed by: 1ST CHOICE REALTY OF SC LLC


Protect your home and budget from life's surprises with an Assurant Home Warranty, backed by a partner that supports you through every step of homeownership. Explore Plans.
© 2026 Better Homes and Gardens Real Estate LLC. An Anywhere Real Estate company. All rights reserved. Better Homes and Gardens® Real Estate is a registered trademark owned by Meredith Operations Corporation, licensed to Better Homes and Gardens Real Estate LLC and used with permission. Better Homes and Gardens Real Estate LLC fully supports the principles of the Fair Housing Act and the Equal Opportunity Act. Listing information is deemed reliable but is not guaranteed accurate.
Each office is independently owned and operated.
Any services or products provided by third parties are not provided by, affiliated with or related to Better Homes and Gardens Real Estate LLC, or its affiliated companies.