
535 Harbour Pointe Drive, Columbia, SC 29229
Local realty services provided by:Better Homes and Gardens Real Estate Medley
535 Harbour Pointe Drive,Columbia, SC 29229
$449,000
- 5 Beds
- 4 Baths
- 3,146 sq. ft.
- Single family
- Pending
Listed by: sarah steidl, ramona houston
Office: exclusive southern properties
MLS#:630673
Source:SC_CML
Price summary
- Price:$449,000
- Price per sq. ft.:$142.72
- Monthly HOA dues:$66
About this home
Designer upgrades, elegant archways, and thoughtful details elevate this 5-bedroom, 3.5-bath home, offering a perfect blend of style, comfort, and functionality in a sought-after resort-style community. The open-concept layout is ideal for both everyday living and entertaining, featuring a spacious kitchen with a 7.5-foot island and a beautifully designed butler’s pantry for added storage and convenience. The adjoining family room with a gas fireplace creates a warm and inviting space to gather. Architectural archways throughout the home add character and charm, creating beautiful transitions between spaces and a stunning backdrop for seasonal decorating and holidays. Fresh, modern paint and custom touches—including built-in closet storage and board and batten accents in the sunroom and around the fireplace—add a polished, designer feel. Step outside to a private backyard retreat with an expansive 20’ x 30’ patio, custom pergola, and professionally enhanced landscaping with flagstone pathways and decorative river rock—perfect for relaxing or hosting. Upstairs offers exceptional flexibility, including a spacious primary suite with a sitting area, generously sized secondary bedrooms, and a large bonus room that can easily function as a private in-law suite, guest retreat, or multi-purpose living space. This pet-free, non-smoking home is a great option for those seeking a clean, allergen-conscious environment. Enjoy resort-style amenities including a 200-acre lake, miles of trails, parks, pools, and a 50,000 sq ft YMCA with fitness facilities, classes, and indoor recreation, along with dining and shopping in the Town Center. Move-in ready with upgrades already complete—so you can enjoy it from day one. Disclaimer: CMLS has not reviewed and, therefore, does not endorse vendors who may appear in listings....
Contact an agent
Home facts
- Year built:2022
- Listing ID #:630673
- Added:49 day(s) ago
- Updated:May 23, 2026 at 07:28 AM
Rooms and interior
- Bedrooms:5
- Total bathrooms:4
- Full bathrooms:3
- Half bathrooms:1
- Bathrooms Description:Bath-Private, Bath-Shared, Separate Shower, Tub-Garden
- Kitchen Description:Backsplash-Tiled, Cabinets-Painted, Counter Tops-Quartz, Dishwasher, Disposal, Eat In, Freezer, Icemaker, Island, Microwave Above Stove, Microwave Built In, Pantry, Recessed Lights, Refrigerator, Stove Exhaust Vented Exte
- Bedroom Description:Ceiling Fan, Ceilings-Box, Closet-His & Her, Closet-Private, Closet-Walk in, On Second Level, Separate Shower, Separate Water Closet, Sitting Room
- Basement Description:No Basement
- Living area:3,146 sq. ft.
Heating and cooling
- Cooling:Gas Pac
- Heating:Gas Pac
Structure and exterior
- Year built:2022
- Building area:3,146 sq. ft.
- Lot area:0.17 Acres
- Architectural Style:Craftsman
- Construction Materials:Brick-Partial-AbvFound, Fiber Cement-Hardy Plank
- Exterior Features:Patio, Sprinkler
- Levels:2 Story
Schools
- High school:Blythewood
- Middle school:Kelly Mill
- Elementary school:Lake Carolina
Utilities
- Water:Public
- Sewer:Public
Finances and disclosures
- Price:$449,000
- Price per sq. ft.:$142.72
Features and amenities
- Amenities:Ceiling Fan, Security System-Owned, Smoke Detector
Parking
- Total parking spaces:4
- Parking description:Front Entry, Garage Attached
- Garage spaces:2
New listings near 535 Harbour Pointe Drive
- New
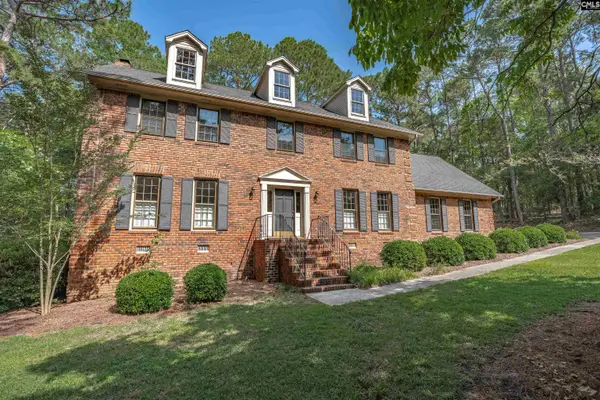 $475,000Active5 beds 1 baths3,394 sq. ft.
827 E Springs Road, Columbia, SC 29223
MLS# 634860Listed by: NEXTHOME SPECIALISTS - New
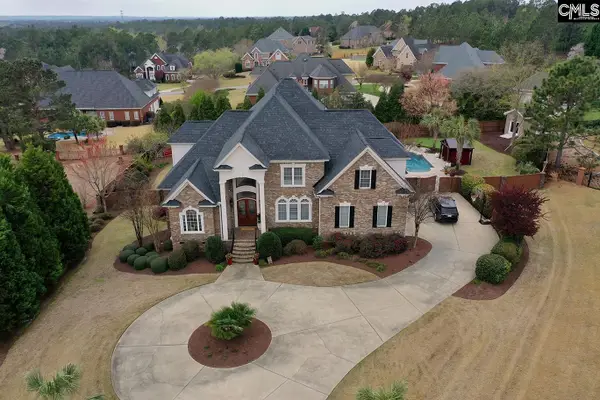 $1,200,000Active5 beds 5 baths3,876 sq. ft.
19 Gills Crossing Court, Columbia, SC 29223
MLS# 634858Listed by: DANIEL RAVENEL SOTHEBY'S INT RLTY - New
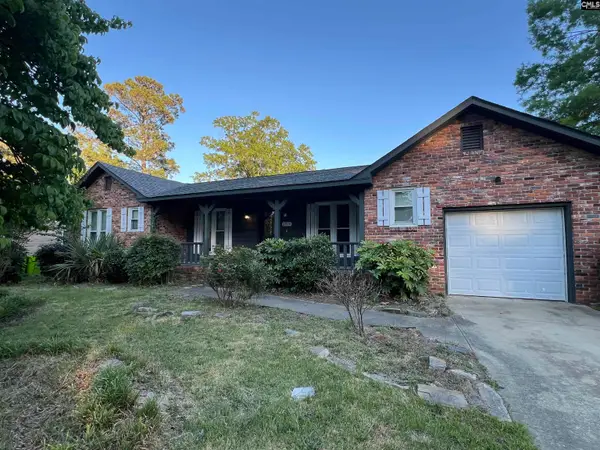 $194,900Active3 beds 2 baths1,274 sq. ft.
2014 Mary Hill Drive, Columbia, SC 29210
MLS# 634847Listed by: TRELORA REALTY INC - New
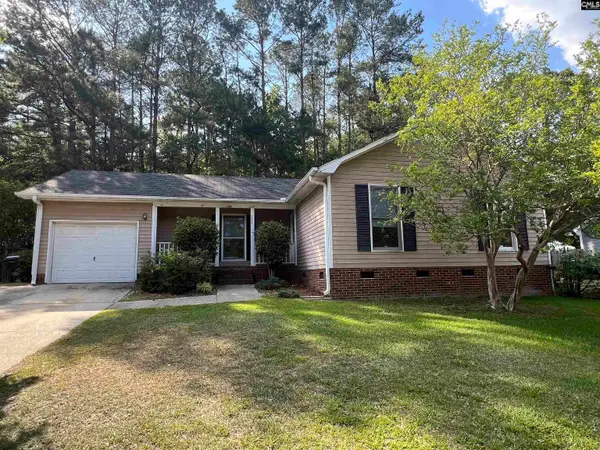 $244,900Active3 beds 2 baths1,294 sq. ft.
3643 Linbrook Drive, Columbia, SC 29204
MLS# 634848Listed by: TRELORA REALTY INC - New
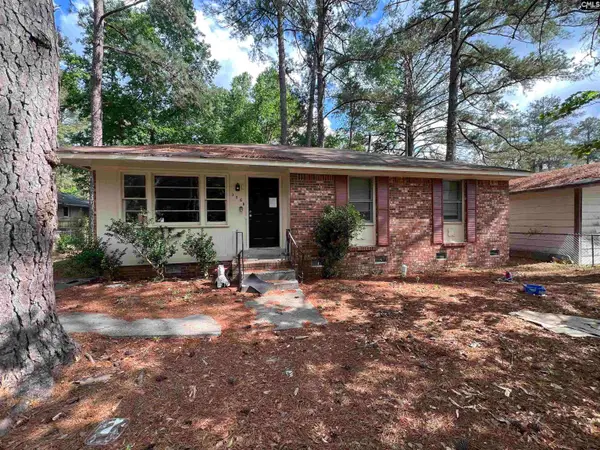 $159,900Active3 beds 1 baths1,100 sq. ft.
306 Charleswood Drive, Columbia, SC 29223
MLS# 634849Listed by: TRELORA REALTY INC - New
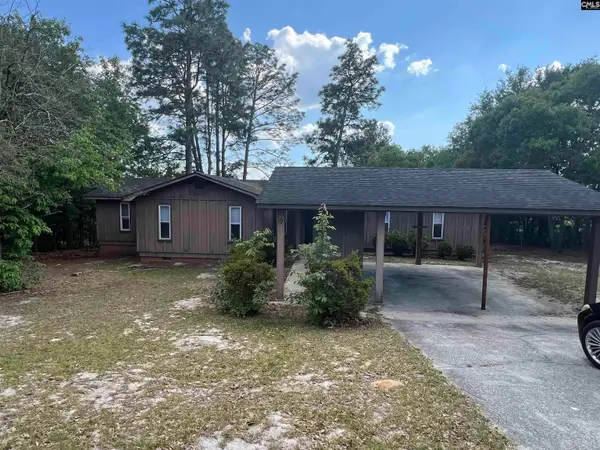 $204,900Active4 beds 2 baths1,938 sq. ft.
9 Highgate Circle, Columbia, SC 29223
MLS# 634850Listed by: TRELORA REALTY INC - New
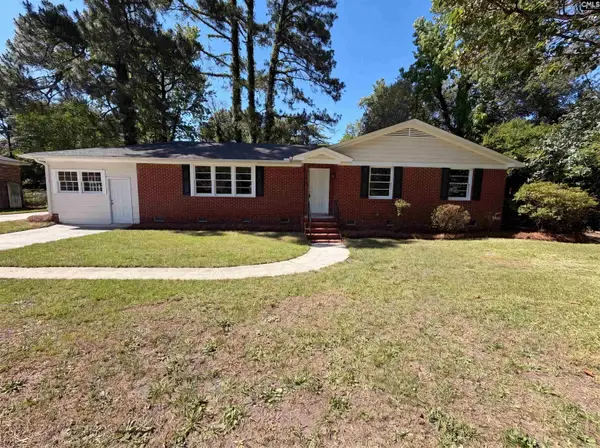 $239,000Active3 beds 2 baths1,715 sq. ft.
1817 Neptune Drive, Columbia, SC 29209
MLS# 634852Listed by: OPENDOOR BROKERAGE LLC - New
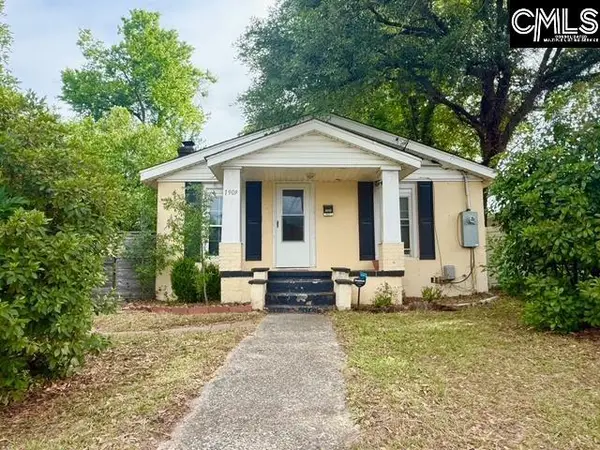 $199,000Active2 beds 3 baths976 sq. ft.
1909 Mitchell Street, Columbia, SC 29205
MLS# 634853Listed by: NEXTHOME SPECIALISTS - New
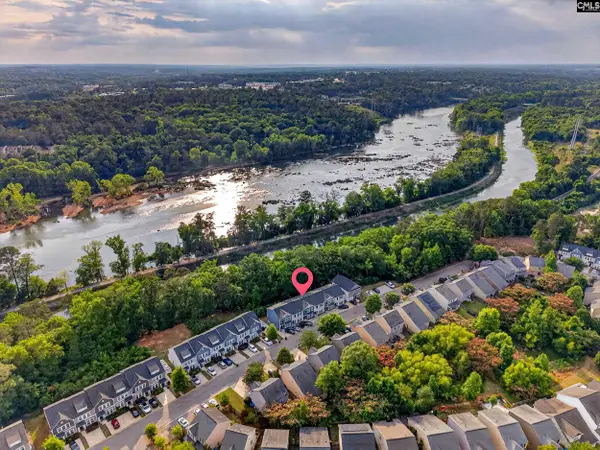 $230,000Active3 beds 3 baths1,450 sq. ft.
223 Northwood Street, Columbia, SC 29201
MLS# 634843Listed by: KELLER WILLIAMS PALMETTO - New
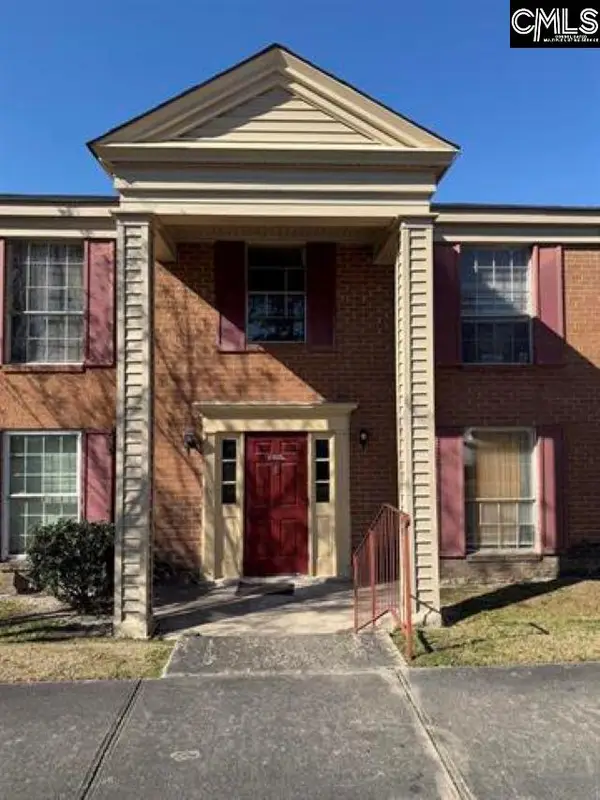 $73,000Active2 beds 2 baths1,268 sq. ft.
3630 Ranch Road #16-8, Columbia, SC 29206
MLS# 634719Listed by: LIVE OAK REAL ESTATE


Protect your home and budget from life's surprises with an Assurant Home Warranty, backed by a partner that supports you through every step of homeownership. Explore Plans.
© 2026 Better Homes and Gardens Real Estate LLC. An Anywhere Real Estate company. All rights reserved. Better Homes and Gardens® Real Estate is a registered trademark owned by Meredith Operations Corporation, licensed to Better Homes and Gardens Real Estate LLC and used with permission. Better Homes and Gardens Real Estate LLC fully supports the principles of the Fair Housing Act and the Equal Opportunity Act. Listing information is deemed reliable but is not guaranteed accurate.
Each office is independently owned and operated.
Any services or products provided by third parties are not provided by, affiliated with or related to Better Homes and Gardens Real Estate LLC, or its affiliated companies.