
6211 Lakeshore Drive, Columbia, SC 29206
Local realty services provided by:Better Homes and Gardens Real Estate Palmetto
Listed by: calhoun mcmeekin
Office: wolfe and taylor inc
MLS#:635010
Source:SC_CML
Price summary
- Price:$1,000,000
- Price per sq. ft.:$311.24
- Monthly HOA dues:$205.83
About this home
Rare opportunity to own a stunning, beautifully updated mid-century modern waterfront oasis! Nestled on a sprawling, professionally landscaped lot with sweeping water views, this home perfectly balances timeless architectural character with sophisticated modern updates. Step inside to an expansive, light-filled open-concept floor plan designed to maximize the spectacular water views. The main living spaces feature updated wide-plank flooring, a gorgeous statement brick accent wall, and a massive custom brick fireplace that anchors the great room. A seamless ribbon of floor-to-ceiling sliding glass doors spans the living area, flooding the home with natural light and opening directly to the outdoor paradise. A custom built-in wet bar and display cabinetry make this home an entertainer’s dream. The heart of the home is the meticulously renovated chef’s kitchen. No detail was overlooked, featuring premium cabinetry, crisp solid surface countertops, a massive casual dining peninsula, and high-end stainless steel appliances, including a professional-grade Bertazzoni gas range and a built-in beverage refrigerator. A continuous wall of windows frames peaceful views of the lush property while you cook. Outside, the gently sloping lawn leads directly to the water’s edge—the ultimate backdrop for vibrant weekend barbecues or quiet morning coffee. The primary bedroom features a large walk-in closet with a separate tub and cavernous walk-in shower. The attached 2-car garage has a large workshop. Turn-key and ready for its next chapter! Disclaimer: CMLS has not reviewed and, therefore, does not endorse vendors who may appear in listings....
Contact an agent
Home facts
- Year built:1958
- Listing ID #:635010
- Added:57 day(s) ago
- Updated:July 23, 2026 at 03:16 PM
Rooms and interior
- Bedrooms:3
- Total bathrooms:3
- Full bathrooms:2
- Half bathrooms:1
- Dining Description:Ceiling-Vaulted, Ceilings-High (over 9 Ft), Molding
- Bathrooms Description:Bath-Private, Double Vanity, Separate Shower
- Kitchen Description:Cabinets-Painted, Counter Tops-Solid Surfac, Dishwasher, Eat In, Floors-Tile, Island, Recessed Lights, Refrigerator, Stove Exhaust Vented Exte
- Bedroom Description:Built-ins, Ceilings-High (over 9 Ft), Closet-His & Her, Closet-Private, Closet-Walk in, Floors - Carpet, Floors-Laminate, On Main Level, Separate Shower
- Basement Description:No Basement
- Living area:3,213 sq. ft.
Heating and cooling
- Cooling:Central, Multiple Units, Split System
- Heating:Central, Multiple Units, Split System
Structure and exterior
- Year built:1958
- Building area:3,213 sq. ft.
- Lot area:0.73 Acres
- Lot Features:On Water
- Architectural Style:Ranch
- Construction Materials:Brick-All Sides-AbvFound
- Exterior Features:Patio, Sprinkler, Workshop
- Levels:1 Story
Schools
- High school:Richland Northeast
- Middle school:Dent
- Elementary school:Forest Lake
Utilities
- Water:Public
- Sewer:Public
Finances and disclosures
- Price:$1,000,000
- Price per sq. ft.:$311.24
Features and amenities
- Laundry features:Electric, Mud Room, Utility Room
- Amenities:Attic Access, BookCase, Built-ins, Cable TV Available, Garage Opener, Security System-Owned, Smoke Detector
Parking
- Parking description:Front Entry, Garage Attached, Main Level Garage
- Garage spaces:2
New listings near 6211 Lakeshore Drive
- New
 $192,000Active2 beds 2 baths1,136 sq. ft.
1520 Senate Street #18E, Columbia, SC 29201
MLS# 639250Listed by: HOME ADVANTAGE REALTY - New
 $235,000Active3 beds 2 baths1,799 sq. ft.
200 Irongate Drive, Columbia, SC 29223
MLS# 639238Listed by: KELLER WILLIAMS THE DOWNING GROUP - New
 $369,900Active3 beds 2 baths1,604 sq. ft.
3119 Travis Court, Columbia, SC 29204
MLS# 639243Listed by: MACKEY REALTY - New
 $213,000Active3 beds 1 baths1,293 sq. ft.
3322 Covenant Road, Columbia, SC 29204
MLS# 639244Listed by: KELLER WILLIAMS PALMETTO - New
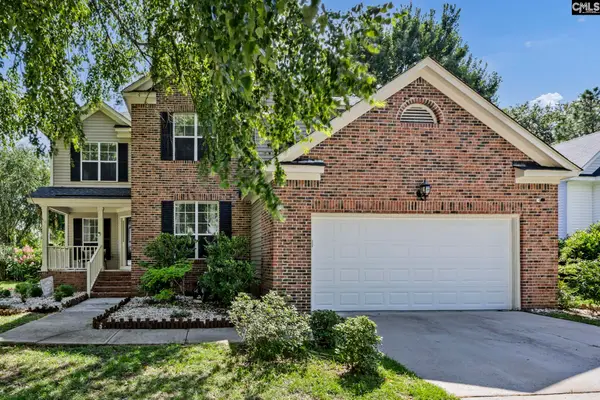 $274,999Active4 beds 3 baths1,943 sq. ft.
14 Red Cedar Drive, Columbia, SC 29229
MLS# 639246Listed by: CMM REALTY, INC. - New
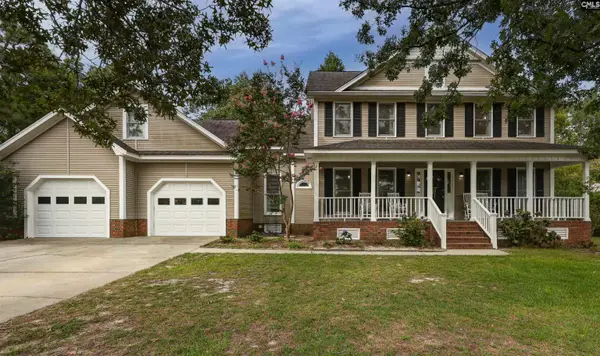 $315,000Active3 beds 3 baths2,314 sq. ft.
620 Wotan Road, Columbia, SC 29229
MLS# 639247Listed by: EXIT PALMETTO REAL ESTATE SERV - New
 $104,900Active3 beds 1 baths995 sq. ft.
429 Green Tree Circle, Columbia, SC 29203
MLS# 639217Listed by: HOME ADVANTAGE REALTY - New
 $169,900Active2 beds 2 baths1,092 sq. ft.
145 Thorn Tree Lane, Columbia, SC 29212
MLS# 639221Listed by: KELLER WILLIAMS REALTY - New
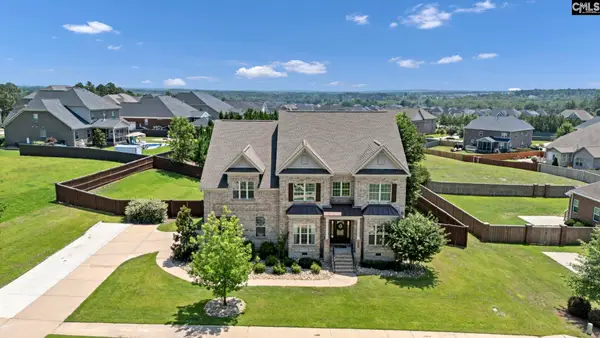 $679,900Active5 beds 5 baths4,506 sq. ft.
717 Broad Leaf Drive, Elgin, SC 29045
MLS# 639227Listed by: CMM REALTY, INC. - Open Sat, 2 to 4pmNew
 $369,900Active3 beds 2 baths2,084 sq. ft.
1513 Lost Creek Drive, Columbia, SC 29212
MLS# 639231Listed by: COLDWELL BANKER REALTY


Protect your home and budget from life's surprises with an Assurant Home Warranty, backed by a partner that supports you through every step of homeownership. Explore Plans.
© 2026 Better Homes and Gardens Real Estate LLC. An Anywhere Real Estate company. All rights reserved. Better Homes and Gardens® Real Estate is a registered trademark owned by Meredith Operations Corporation, licensed to Better Homes and Gardens Real Estate LLC and used with permission. Better Homes and Gardens Real Estate LLC fully supports the principles of the Fair Housing Act and the Equal Opportunity Act. Listing information is deemed reliable but is not guaranteed accurate.
Each office is independently owned and operated.
Any services or products provided by third parties are not provided by, affiliated with or related to Better Homes and Gardens Real Estate LLC, or its affiliated companies.