
6553 Eastshore Road, Columbia, SC 29206
Local realty services provided by:Better Homes and Gardens Real Estate Medley
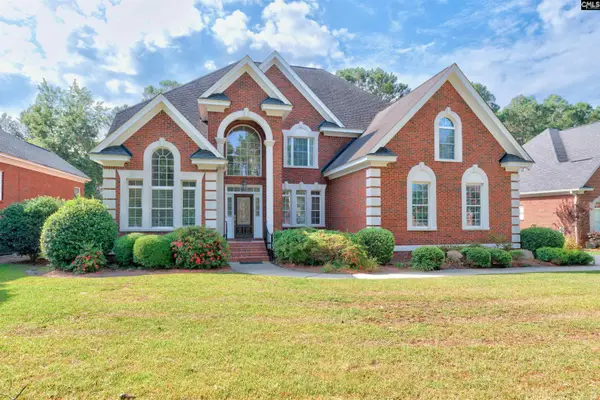
6553 Eastshore Road,Columbia, SC 29206
$575,000
- 4 Beds
- 3 Baths
- 3,577 sq. ft.
- Single family
- Active
Listed by: greg mcdaniel
Office: keller williams realty
MLS#:634901
Source:SC_CML
Price summary
- Price:$575,000
- Price per sq. ft.:$160.75
About this home
Conveniently located to Forest Acres, Trenholm Plaza, Fort Jackson, Village at Sandhills, I-77 & I-20, this home has it all! Formal living and dining spaces, an open kitchen with island and breakfast bar, and a great family room with fireplace. Four spacious bedrooms, all on themain floor, along with an additional bedroom converted into an office with built-in shelving provide room for everyone to live and work. Let's not forget the finished basement with a full bathroom, wet bar area, and an entire wall of built-in shelving and entertainment center.There's also a cozy screen porch, attached carport, deck, and plenty of yard to run around in...truly something for everyone. Disclaimer:CMLS has not reviewed and, therefore, does not endorse vendors who may appear in listings. Disclaimer: CMLS has not reviewed and,therefore, does not endorse vendors who may appear in listings. Disclaimer: CMLS has not reviewed and, therefore, does not endorse vendors who may appear in listings.
Contact an agent
Home facts
- Year built:1961
- Listing ID #:634901
- Added:46 day(s) ago
- Updated:July 09, 2026 at 02:41 PM
Rooms and interior
- Bedrooms:4
- Total bathrooms:3
- Full bathrooms:3
- Dining Description:Floors-Hardwood, Molding
- Bathrooms Description:Bath-Private, Bath-Shared, Double Vanity, Separate Shower, Spa/Multiple Head Shower, Tub-Garden
- Kitchen Description:Backsplash-Granite, Cabinets-Stained, Counter Tops-Granite, Dishwasher, Disposal, Floors-Tile, Island, Microwave Built In, Recessed Lights, Refrigerator
- Bedroom Description:Ceiling Fan, Closet-His & Her, Closet-Private, Closet-Walk in, Floors-Hardwood, On Main Level, Recessed Lighting, Separate Shower
- Basement Description:Yes Basement
- Living area:3,577 sq. ft.
Heating and cooling
- Cooling:Central
- Heating:Central, Gas Pac
Structure and exterior
- Year built:1961
- Building area:3,577 sq. ft.
- Lot area:0.42 Acres
- Architectural Style:Ranch
- Construction Materials:Brick-All Sides-AbvFound
- Exterior Features:Deck
Schools
- High school:Richland Northeast
- Middle school:Dent
- Elementary school:Forest Lake
Utilities
- Water:Public
- Sewer:Public
Finances and disclosures
- Price:$575,000
- Price per sq. ft.:$160.75
Features and amenities
- Laundry features:Bath, Heated Space
- Amenities:Attic Pull-Down Access, Built-ins
Parking
- Parking description:Carport Attached, Main Level Garage
- Garage spaces:2
New listings near 6553 Eastshore Road
- New
 $271,800Active3 beds 2 baths1,512 sq. ft.
532 Amaryllis Drive, Columbia, SC 29229
MLS# 20303649Listed by: REALHOME SERVICES AND SOLUTIONS, INC. - New
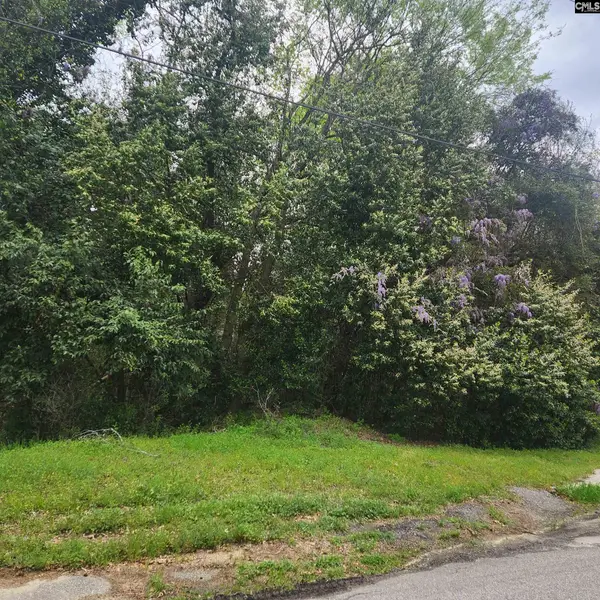 $215,000Active1.08 Acres
6430 Norris Street, Columbia, SC 29209
MLS# 638268Listed by: CARTER REALTY, INC - New
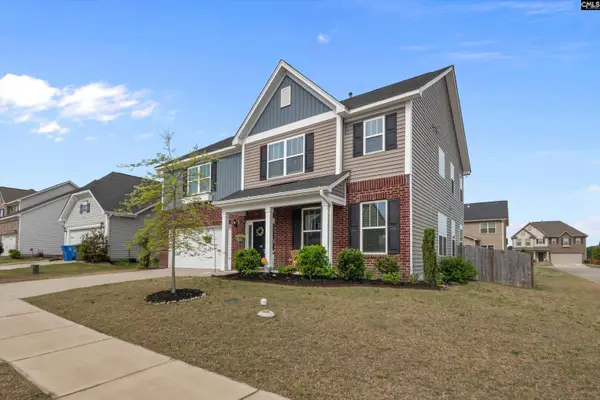 $373,000Active5 beds 4 baths3,130 sq. ft.
741 N Pinewalk Way, Elgin, SC 29045
MLS# 638251Listed by: HOME ADVANTAGE REALTY - New
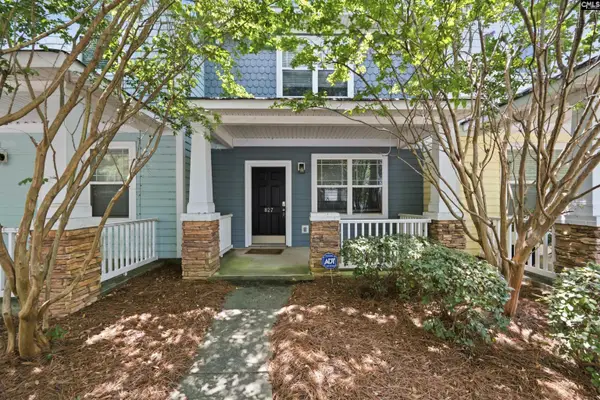 $199,000Active2 beds 3 baths1,320 sq. ft.
827 Forest Park, Columbia, SC 29209
MLS# 638256Listed by: KELLER WILLIAMS REALTY - New
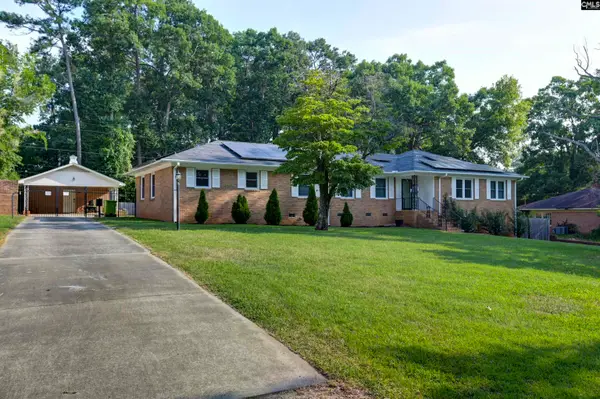 $317,000Active5 beds 3 baths3,092 sq. ft.
1800 Carl Road, Columbia, SC 29210
MLS# 638257Listed by: KELLER WILLIAMS THE DOWNING GROUP - New
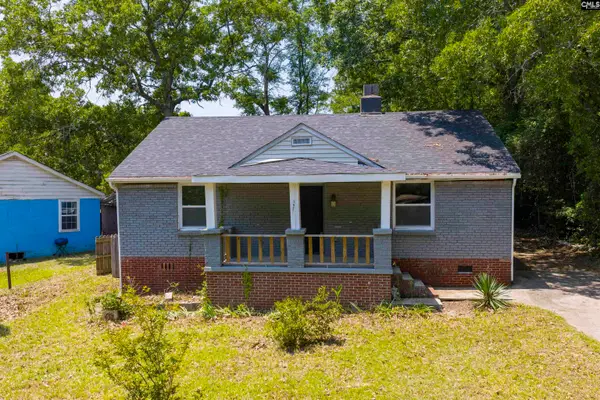 $145,000Active2 beds 1 baths1,036 sq. ft.
1931 Chaney Street, Columbia, SC 29204
MLS# 638247Listed by: LAKE HOMES REALTY LLC - New
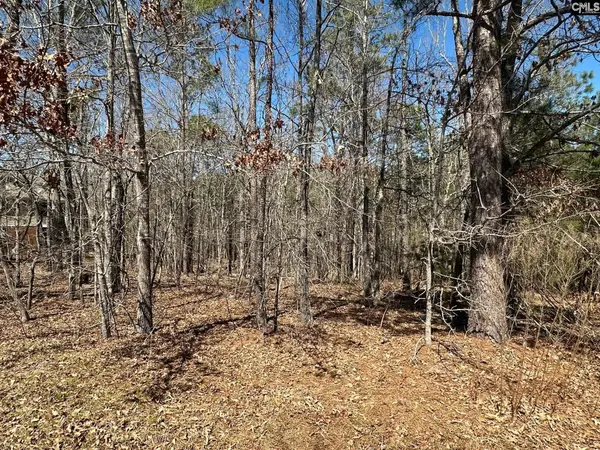 $59,900Active0.46 Acres
365 Highland Pointe, Columbia, SC 29229
MLS# 638238Listed by: HOME ADVANTAGE REALTY - New
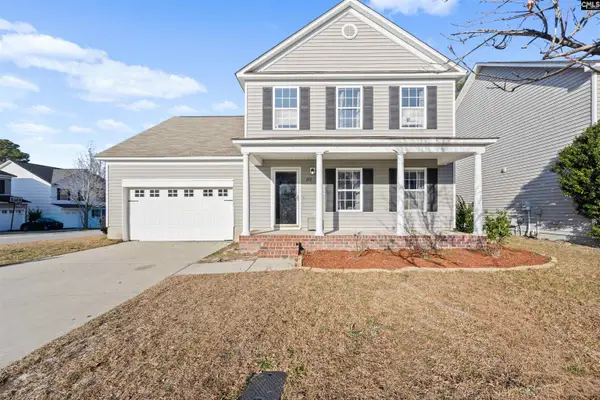 $269,000Active4 beds 3 baths2,029 sq. ft.
492 Denman Loop, Columbia, SC 29229
MLS# 638240Listed by: KELLER WILLIAMS REALTY - New
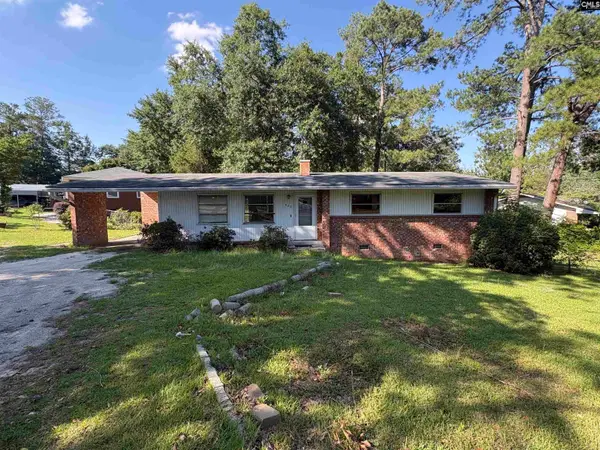 $105,000Active3 beds 2 baths1,176 sq. ft.
1802 Ardmore Road, Columbia, SC 29223
MLS# 638241Listed by: GIBBS REALTY & AUCTION CO, INC - New
 $625,000Active5 beds 4 baths3,736 sq. ft.
401 Aiken Hunt Circle, Columbia, SC 29223
MLS# 638217Listed by: YIP PREMIER REAL ESTATE LLC


Protect your home and budget from life's surprises with an Assurant Home Warranty, backed by a partner that supports you through every step of homeownership. Explore Plans.
© 2026 Better Homes and Gardens Real Estate LLC. An Anywhere Real Estate company. All rights reserved. Better Homes and Gardens® Real Estate is a registered trademark owned by Meredith Operations Corporation, licensed to Better Homes and Gardens Real Estate LLC and used with permission. Better Homes and Gardens Real Estate LLC fully supports the principles of the Fair Housing Act and the Equal Opportunity Act. Listing information is deemed reliable but is not guaranteed accurate.
Each office is independently owned and operated.
Any services or products provided by third parties are not provided by, affiliated with or related to Better Homes and Gardens Real Estate LLC, or its affiliated companies.