
824 Apache Drive, Columbia, SC 29203
Local realty services provided by:Better Homes and Gardens Real Estate Medley
824 Apache Drive,Columbia, SC 29203
$179,900
- 3 Beds
- 2 Baths
- 1,160 sq. ft.
- Single family
- Active
Listed by: steve kozlowski
Office: century 21 vanguard
MLS#:641612
Source:SC_CML
Price summary
- Price:$179,900
- Price per sq. ft.:$155.09
About this home
Located in Columbia with convenient access to I-20, I-26, and Downtown, 824 Apache Drive is a 3-bedroom, 1.5-bath brick ranch with 1,160 square feet and a practical single-level layout. Built in 1954, the home combines classic brick construction with recent updates, including a renovated kitchen with granite countertops, freshly painted cabinetry, recessed lighting, and luxury vinyl plank flooring. The main living area includes durable flooring, natural light, and an easy flow into the kitchen and dining space, while all three bedrooms and both baths are located on the main level. A covered back porch, fenced backyard, storage shed, and mature setting add useful outdoor space on almost a quarter-acre lot. The HVAC was replaced in 2025, adding an important system update. With its manageable size, recent improvements, and convenient Columbia location, this home provides a straightforward opportunity for one-level living with room to continue making it your own. Come take a look! Disclaimer: CMLS has not reviewed and, therefore, does not endorse vendors who may appear in listings....
Contact an agent
Home facts
- Year built:1954
- Subdivision & Development:NONE
- Listing ID #:641612
- Added:1 day(s) ago
- Updated:August 26, 2026 at 10:57 PM
Rooms and interior
- Bedrooms:3
- Total bathrooms:2
- Full bathrooms:1
- Half bathrooms:1
- Dining Description:Molding
- Bathrooms Description:Bath-Shared, Tub-Shower
- Kitchen Description:Bar, Cabinets-Painted, Counter Tops-Granite, Eat In, Recessed Lights
- Bedroom Description:Ceiling Fan, Closet-Private, On Main Level
- Basement Description:No Basement
- Living area:1,160 sq. ft.
Heating and cooling
- Heating:Heat Pump 1st Lvl
Structure and exterior
- Year built:1954
- Building area:1,160 sq. ft.
- Lot area:0.23 Acres
- Architectural Style:Ranch
- Construction Materials:Brick-All Sides-AbvFound
- Exterior Features:Shed
- Levels:1 Story
Schools
- High school:Eau Claire
- Middle school:Gibbes
- Elementary school:Forest Heights
Utilities
- Water:Public
- Sewer:Septic
Finances and disclosures
- Price:$179,900
- Price per sq. ft.:$155.09
Features and amenities
- Laundry features:Heated Space
New listings near 824 Apache Drive
- Coming SoonOpen Sat, 11am to 2pm
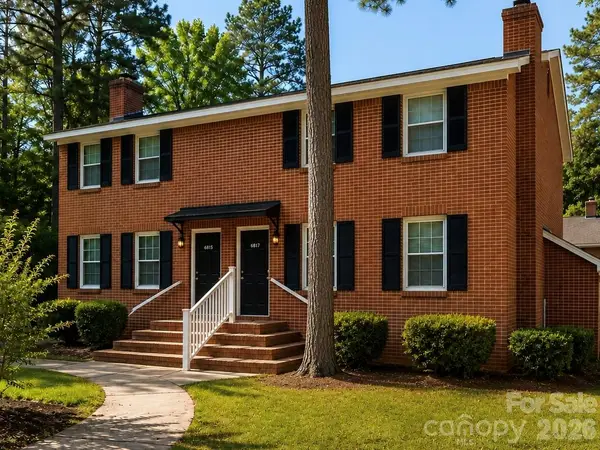 $350,000Coming Soon4 beds 4 baths2,000 sq. ft.
6815-6817 Valleybrook Road, Columbia, SC 29206
MLS# 4404812Listed by: URBAN POSH REALTY LLC - New
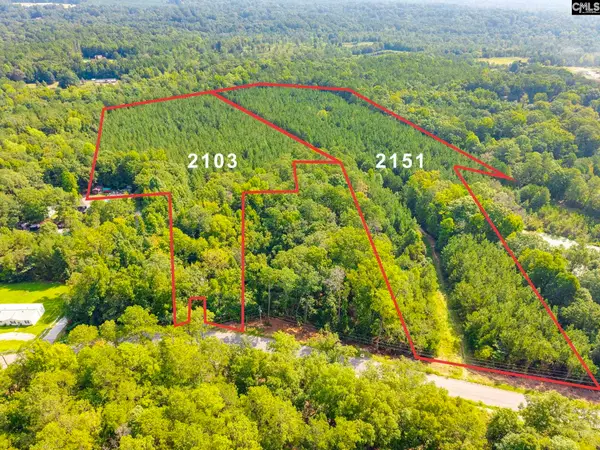 $245,000Active21.81 Acres
2151 Sara Matthews Road, Columbia, SC 29203
MLS# 641650Listed by: OLIVIA COOLEY REAL ESTATE - New
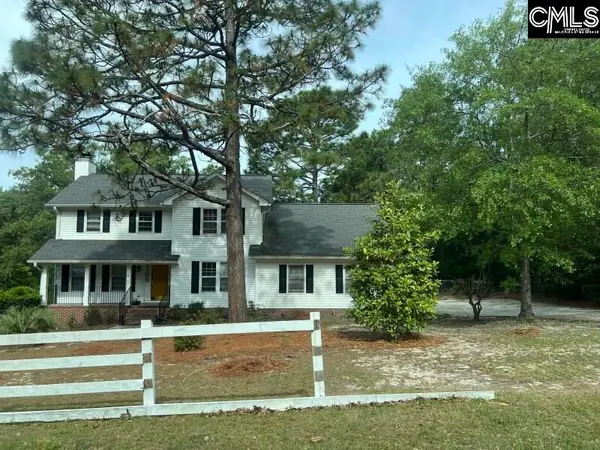 $208,000Active3 beds 3 baths2,188 sq. ft.
1205 N Springs Road, Columbia, SC 29223
MLS# 641654Listed by: CENTURY 21 VANGUARD - Open Fri, 3 to 5pmNew
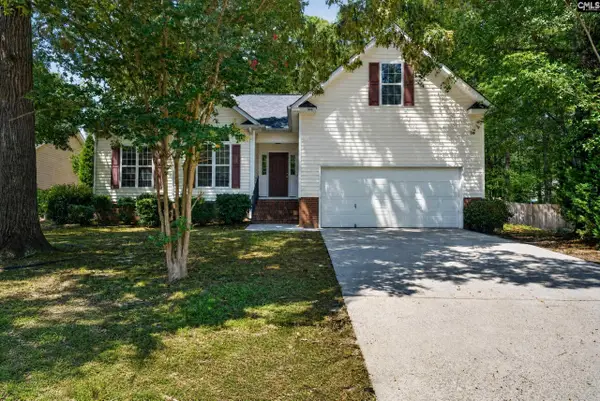 $269,000Active3 beds 2 baths1,736 sq. ft.
1136 Parliament Lake Drive, Columbia, SC 29223
MLS# 641656Listed by: LPT REALTY LLC - New
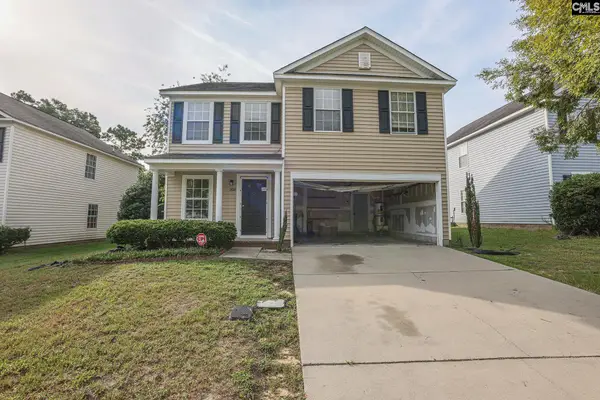 $215,000Active4 beds 3 baths1,841 sq. ft.
1920 Lake Carolina Drive, Columbia, SC 29229
MLS# 641660Listed by: BLUEPRINT REAL ESTATE - New
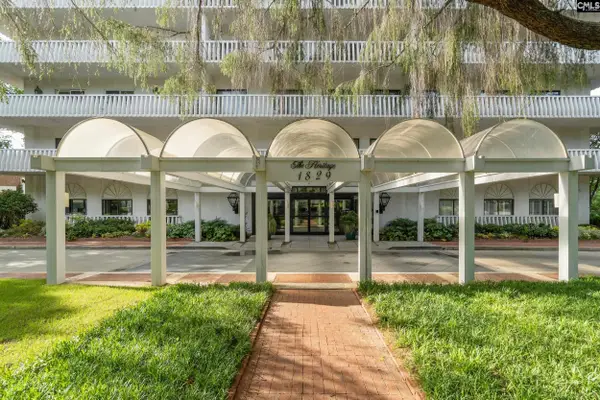 $350,000Active2 beds 2 baths1,200 sq. ft.
1829 Senate Plaza #12-C, Columbia, SC 29201
MLS# 641668Listed by: BHHS MIDLANDS REAL ESTATE - New
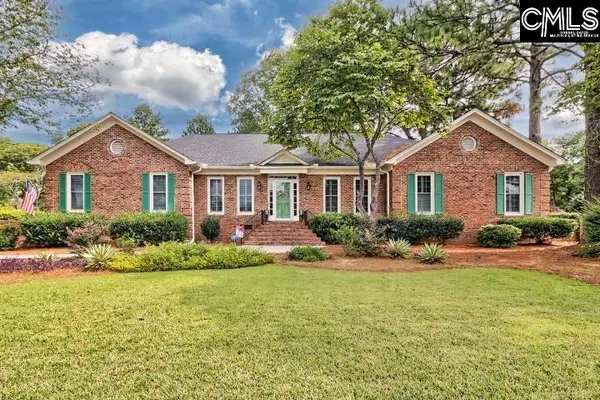 $495,000Active4 beds 3 baths2,559 sq. ft.
108 Miles Road, Columbia, SC 29223
MLS# 641670Listed by: COLDWELL BANKER REALTY - New
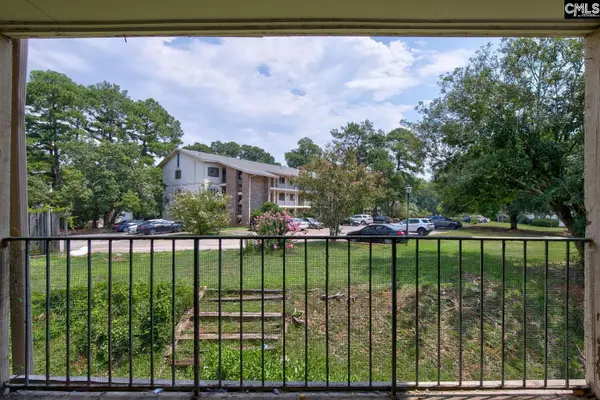 $65,000Active2 beds 1 baths1,100 sq. ft.
1208 Bush River Road #C7, Columbia, SC 29210
MLS# 641642Listed by: CENTURY 21 VANGUARD - New
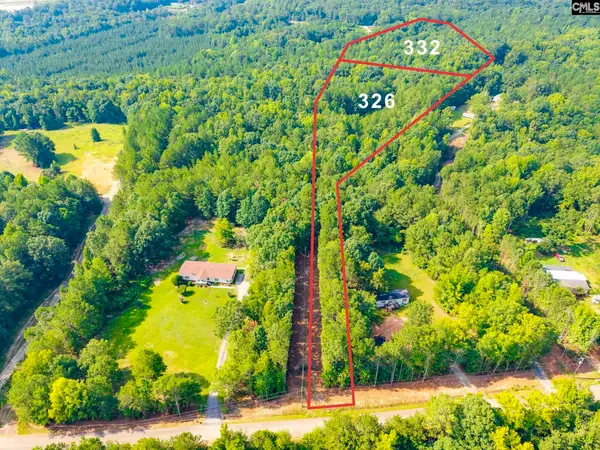 $165,000Active11.72 Acres
326 Cora Drive, Columbia, SC 29203
MLS# 641646Listed by: OLIVIA COOLEY REAL ESTATE - New
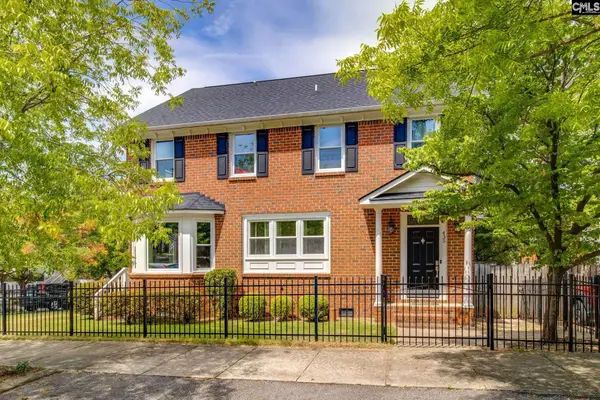 $620,000Active4 beds 3 baths2,714 sq. ft.
435 Barnwell Street, Columbia, SC 29205
MLS# 641636Listed by: NEXTHOME SPECIALISTS


Protect your home and budget from life's surprises with an Assurant Home Warranty, backed by a partner that supports you through every step of homeownership. Explore Plans.
© 2026 Better Homes and Gardens Real Estate LLC. An Anywhere Real Estate company. All rights reserved. Better Homes and Gardens® Real Estate is a registered trademark owned by Meredith Operations Corporation, licensed to Better Homes and Gardens Real Estate LLC and used with permission. Better Homes and Gardens Real Estate LLC fully supports the principles of the Fair Housing Act and the Equal Opportunity Act. Listing information is deemed reliable but is not guaranteed accurate.
Each office is independently owned and operated.
Any services or products provided by third parties are not provided by, affiliated with or related to Better Homes and Gardens Real Estate LLC, or its affiliated companies.