
1001 Chateau Dr., Conway, SC 29526
Local realty services provided by:Better Homes and Gardens Real Estate Elliott Coastal Living
Office: exit coastal real estate pros
MLS#:2615768
Source:SC_CCAR
Price summary
- Price:$269,999
- Price per sq. ft.:$191.22
About this home
NO HOA, corner lot with a fenced backyard overlooking the pond, 2 storage sheds, and an updated kitchen with granite countertops make this Castlewood home a standout. Range, Range Hood, Refrigerator, Dishwasher, Water heater and HVAC all replaced in 2023. Situated on a spacious corner lot, this 3-bedroom, 2-bath home offers the space, privacy, and flexibility today’s buyers are looking for. Step inside to a bright, open living area that flows seamlessly into the beautifully updated kitchen, featuring granite countertops, stainless steel appliances, ample cabinet space, and a breakfast bar that’s perfect for casual meals or entertaining. The split-bedroom floor plan provides added privacy, with a comfortable primary suite tucked away from the secondary bedrooms. Outside, you’ll enjoy a fully fenced backyard overlooking the pond, an ideal setting for relaxing, gardening, pets, or hosting family and friends. Two storage buildings provide plenty of room for tools, hobbies, and outdoor equipment. Located just minutes from Historic Downtown Conway, Coastal Carolina University, shopping, dining, golf, and a short drive to the beaches of the Grand Strand, this home offers the perfect balance of convenience and peaceful living. If you’ve been searching for a move-in ready home with NO HOA, a scenic water view, and exceptional value, this is one you won’t want to miss. Schedule your private showing today!...
Contact an agent
Home facts
- Year built:1998
- Subdivision & Development:Castlewood
- Listing ID #:2615768
- Added:142 day(s) ago
- Updated:November 12, 2026 at 09:16 AM
Rooms and interior
- Bedrooms:3
- Total bathrooms:2
- Full bathrooms:2
- Flooring:Laminate
- Kitchen Description:Breakfast Area, Dishwasher, Freezer, Microwave, Range, Range Hood, Refrigerator
- Living area:1,412 sq. ft.
Heating and cooling
- Cooling:Central Air
- Heating:Central, Electric
- Central air:Yes
Structure and exterior
- Year built:1998
- Building area:1,412 sq. ft.
- Lot area:0.38 Acres
- Lot Features:Corner Lot
- Architectural Style:Ranch
- Construction Materials:Vinyl Siding
- Foundation Description:Slab
- Levels:1 Story
Schools
- High school:Carolina Forest High School
- Middle school:Black Water Middle School
- Elementary school:Palmetto Bays Elementary School
Utilities
- Water:Public, Water Available
- Sewer:Sewer Available
Finances and disclosures
- Price:$269,999
- Price per sq. ft.:$191.22
Features and amenities
- Laundry features:Dryer, Washer, Washer Hookup
Parking
- Total parking spaces:6
- Parking description:Driveway
 Provided courtesy of the Coastal Carolinas MLS. © 2026 of the Coastal Carolinas MLS. All rights reserved. Information is provided exclusively for consumers' personal, non-commercial use, and may not be used for any purpose other than to identify prospective properties consumers may be interested in purchasing. Data is deemed reliable but is not guaranteed accurate by the Coastal Carolinas MLS.
New listings near 1001 Chateau Dr.
- New
 $303,000Active2 beds 2 baths2,031 sq. ft.
123 Birchwood Ln., Conway, SC 29526
MLS# 2627357Listed by: INNOVATE REAL ESTATE - New
 $355,000Active3 beds 3 baths2,694 sq. ft.
912 Daresbury Ln., Conway, SC 29526
MLS# 2627327Listed by: CENTURY 21 THE HARRELSON GROUP - New
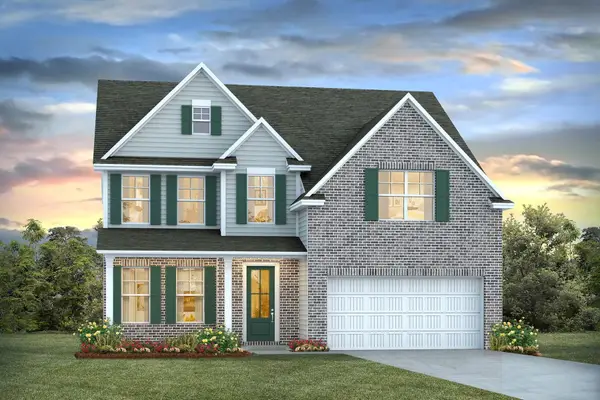 $441,345Active5 beds 3 baths3,293 sq. ft.
1224 Acer Ct, Conway, SC 29527
MLS# 2627333Listed by: DR HORTON - New
 $65,000Active2 beds 2 baths744 sq. ft.
3555 Highway 544 #4C, Conway, SC 29526
MLS# 2627334Listed by: REMAX SOUTHERN SHORES - New
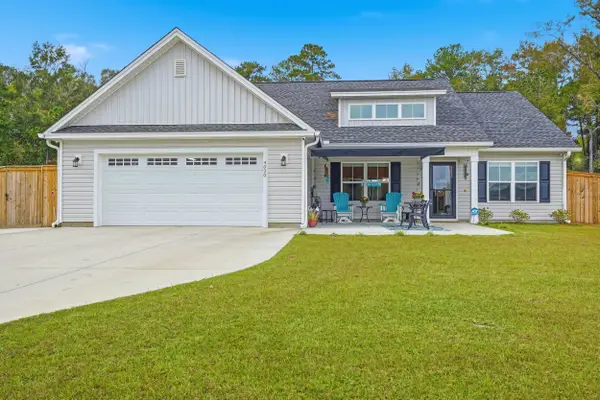 $369,000Active3 beds 2 baths2,209 sq. ft.
4020 Copperhead Rd., Conway, SC 29527
MLS# 2627288Listed by: GRANDE DUNES PROPERTIES - New
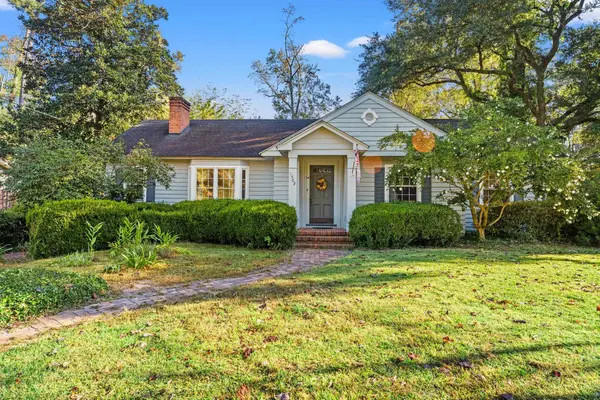 $305,000Active3 beds 2 baths2,288 sq. ft.
1502 Elm St., Conway, SC 29526
MLS# 2627290Listed by: CB SEA COAST ADVANTAGE CF - New
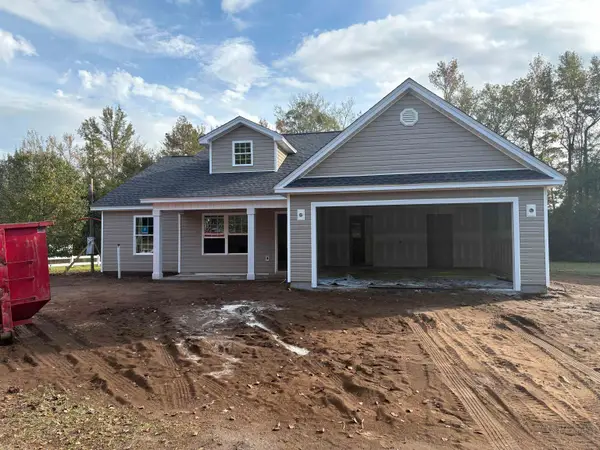 $329,000Active4 beds 2 baths2,315 sq. ft.
5048 Hampton Rd., Conway, SC 29527
MLS# 2627296Listed by: SANSBURY BUTLER PROPERTIES - New
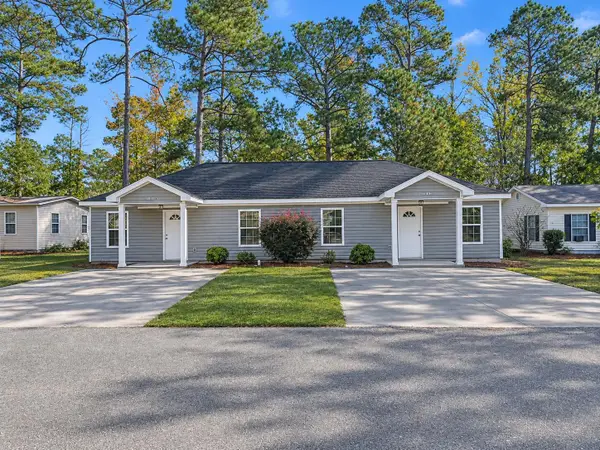 $340,000Active-- beds -- baths1,498 sq. ft.
610 Lesia Ln., Conway, SC 29526
MLS# 2627307Listed by: INNOVATE REAL ESTATE - New
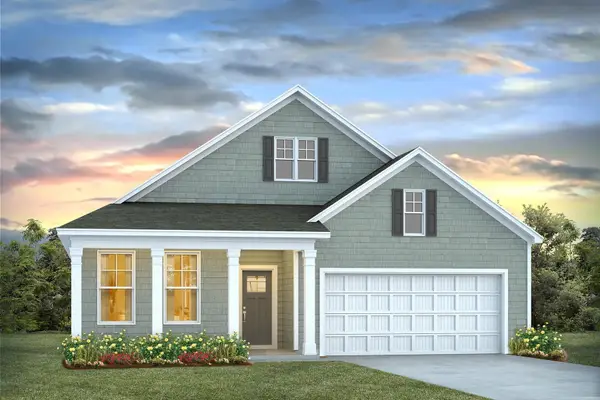 $426,515Active4 beds 3 baths3,497 sq. ft.
9016 Polar Bear Way, Conway, SC 29526
MLS# 2627266Listed by: DR HORTON - New
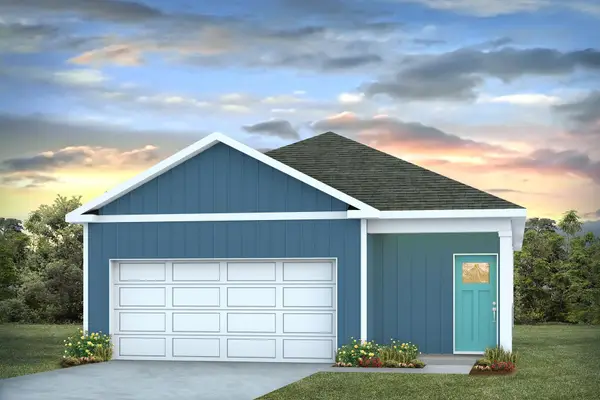 $270,240Active3 beds 2 baths1,732 sq. ft.
2607 Caisa Ct, Conway, SC 29526
MLS# 2627269Listed by: DR HORTON


Protect your home and budget from life's surprises with an Assurant Home Warranty, backed by a partner that supports you through every step of homeownership. Explore Plans.
© 2026 Better Homes and Gardens Real Estate LLC. An Anywhere Real Estate company. All rights reserved. Better Homes and Gardens® Real Estate is a registered trademark owned by Meredith Operations Corporation, licensed to Better Homes and Gardens Real Estate LLC and used with permission. Better Homes and Gardens Real Estate LLC fully supports the principles of the Fair Housing Act and the Equal Opportunity Act. Listing information is deemed reliable but is not guaranteed accurate.
Each office is independently owned and operated.
Any services or products provided by third parties are not provided by, affiliated with or related to Better Homes and Gardens Real Estate LLC, or its affiliated companies.