
1022 Dublin Dr., Conway, SC 29526
Local realty services provided by:Better Homes and Gardens Real Estate Paracle
1022 Dublin Dr.,Conway, SC 29526
$405,000
- 4 Beds
- 2 Baths
- 2,264 sq. ft.
- Single family
- Active
Office: realty one group docksidenorth
MLS#:2622222
Source:SC_CCAR
Price summary
- Price:$405,000
- Price per sq. ft.:$178.89
About this home
NO HOA! Long Ave Extension area of Conway. Welcome to suburban living while enjoying the amenities of Conway and not far from beach attractions. The home has a great layout for entertaining or enjoying a quiet evening at home. A new owner may wish to update some of the flooring. The pricing reflects this possibility. The home is located near the center of the county. There is easy access to Conway or the beach area while remaining outside the main hustle and bustle. Come envision your possibilities!
Contact an agent
Home facts
- Year built:2004
- Subdivision & Development:Dudley Farms
- Listing ID #:2622222
- Added:1 day(s) ago
- Updated:September 08, 2026 at 08:24 PM
Rooms and interior
- Bedrooms:4
- Total bathrooms:2
- Full bathrooms:2
- Flooring:Carpet, Luxury Vinyl Plank, Tile
- Kitchen Description:Breakfast Area, Breakfast Bar, Dishwasher, Disposal, Microwave, Range, Refrigerator
- Bedroom Description:Split Bedrooms
- Living area:2,264 sq. ft.
Heating and cooling
- Cooling:Central Air
- Heating:Central, Electric
- Central air:Yes
Structure and exterior
- Year built:2004
- Building area:2,264 sq. ft.
- Lot area:0.41 Acres
- Lot Features:City Lot, Rectangular
- Architectural Style:Ranch
- Construction Materials:Vinyl Siding
- Exterior Features:Patio
- Foundation Description:Slab
- Levels:1 Story
Schools
- High school:Conway High School
- Middle school:Conway Middle School
- Elementary school:Conway Elementary School
Utilities
- Water:Public, Water Available
- Sewer:Sewer Available
Finances and disclosures
- Price:$405,000
- Price per sq. ft.:$178.89
Features and amenities
- Laundry features:Dryer, Washer, Washer Hookup
- Amenities:Attic, Furnished, Storage
Parking
- Total parking spaces:6
- Parking description:Attached, Garage, Garage Door Opener, Two Car Garage
- Garage:Yes
- Garage spaces:2
 Provided courtesy of the Coastal Carolinas MLS. © 2026 of the Coastal Carolinas MLS. All rights reserved. Information is provided exclusively for consumers' personal, non-commercial use, and may not be used for any purpose other than to identify prospective properties consumers may be interested in purchasing. Data is deemed reliable but is not guaranteed accurate by the Coastal Carolinas MLS.
New listings near 1022 Dublin Dr.
- New
 $233,300Active3 beds 2 baths1,040 sq. ft.
803 Melson St., Conway, SC 29527
MLS# 2622210Listed by: CENTURY 21 PALMS REALTY - New
 $75,000Active3 beds 2 baths1,568 sq. ft.
1045 Palm Dr., Conway, SC 29526
MLS# 2622205Listed by: CB SEA COAST ADVANTAGE CF - New
 $331,900Active5 beds 3 baths3,428 sq. ft.
1411 Cottontail Dr, Conway, SC 29526
MLS# 2622198Listed by: CPG INC. DBA MUNGO HOMES - New
 $409,740Active3 beds 2 baths2,964 sq. ft.
1115 Kings Town Way, Conway, SC 29526
MLS# 2622199Listed by: SM SOUTH CAROLINA BROKERAGE, LLC - New
 $249,900Active3 beds 2 baths1,817 sq. ft.
438 Shallow Cove Dr., Conway, SC 29526
MLS# 2622200Listed by: REALTY ONE GROUP DOCKSIDE CNWY 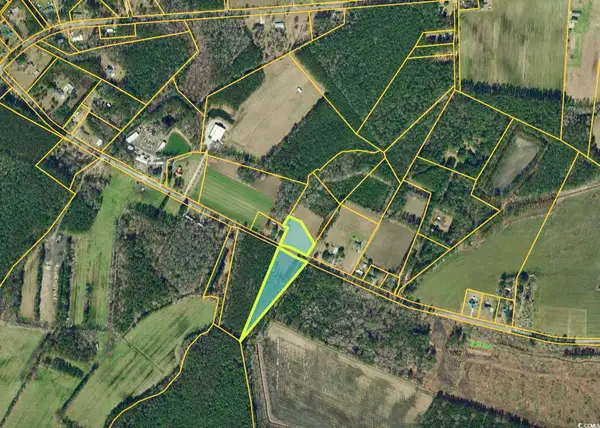 $240,000Active5.04 Acres
Tract 1 Winburn St., Conway, SC 29526
MLS# 2529425Listed by: CAROLINA ONE REAL ESTATE MB- New
 $253,000Active3 beds 2 baths1,296 sq. ft.
2035 Lees Landing Circle, Conway, SC 29526
MLS# 2622189Listed by: CENTURY 21 MCALPINE ASSOCIATES  $309,745Pending3 beds 2 baths1,909 sq. ft.
412 Beaver Branch Ct, Conway, SC 29526
MLS# 2622161Listed by: NVR RYAN HOMES $347,970Pending3 beds 2 baths2,278 sq. ft.
329 Shallow Bay Rd, Conway, SC 29526
MLS# 2622162Listed by: NVR RYAN HOMES $467,940Pending4 beds 4 baths2,860 sq. ft.
229 Copper Pointe Loop, Conway, SC 29526
MLS# 2622166Listed by: NVR RYAN HOMES


Protect your home and budget from life's surprises with an Assurant Home Warranty, backed by a partner that supports you through every step of homeownership. Explore Plans.
© 2026 Better Homes and Gardens Real Estate LLC. An Anywhere Real Estate company. All rights reserved. Better Homes and Gardens® Real Estate is a registered trademark owned by Meredith Operations Corporation, licensed to Better Homes and Gardens Real Estate LLC and used with permission. Better Homes and Gardens Real Estate LLC fully supports the principles of the Fair Housing Act and the Equal Opportunity Act. Listing information is deemed reliable but is not guaranteed accurate.
Each office is independently owned and operated.
Any services or products provided by third parties are not provided by, affiliated with or related to Better Homes and Gardens Real Estate LLC, or its affiliated companies.