
1031 Oglethorpe Dr., Conway, SC 29527
Local realty services provided by:Better Homes and Gardens Real Estate Elliott Coastal Living
1031 Oglethorpe Dr.,Conway, SC 29527
$245,000
- 3 Beds
- 2 Baths
- 1,500 sq. ft.
- Single family
- Pending
Office: century 21 mcalpine associates
MLS#:2624018
Source:SC_CCAR
Price summary
- Price:$245,000
- Price per sq. ft.:$163.33
- Monthly HOA dues:$35
About this home
Welcome home to 1031 Oglethorpe Drive! Built in 2019, this well-maintained 3-bedroom, 2-bath home is located in the desirable Forest Glen community of Conway. Step inside to a bright and inviting open-concept floor plan designed for both comfortable everyday living and entertaining. The kitchen features granite countertops, stainless steel appliances, ample cabinet and counter space, and an open layout that flows seamlessly into the main living and dining areas. The spacious primary suite offers a private retreat with its own en-suite bathroom, while two additional bedrooms provide plenty of flexibility for family, guests, or a home office. Conveniently located near Historic Downtown Conway with easy access to shopping, dining, schools, and major roadways leading to Myrtle Beach and everything the Grand Strand has to offer. Whether you're searching for your first home, a primary residence, or an investment property, 1031 Oglethorpe Drive is ready to welcome its next owner!
Contact an agent
Home facts
- Year built:2019
- Subdivision & Development:Forest Glen
- Listing ID #:2624018
- Added:33 day(s) ago
- Updated:November 03, 2026 at 09:03 AM
Rooms and interior
- Bedrooms:3
- Total bathrooms:2
- Full bathrooms:2
- Flooring:Laminate
- Kitchen Description:Dishwasher, Kitchen Island, Microwave, Range
- Living area:1,500 sq. ft.
Heating and cooling
- Cooling:Central Air
- Heating:Central
- Central air:Yes
Structure and exterior
- Year built:2019
- Building area:1,500 sq. ft.
- Lot area:0.12 Acres
- Lot Features:Rectangular
- Architectural Style:Ranch
- Construction Materials:Vinyl Siding, Wood Frame
- Exterior Features:Patio
- Foundation Description:Slab
- Levels:1 Story
Schools
- High school:Conway High School
- Middle school:Whittemore Park Middle School
- Elementary school:Pee Dee Elementary School
Finances and disclosures
- Price:$245,000
- Price per sq. ft.:$163.33
Features and amenities
- Laundry features:Washer Hookup
Parking
- Total parking spaces:2
- Parking description:Attached, Garage, One Space
- Garage:Yes
- Garage spaces:1
 Provided courtesy of the Coastal Carolinas MLS. © 2026 of the Coastal Carolinas MLS. All rights reserved. Information is provided exclusively for consumers' personal, non-commercial use, and may not be used for any purpose other than to identify prospective properties consumers may be interested in purchasing. Data is deemed reliable but is not guaranteed accurate by the Coastal Carolinas MLS.
New listings near 1031 Oglethorpe Dr.
- New
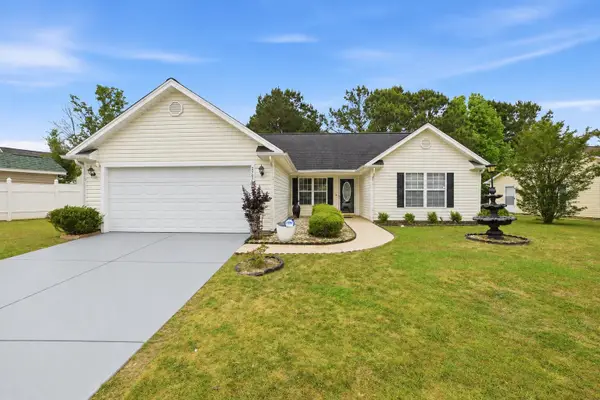 $246,500Active3 beds 2 baths1,961 sq. ft.
2707 Woodcreek Ln., Conway, SC 29527
MLS# 2626635Listed by: REALTY ONE GROUP DOCKSIDE CNWY - New
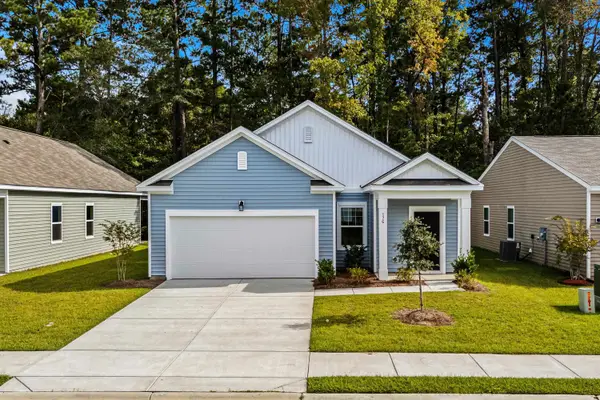 $259,990Active3 beds 2 baths1,976 sq. ft.
553 Compass Way, Conway, SC 29526
MLS# 2626630Listed by: STARLIGHT HOMES - New
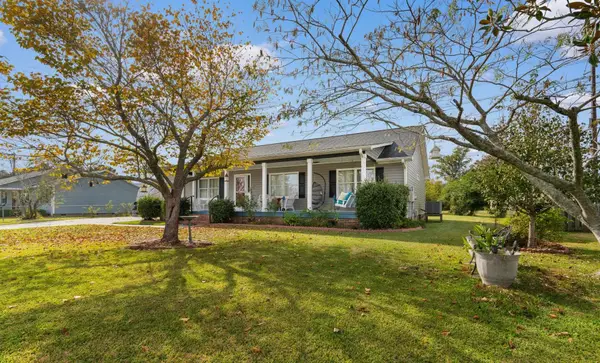 $335,000Active3 beds 2 baths2,301 sq. ft.
2409 Blake St., Conway, SC 29526
MLS# 2626621Listed by: CENTURY 21 MCALPINE ASSOCIATES - New
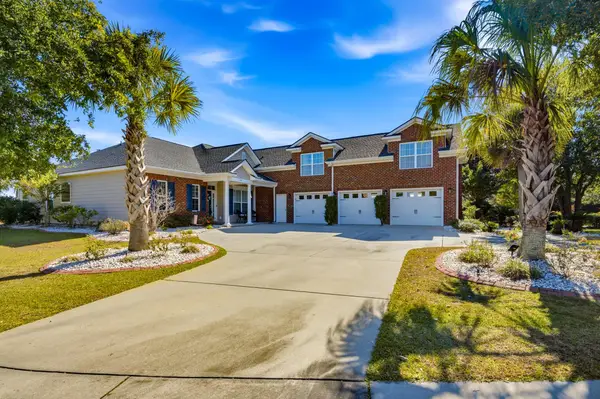 $775,000Active5 beds 5 baths4,267 sq. ft.
796 Wild Wing Blvd., Conway, SC 29526
MLS# 2626611Listed by: PALMETTO PROPERTIES SC - New
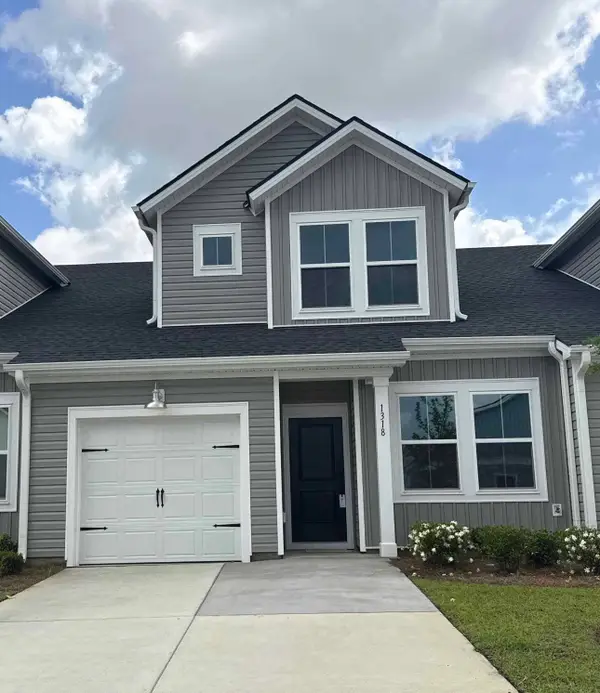 $226,350Active3 beds 3 baths1,466 sq. ft.
1136 Rainbow Trout Terrace #95, Conway, SC 29526
MLS# 2626432Listed by: LENNAR CAROLINAS LLC - New
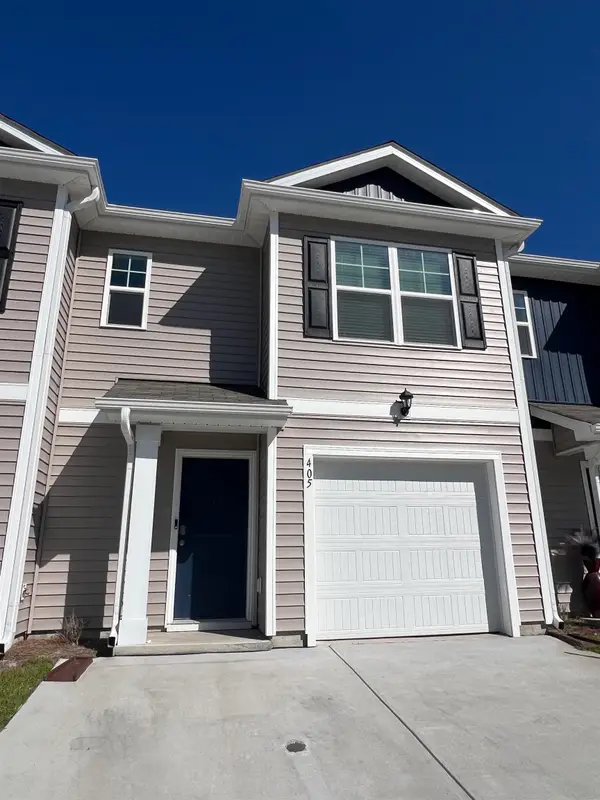 $224,000Active3 beds 3 baths1,664 sq. ft.
405 Gemstone Blvd #405, Conway, SC 29526
MLS# 2626587Listed by: REALTY ONE GROUP DOCKSIDE - New
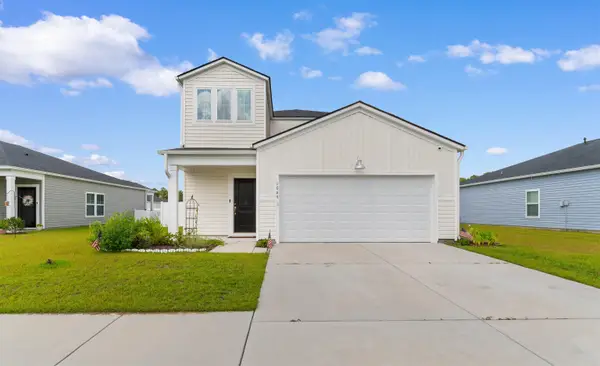 $385,000Active5 beds 3 baths2,904 sq. ft.
1049 Tibetan St., Conway, SC 29526
MLS# 2626556Listed by: EXIT COASTAL REAL ESTATE PROS - Open Wed, 10am to 5pmNew
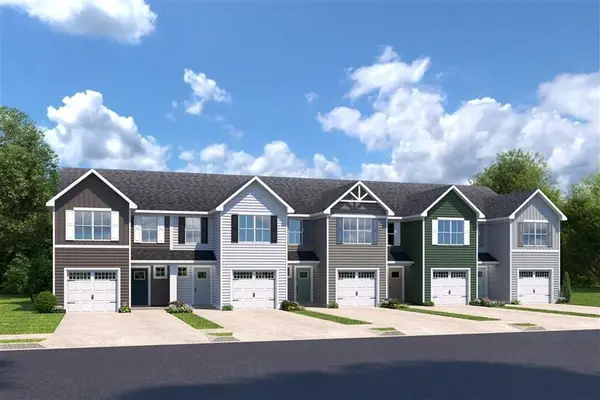 $242,990Active3 beds 3 baths1,678 sq. ft.
5008 Chestnut Meadows Way #479D, Conway, SC 29526
MLS# 2626566Listed by: NVR RYAN HOMES - New
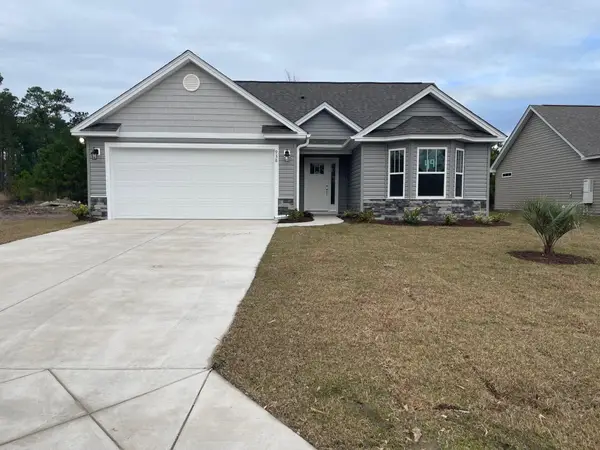 $248,800Active3 beds 2 baths1,724 sq. ft.
914 Padgett Lane, Conway, SC 29526
MLS# 2626570Listed by: HANNON GROUP - New
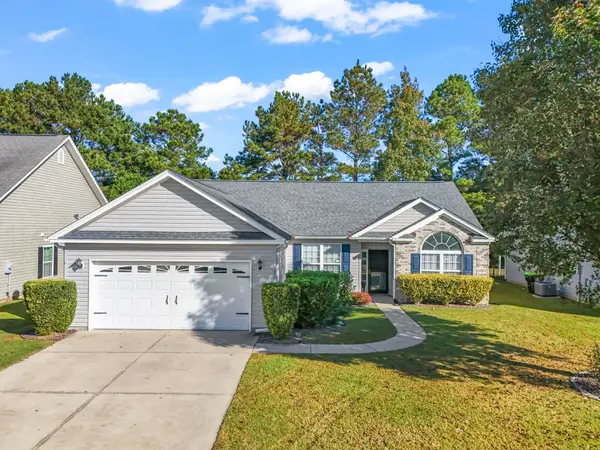 $299,000Active3 beds 2 baths1,990 sq. ft.
241 White Water Loop, Conway, SC 29526
MLS# 2626582Listed by: CENTURY 21 THE HARRELSON GROUP


Protect your home and budget from life's surprises with an Assurant Home Warranty, backed by a partner that supports you through every step of homeownership. Explore Plans.
© 2026 Better Homes and Gardens Real Estate LLC. An Anywhere Real Estate company. All rights reserved. Better Homes and Gardens® Real Estate is a registered trademark owned by Meredith Operations Corporation, licensed to Better Homes and Gardens Real Estate LLC and used with permission. Better Homes and Gardens Real Estate LLC fully supports the principles of the Fair Housing Act and the Equal Opportunity Act. Listing information is deemed reliable but is not guaranteed accurate.
Each office is independently owned and operated.
Any services or products provided by third parties are not provided by, affiliated with or related to Better Homes and Gardens Real Estate LLC, or its affiliated companies.