
1073 Cherrystone Loop, Conway, SC 29526
Local realty services provided by:Better Homes and Gardens Real Estate Elliott Coastal Living
1073 Cherrystone Loop,Conway, SC 29526
$289,990
- 3 Beds
- 2 Baths
- 1,760 sq. ft.
- Single family
- Active
Office: dfh realty georgia, llc.
MLS#:2613365
Source:SC_CCAR
Price summary
- Price:$289,990
- Price per sq. ft.:$164.77
- Monthly HOA dues:$34
About this home
Come for the home. Stay for the golf lifestyle. The Vantage offers over 1,500 heated square feet with 3 bedrooms, 2 bathrooms, 9-foot ceilings, and a bonus second-car garage. The open layout connects the kitchen, dining area, and family room, giving you plenty of space for everyday living and entertaining. The kitchen features 36-inch gray Shaker-style cabinets, granite countertops, a large island with a single-bowl stainless steel sink, and a garbage disposal. Luxury vinyl plank flooring runs throughout the main living areas, bathrooms, and laundry room, while both bathrooms feature quartz countertops. The spacious primary suite includes a private bathroom and walk-in closet, with two additional bedrooms providing space for family, guests, or a home office. Full sod, full-house gutters, a garage door opener, ceiling fan pre-wires, comfort-height toilets, and a rear patio overlooking the private backyard are all included. And then there’s the Shaftesbury lifestyle—free golf green fees for life. Take your golf cart through the community, walk or bike the neighborhood, or launch a kayak, canoe, or paddleboard from the day dock at the clubhouse. When you don’t feel like cooking, head to the clubhouse pub and grill for food and drinks. Photos are of a similar Vantage home....
Contact an agent
Home facts
- Year built:2026
- Subdivision & Development:Shaftesbury Meadows
- Listing ID #:2613365
- Added:118 day(s) ago
- Updated:September 19, 2026 at 02:07 PM
Rooms and interior
- Bedrooms:3
- Total bathrooms:2
- Full bathrooms:2
- Flooring:Carpet, Vinyl
- Kitchen Description:Breakfast Bar, Dishwasher, Range
- Living area:1,760 sq. ft.
Heating and cooling
- Cooling:Central Air
- Heating:Central, Electric
- Central air:Yes
Structure and exterior
- Year built:2026
- Building area:1,760 sq. ft.
- Lot area:0.21 Acres
- Lot Features:Near Golf Course, Outside City Limits, Rectangular
- Architectural Style:Ranch
- Construction Materials:Vinyl Siding
- Foundation Description:Slab
- Levels:1 Story
Schools
- High school:Conway High School
- Middle school:Conway Middle School
- Elementary school:Kingston Elementary School
Utilities
- Water:Public, Water Available
- Sewer:Sewer Available
Finances and disclosures
- Price:$289,990
- Price per sq. ft.:$164.77
Features and amenities
- Laundry features:Washer Hookup
- Amenities:Clubhouse
- Pool features:Community, Outdoor Pool
Parking
- Total parking spaces:4
- Parking description:Attached, Garage, Two Car Garage
- Garage:Yes
- Garage spaces:2
 Provided courtesy of the Coastal Carolinas MLS. © 2026 of the Coastal Carolinas MLS. All rights reserved. Information is provided exclusively for consumers' personal, non-commercial use, and may not be used for any purpose other than to identify prospective properties consumers may be interested in purchasing. Data is deemed reliable but is not guaranteed accurate by the Coastal Carolinas MLS.
New listings near 1073 Cherrystone Loop
- New
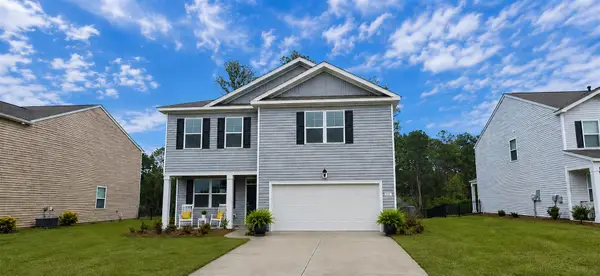 $299,999Active3 beds 3 baths2,670 sq. ft.
891 Heritage Downs Dr., Conway, SC 29526
MLS# 2623198Listed by: STRAND REALTY ASSOCIATES LLC - New
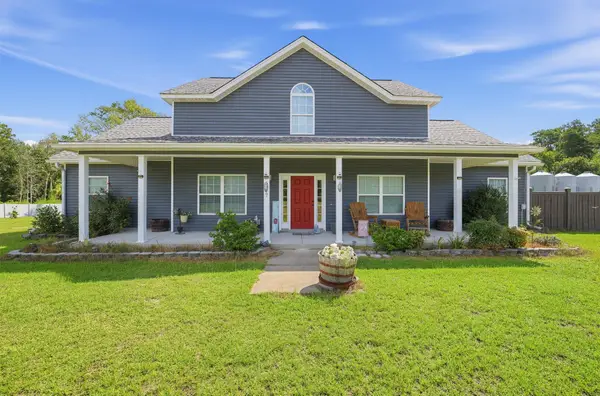 Listed by BHGRE$379,900Active4 beds 3 baths2,317 sq. ft.
6777 Hampton Road, Conway, SC 29527
MLS# 26026210Listed by: BETTER HOMES AND GARDENS REAL ESTATE PALMETTO - New
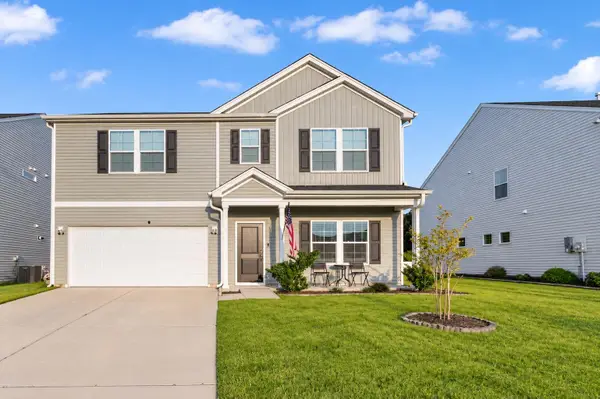 $379,900Active3 beds 3 baths3,114 sq. ft.
180 Wagner Cir., Conway, SC 29526
MLS# 2623184Listed by: 1ST CLASS REAL ESTATE-ADVANTAGE - New
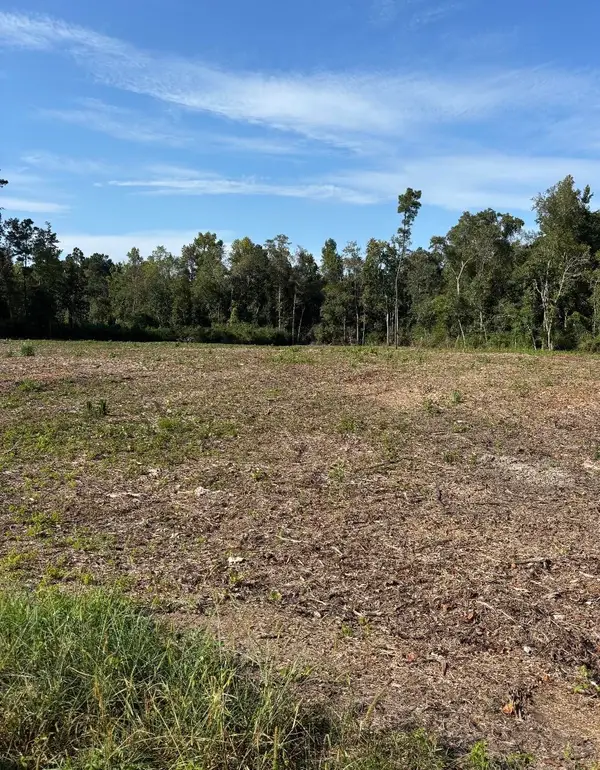 $74,900Active0.87 Acres
TBD Cane Branch Church Rd., Conway, SC 29527
MLS# 2623186Listed by: REALTY ONE GROUP DOCKSIDE CNWY - New
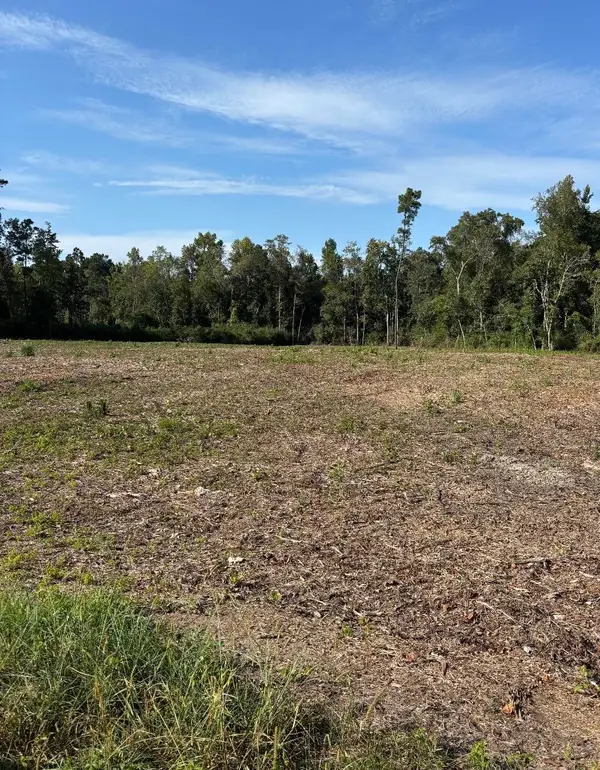 $69,900Active0.55 Acres
TBD Cane Branch Church Rd., Conway, SC 29527
MLS# 2623193Listed by: REALTY ONE GROUP DOCKSIDE CNWY - New
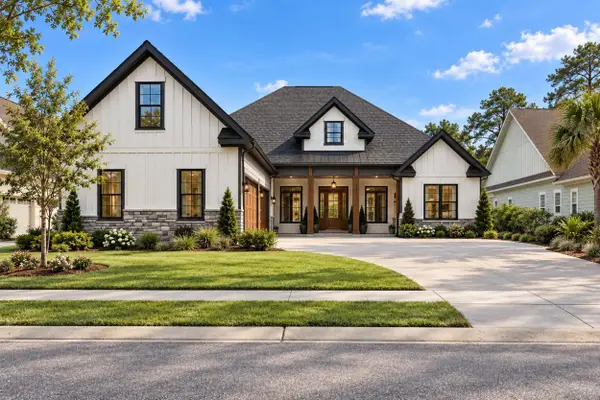 $1,250,000Active5 beds 4 baths4,266 sq. ft.
1027 Clamour Ct., Conway, SC 29526
MLS# 2623178Listed by: HUSKINS REALTY LLC - New
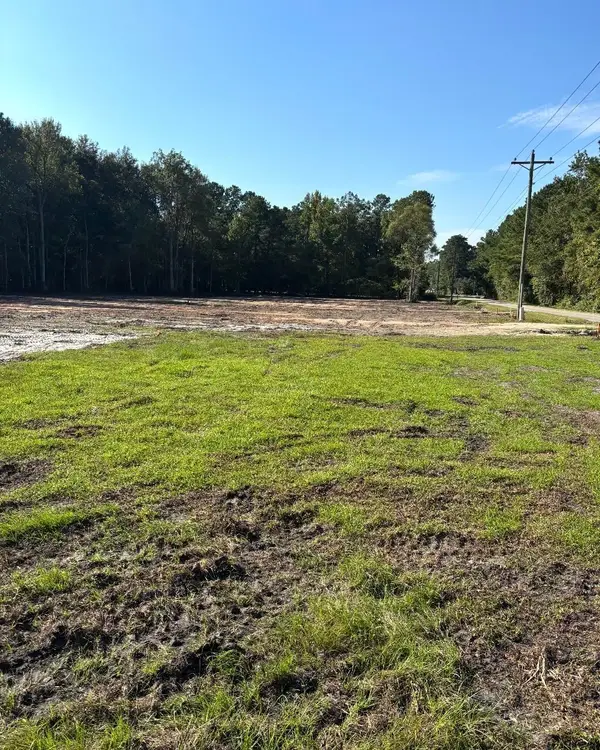 $89,900Active1.94 Acres
2625 Allen Dew Rd., Conway, SC 29527
MLS# 2623167Listed by: REALTY ONE GROUP DOCKSIDE CNWY - New
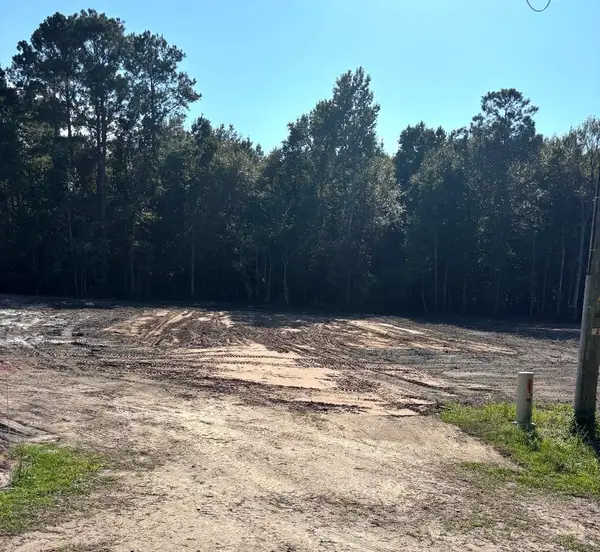 $89,900Active1.21 Acres
2647 Allen Dew Rd., Conway, SC 29527
MLS# 2623174Listed by: REALTY ONE GROUP DOCKSIDE CNWY - New
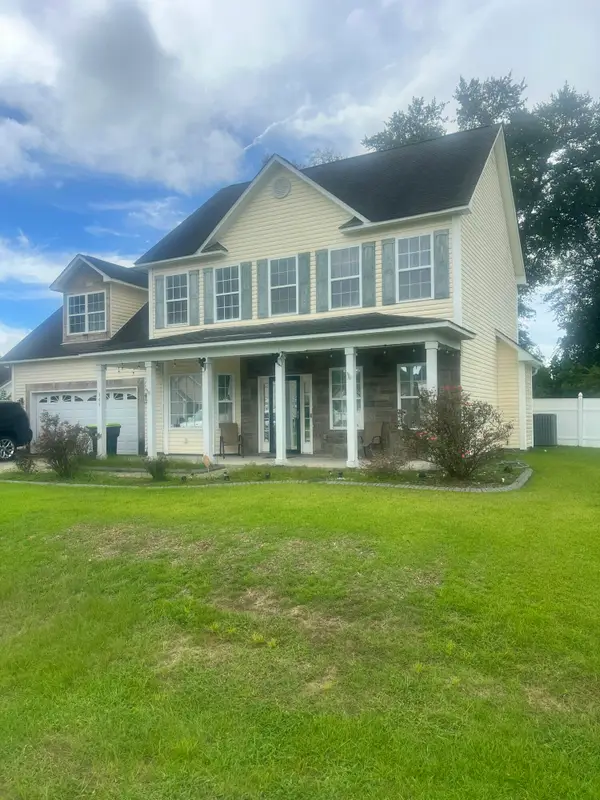 $375,000Active4 beds 4 baths2,706 sq. ft.
149 Dunbarton Lane, Conway, SC 29526
MLS# 203938Listed by: GAYMON REALTY GROUP - New
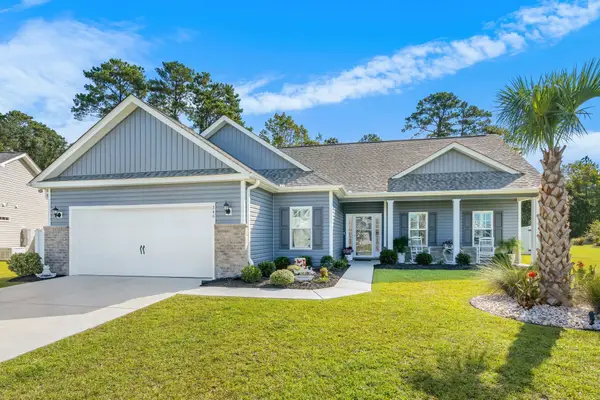 $450,000Active3 beds 2 baths2,483 sq. ft.
246 Hayloft Circle, Conway, SC 29526
MLS# 2623153Listed by: FOY REALTY


Protect your home and budget from life's surprises with an Assurant Home Warranty, backed by a partner that supports you through every step of homeownership. Explore Plans.
© 2026 Better Homes and Gardens Real Estate LLC. An Anywhere Real Estate company. All rights reserved. Better Homes and Gardens® Real Estate is a registered trademark owned by Meredith Operations Corporation, licensed to Better Homes and Gardens Real Estate LLC and used with permission. Better Homes and Gardens Real Estate LLC fully supports the principles of the Fair Housing Act and the Equal Opportunity Act. Listing information is deemed reliable but is not guaranteed accurate.
Each office is independently owned and operated.
Any services or products provided by third parties are not provided by, affiliated with or related to Better Homes and Gardens Real Estate LLC, or its affiliated companies.