
119 Birchwood Ln., Conway, SC 29526
Local realty services provided by:Better Homes and Gardens Real Estate Paracle
Office: keller williams innovate south
MLS#:2618333
Source:SC_CCAR
Price summary
- Price:$325,000
- Price per sq. ft.:$164.39
- Monthly HOA dues:$95
About this home
Welcome to this beautifully maintained 3 bedroom, 2 bathroom home located in the highly desirable gated 55+ community of Myrtle Trace in the Red Hill section of Conway. Nestled on the signature 12th hole of Burning Ridge Golf Club, this home enjoys spectacular views of the course's famous longest par 3 in the Myrtle Beach area, offering a peaceful setting and an exceptional backdrop for everyday living. Designed for comfort and convenience, this one story home features a spacious single level floor plan with all bedrooms on the main level. The primary bedroom offers a relaxing retreat with easy access to the primary bathroom, while the additional bedrooms provide plenty of space for guests, a home office, or hobby room. The bright and inviting living area flows effortlessly into the kitchen, creating a welcoming space for entertaining or enjoying quiet evenings at home. Step outside onto the back deck and take in the beautiful golf course views while enjoying your morning coffee or evening sunsets. This home is Smart Home ready and includes a four stage whole house water filtration system, adding modern convenience and enhanced water quality. Myrtle Trace is a well established gated community known for its beautifully maintained grounds, active lifestyle, friendly neighbors, and safe, welcoming atmosphere. Residents enjoy easy access to shopping, dining, medical facilities, and the beaches of the Grand Strand while experiencing the charm and tranquility of Conway. If you're looking for low maintenance, single level living in a secure golf course community with outstanding views and modern upgrades, this exceptional home is one you won't want to miss. Schedule your private showing today....
Contact an agent
Home facts
- Year built:1987
- Subdivision & Development:Myrtle Trace
- Listing ID #:2618333
- Added:63 day(s) ago
- Updated:September 24, 2026 at 02:00 PM
Rooms and interior
- Bedrooms:3
- Total bathrooms:2
- Full bathrooms:2
- Flooring:Carpet, Vinyl
- Kitchen Description:Dishwasher, Double Oven, Microwave, Refrigerator
- Living area:1,977 sq. ft.
Structure and exterior
- Year built:1987
- Building area:1,977 sq. ft.
- Lot area:0.2 Acres
- Lot Features:Near Golf Course, On Golf Course
- Architectural Style:Ranch
- Exterior Features:Deck
- Levels:1 Story
Schools
- High school:Carolina Forest High School
- Middle school:Ten Oaks Middle
- Elementary school:Pine Island Elementary School
Utilities
- Water:Public, Water Available
- Sewer:Sewer Available
Finances and disclosures
- Price:$325,000
- Price per sq. ft.:$164.39
Features and amenities
- Laundry features:Washer Hookup
- Amenities:Clubhouse, Gated Community
- Pool features:Community, Outdoor Pool
- Smart home:Yes
Parking
- Total parking spaces:4
- Parking description:Attached, Garage, One Space
- Garage:Yes
- Garage spaces:1
 Provided courtesy of the Coastal Carolinas MLS. © 2026 of the Coastal Carolinas MLS. All rights reserved. Information is provided exclusively for consumers' personal, non-commercial use, and may not be used for any purpose other than to identify prospective properties consumers may be interested in purchasing. Data is deemed reliable but is not guaranteed accurate by the Coastal Carolinas MLS.
New listings near 119 Birchwood Ln.
- New
 $679,500Active5 beds 5 baths4,659 sq. ft.
3712 Faith Dr., Conway, SC 29527
MLS# 2623577Listed by: NAVIGATE REALTY - Open Fri, 10am to 5pm
 $322,490Active3 beds 2 baths2,136 sq. ft.
305 Shallow Bay Rd, Conway, SC 29526
MLS# 2614649Listed by: NVR RYAN HOMES - Open Fri, 10am to 5pm
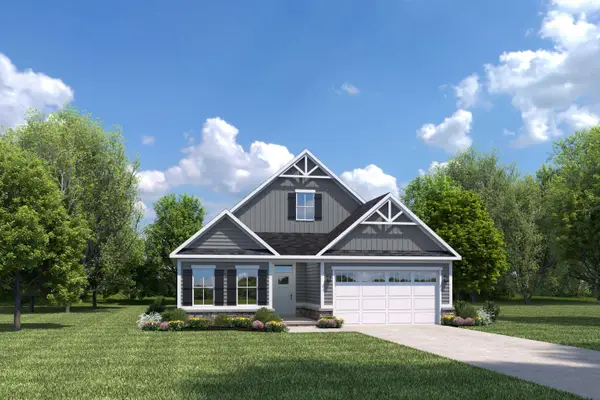 $389,990Active3 beds 2 baths2,498 sq. ft.
137 Copper Pointe Loop, Conway, SC 29526
MLS# 2614654Listed by: NVR RYAN HOMES - Open Fri, 10am to 5pm
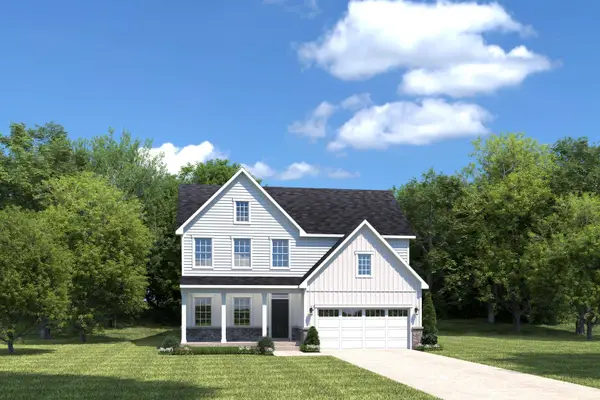 $414,990Active3 beds 3 baths2,294 sq. ft.
233 Copper Pointe Loop, Conway, SC 29526
MLS# 2614656Listed by: NVR RYAN HOMES - New
 $89,000Active0.67 Acres
1051 Irene Ct., Conway, SC 29526
MLS# 2623527Listed by: NEXTHOME THE AGENCY GROUP MB - New
 $275,000Active5 beds 4 baths3,060 sq. ft.
2203 4th Ave., Conway, SC 29527
MLS# 2623538Listed by: CAROLINA PINES REALTY  $341,255Pending3 beds 2 baths1,913 sq. ft.
337 Shallow Bay Rd, Conway, SC 29526
MLS# 2623499Listed by: NVR RYAN HOMES- Open Fri, 10am to 5pmNew
 $257,990Active3 beds 3 baths1,678 sq. ft.
5032 Chestnut Meadows Way #484A, Conway, SC 29526
MLS# 2623498Listed by: NVR RYAN HOMES - New
 $54,999Active1.93 Acres
TBD Sunset Dr., Conway, SC 29526
MLS# 2623472Listed by: GREYFEATHER GROUP EXP REALTY - New
 $225,000Active3 beds 2 baths1,119 sq. ft.
1109 Leatherman Rd., Conway, SC 29526
MLS# 2623479Listed by: KELLER WILLIAMS INNOVATE SOUTH


Protect your home and budget from life's surprises with an Assurant Home Warranty, backed by a partner that supports you through every step of homeownership. Explore Plans.
© 2026 Better Homes and Gardens Real Estate LLC. An Anywhere Real Estate company. All rights reserved. Better Homes and Gardens® Real Estate is a registered trademark owned by Meredith Operations Corporation, licensed to Better Homes and Gardens Real Estate LLC and used with permission. Better Homes and Gardens Real Estate LLC fully supports the principles of the Fair Housing Act and the Equal Opportunity Act. Listing information is deemed reliable but is not guaranteed accurate.
Each office is independently owned and operated.
Any services or products provided by third parties are not provided by, affiliated with or related to Better Homes and Gardens Real Estate LLC, or its affiliated companies.