
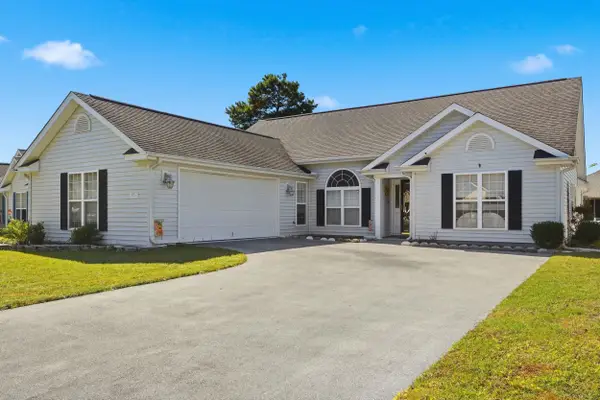
121 Orleans Ct., Conway, SC 29527
Local realty services provided by:Better Homes and Gardens Real Estate Paracle
121 Orleans Ct.,Conway, SC 29527
$265,000
- 3 Beds
- 2 Baths
- 1,653 sq. ft.
- Single family
- Active
Office: century 21 mcalpine associates
MLS#:2625953
Source:SC_CCAR
Price summary
- Price:$265,000
- Price per sq. ft.:$160.31
- Monthly HOA dues:$35
About this home
Welcome to 121 Orleans Ct., Conway, SC 29527, nestled in the Forest Glen community! This charming 3-bedroom, 2-bath home offers a thoughtfully designed open-concept floor plan complemented by a desirable split-bedroom layout, providing both comfort and privacy. Step inside and admire the beautiful wood flooring, soaring vaulted ceilings, and abundance of natural light pouring through the large windows, creating a bright and inviting atmosphere. The spacious kitchen is sure to impress, featuring gorgeous granite countertops, stainless steel appliances, and an abundance of cabinetry for all your storage needs. Attention to detail shines throughout the home, especially in the beautiful Craftsman-style trim above the doorways, adding a touch of character and elegance. The vaulted ceilings further enhance the home's open, airy feel and grand appearance. Cozy carpeting in the bedrooms adds warmth and comfort to the private living spaces. Step outside to enjoy the screened-in rear porch, perfect for sipping your morning coffee, relaxing after a long day, or entertaining guests. A rear-entry single-car garage adds both convenience and functionality while enhancing the home's curb appeal. With its inviting layout, charming architectural details, and thoughtful features, this home offers a wonderful blend of style, comfort, and everyday living. Don't miss your opportunity to make this beautiful Forest Glen home your own!...
Contact an agent
Home facts
- Year built:2016
- Subdivision & Development:Forest Glen
- Listing ID #:2625953
- Added:1 day(s) ago
- Updated:October 23, 2026 at 08:33 PM
Rooms and interior
- Bedrooms:3
- Total bathrooms:2
- Full bathrooms:2
- Flooring:Carpet, Tile, Vinyl
- Kitchen Description:Dishwasher, Disposal, Microwave, Range, Refrigerator
- Living area:1,653 sq. ft.
Heating and cooling
- Cooling:Central Air
- Heating:Central, Electric
- Central air:Yes
Structure and exterior
- Year built:2016
- Building area:1,653 sq. ft.
- Lot area:0.09 Acres
- Architectural Style:Ranch
- Construction Materials:Vinyl Siding, Wood Frame
- Exterior Features:Front Porch, Porch, Screened
- Foundation Description:Slab
- Levels:1 Story
Schools
- High school:Conway High School
- Middle school:Whittemore Park Middle School
- Elementary school:Pee Dee Elementary School
Utilities
- Water:Public, Water Available
- Sewer:Sewer Available
Finances and disclosures
- Price:$265,000
- Price per sq. ft.:$160.31
Features and amenities
- Laundry features:Washer Hookup
Parking
- Total parking spaces:2
- Parking description:Attached, Garage, One Space
- Garage:Yes
- Garage spaces:1
 Provided courtesy of the Coastal Carolinas MLS. © 2026 of the Coastal Carolinas MLS. All rights reserved. Information is provided exclusively for consumers' personal, non-commercial use, and may not be used for any purpose other than to identify prospective properties consumers may be interested in purchasing. Data is deemed reliable but is not guaranteed accurate by the Coastal Carolinas MLS.
New listings near 121 Orleans Ct.
- Open Sun, 2 to 4pmNew
 $359,999Active4 beds 3 baths2,713 sq. ft.
857 Lalton Dr., Conway, SC 29526
MLS# 2626000Listed by: REALTY ONE GROUP DOCKSIDE - New
 $234,900Active3 beds 2 baths1,344 sq. ft.
1005 Pearl St., Conway, SC 29527
MLS# 2625989Listed by: ANCHOR REALTY - New
 $288,900Active3 beds 2 baths1,940 sq. ft.
463 Meadow Sweet Pl, Conway, SC 29526
MLS# 2625977Listed by: CPG INC. DBA MUNGO HOMES - New
 $308,900Active4 beds 2 baths2,576 sq. ft.
181 Bolsin Ct, Conway, SC 29526
MLS# 2625979Listed by: CPG INC. DBA MUNGO HOMES - New
 $168,000Active3 beds 3 baths1,632 sq. ft.
308 Kiskadee Loop #C, Conway, SC 29526
MLS# 2625981Listed by: CENTURY 21 BAREFOOT REALTY - New
 $321,900Active3 beds 2 baths2,265 sq. ft.
452 Meadow Sweet Pl, Conway, SC 29526
MLS# 2625967Listed by: CPG INC. DBA MUNGO HOMES - New
 $119,000Active6.5 Acres
TBD Braves Ln., Conway, SC 29526
MLS# 2625968Listed by: KELLER WILLIAMS THE FORTURRO GROUP - New
 $284,000Active3 beds 2 baths2,179 sq. ft.
2820 Riverboat Way, Conway, SC 29526
MLS# 2625972Listed by: KELLER WILLIAMS PAWLEYS ISLAND - New
 $331,900Active4 beds 3 baths3,019 sq. ft.
460 Meadow Sweet Pl, Conway, SC 29526
MLS# 2625973Listed by: CPG INC. DBA MUNGO HOMES


Protect your home and budget from life's surprises with an Assurant Home Warranty, backed by a partner that supports you through every step of homeownership. Explore Plans.
© 2026 Better Homes and Gardens Real Estate LLC. An Anywhere Real Estate company. All rights reserved. Better Homes and Gardens® Real Estate is a registered trademark owned by Meredith Operations Corporation, licensed to Better Homes and Gardens Real Estate LLC and used with permission. Better Homes and Gardens Real Estate LLC fully supports the principles of the Fair Housing Act and the Equal Opportunity Act. Listing information is deemed reliable but is not guaranteed accurate.
Each office is independently owned and operated.
Any services or products provided by third parties are not provided by, affiliated with or related to Better Homes and Gardens Real Estate LLC, or its affiliated companies.