
133 Cricklewood Dr, Conway, SC 29526
Local realty services provided by:Better Homes and Gardens Real Estate Paracle
133 Cricklewood Dr,Conway, SC 29526
$343,490
- 5 Beds
- 3 Baths
- 2,653 sq. ft.
- Single family
- Active
Office: wjh llc.
MLS#:2623117
Source:SC_CCAR
Price summary
- Price:$343,490
- Price per sq. ft.:$129.47
About this home
"Welcome to your dream home in the Cates Bay Crossing. Discover the refined Granby Plan, the open layout features a welcoming Great Room, an intimate Dining Area, and a versatile Flex Room, ideal for personalized use. The striking kitchen showcases elegant cabinetry, sleek quartz countertops, and stainless steel appliances, including a range with a microwave and dishwasher. The primary suite upstairs includes a private bath with dual sinks, a generous walk-in closet, additional bedrooms, and a convenient laundry room. Enjoy the added space of a game room and a 2-car garage. Enhanced with Low-E insulated dual-pane windows and a 1-year limited home warranty, this home is perfect for modern living. "
Contact an agent
Home facts
- Year built:2026
- Subdivision & Development:Cates Bay Crossing
- Listing ID #:2623117
- Added:1 day(s) ago
- Updated:September 18, 2026 at 09:29 PM
Rooms and interior
- Bedrooms:5
- Total bathrooms:3
- Full bathrooms:2
- Half bathrooms:1
- Flooring:Carpet, Vinyl
- Kitchen Description:Dishwasher, Microwave
- Living area:2,653 sq. ft.
Heating and cooling
- Cooling:Central Air
- Heating:Central, Electric
- Central air:Yes
Structure and exterior
- Year built:2026
- Building area:2,653 sq. ft.
- Lot area:0.24 Acres
- Architectural Style:Traditional
- Construction Materials:Vinyl Siding, Wood Frame
- Exterior Features:Front Porch, Patio
- Foundation Description:Slab
- Levels:1 Story
Schools
- High school:Conway High School
- Middle school:Whittemore Park Middle School
- Elementary school:Pee Dee Elementary School
Finances and disclosures
- Price:$343,490
- Price per sq. ft.:$129.47
Features and amenities
- Laundry features:Washer Hookup
Parking
- Total parking spaces:2
- Parking description:Attached, Garage, Two Car Garage
- Garage:Yes
- Garage spaces:2
 Provided courtesy of the Coastal Carolinas MLS. © 2026 of the Coastal Carolinas MLS. All rights reserved. Information is provided exclusively for consumers' personal, non-commercial use, and may not be used for any purpose other than to identify prospective properties consumers may be interested in purchasing. Data is deemed reliable but is not guaranteed accurate by the Coastal Carolinas MLS.
New listings near 133 Cricklewood Dr
- New
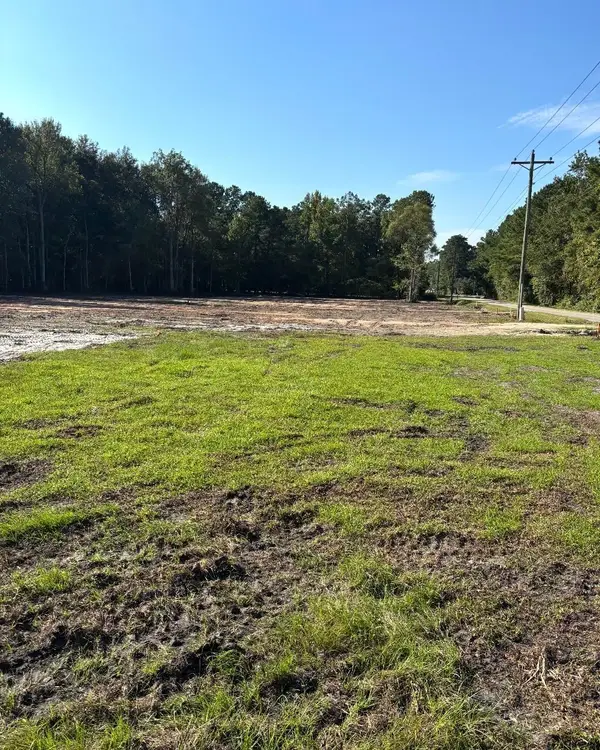 $89,900Active1.94 Acres
2625 Allen Dew Rd., Conway, SC 29527
MLS# 2623164Listed by: REALTY ONE GROUP DOCKSIDE CNWY - New
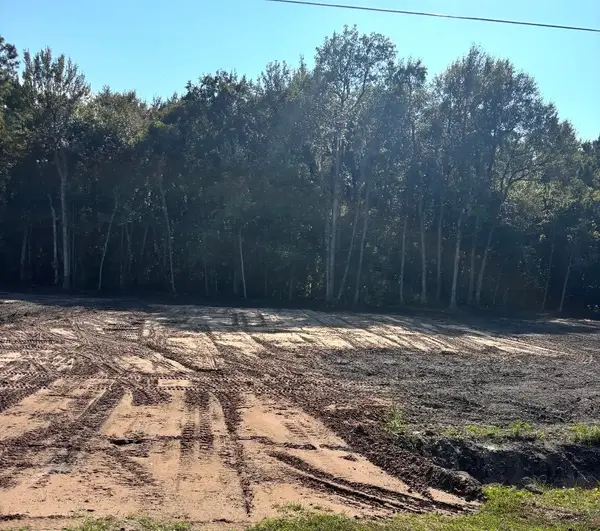 $89,900Active1.21 Acres
2625 Allen Dew Rd., Conway, SC 29527
MLS# 2623167Listed by: REALTY ONE GROUP DOCKSIDE CNWY - New
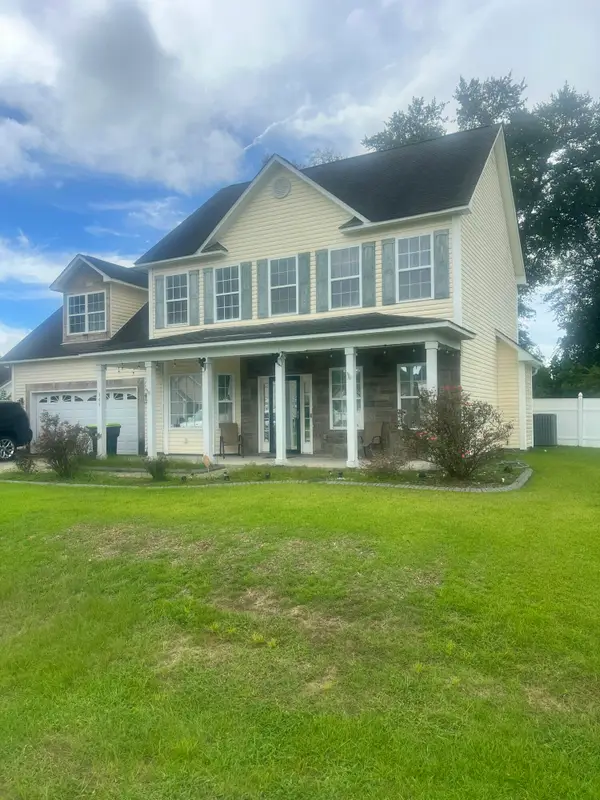 $375,000Active4 beds 4 baths2,706 sq. ft.
149 Dunbarton Lane, Conway, SC 29526
MLS# 203938Listed by: GAYMON REALTY GROUP - New
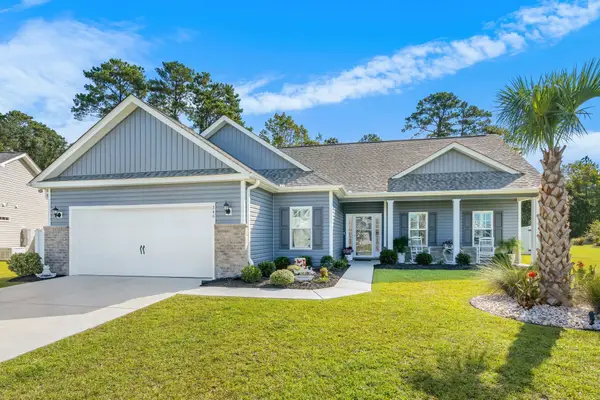 $450,000Active3 beds 2 baths2,483 sq. ft.
246 Hayloft Circle, Conway, SC 29526
MLS# 2623153Listed by: FOY REALTY - New
 $385,000Active4 beds 3 baths3,100 sq. ft.
1039 University Forest Dr., Conway, SC 29526
MLS# 2623145Listed by: THE OCEAN FOREST COMPANY - Open Sat, 10am to 5pm
 $311,240Active3 beds 2 baths1,820 sq. ft.
459 Myrtle Meadows Dr, Conway, SC 29526
MLS# 2605074Listed by: NVR RYAN HOMES - Open Sat, 10am to 5pm
 $317,990Active3 beds 3 baths1,749 sq. ft.
525 Myrtle Meadows Dr, Conway, SC 29526
MLS# 2607956Listed by: NVR RYAN HOMES - Open Sat, 10am to 5pm
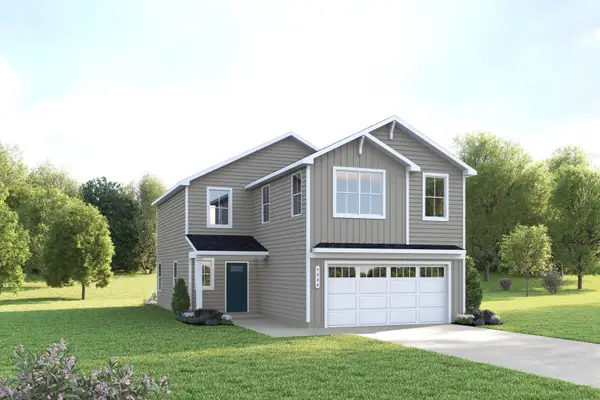 $329,990Active4 beds 3 baths1,946 sq. ft.
533 Myrtle Meadows Dr, Conway, SC 29526
MLS# 2607959Listed by: NVR RYAN HOMES - Open Sat, 10am to 5pm
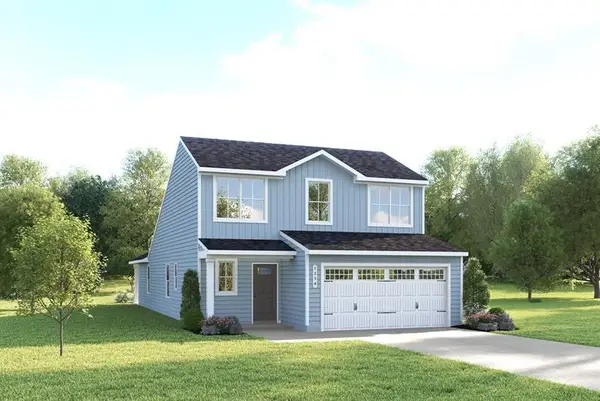 $344,990Active3 beds 3 baths2,495 sq. ft.
470 Myrtle Meadows Dr, Conway, SC 29526
MLS# 2607961Listed by: NVR RYAN HOMES - Open Sat, 10am to 5pm
 $344,990Active3 beds 3 baths1,927 sq. ft.
466 Myrtle Meadows Dr, Conway, SC 29526
MLS# 2607964Listed by: NVR RYAN HOMES


Protect your home and budget from life's surprises with an Assurant Home Warranty, backed by a partner that supports you through every step of homeownership. Explore Plans.
© 2026 Better Homes and Gardens Real Estate LLC. An Anywhere Real Estate company. All rights reserved. Better Homes and Gardens® Real Estate is a registered trademark owned by Meredith Operations Corporation, licensed to Better Homes and Gardens Real Estate LLC and used with permission. Better Homes and Gardens Real Estate LLC fully supports the principles of the Fair Housing Act and the Equal Opportunity Act. Listing information is deemed reliable but is not guaranteed accurate.
Each office is independently owned and operated.
Any services or products provided by third parties are not provided by, affiliated with or related to Better Homes and Gardens Real Estate LLC, or its affiliated companies.