
143 Buckingham Dr, Conway, SC 29526
Local realty services provided by:Better Homes and Gardens Real Estate Paracle
143 Buckingham Dr,Conway, SC 29526
$410,174
- 3 Beds
- 3 Baths
- 2,650 sq. ft.
- Single family
- Pending
Office: beazer homes llc.
MLS#:2613352
Source:SC_CCAR
Price summary
- Price:$410,174
- Price per sq. ft.:$154.78
- Monthly HOA dues:$111
About this home
Welcome to the Savannah, a thoughtfully designed single-story home in the heart of Conway, SC. This brand-new construction offers 3 bedrooms, 2.5 bathrooms, and includes solar panels with a Tesla® battery package, helping reduce monthly energy costs while providing backup power and protection against rising utility rates. A dedicated study gives you the flexibility to create the perfect home office or hobby space. At the center of the home, a spacious kitchen opens to the dining area and great room, making it ideal for both gatherings and everyday living. A convenient mudroom with generous storage adds function to style. The private primary suite is set apart from the two secondary bedrooms, providing comfort and privacy for daily living. The primary bathroom offers a large shower with 2 separate vanities. Step outside to enjoy a private backyard with full-coverage irrigation on the 0.23-acre homesite, perfect for relaxing evenings or entertaining guests. Additional features include a covered porch, bump out in the primary bedroom, full whirlpool appliance package, and a 2-car garage. Located in the sought-after Ambridge community, this home offers a community pool and cabana-style clubhouse, and easy access to Downtown Conway and North Myrtle Beach, combining convenience with comfort. As America’s number one energy-efficient homebuilder, we’re proud that in 2025 our homes achieved an average net HERS® score of 32 (with solar)—the lowest publicly reported among the top 30 U.S. homebuilders by volume in Builder Magazine’s Top 100 list (ranked by 2025 closings). Contact us today to learn more about exclusive buyer incentives, including closing cost assistance, design studio upgrades and more!...
Contact an agent
Home facts
- Year built:2026
- Subdivision & Development:Ambridge
- Listing ID #:2613352
- Added:172 day(s) ago
- Updated:November 12, 2026 at 09:16 AM
Rooms and interior
- Bedrooms:3
- Total bathrooms:3
- Full bathrooms:2
- Half bathrooms:1
- Living area:2,650 sq. ft.
Structure and exterior
- Year built:2026
- Building area:2,650 sq. ft.
- Lot area:0.23 Acres
- Architectural Style:Traditional
Schools
- High school:Loris High School
- Middle school:Loris Middle School
- Elementary school:Daisy Elementary School
Finances and disclosures
- Price:$410,174
- Price per sq. ft.:$154.78
Parking
- Total parking spaces:4
- Parking description:Attached, Garage, Two Car Garage
- Garage:Yes
- Garage spaces:2
 Provided courtesy of the Coastal Carolinas MLS. © 2026 of the Coastal Carolinas MLS. All rights reserved. Information is provided exclusively for consumers' personal, non-commercial use, and may not be used for any purpose other than to identify prospective properties consumers may be interested in purchasing. Data is deemed reliable but is not guaranteed accurate by the Coastal Carolinas MLS.
New listings near 143 Buckingham Dr
- New
 $303,000Active2 beds 2 baths2,031 sq. ft.
123 Birchwood Ln., Conway, SC 29526
MLS# 2627357Listed by: INNOVATE REAL ESTATE - New
 $355,000Active3 beds 3 baths2,694 sq. ft.
912 Daresbury Ln., Conway, SC 29526
MLS# 2627327Listed by: CENTURY 21 THE HARRELSON GROUP - New
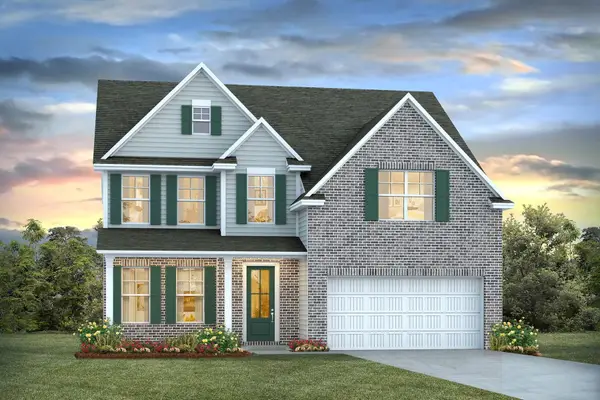 $441,345Active5 beds 3 baths3,293 sq. ft.
1224 Acer Ct, Conway, SC 29527
MLS# 2627333Listed by: DR HORTON - New
 $65,000Active2 beds 2 baths744 sq. ft.
3555 Highway 544 #4C, Conway, SC 29526
MLS# 2627334Listed by: REMAX SOUTHERN SHORES - New
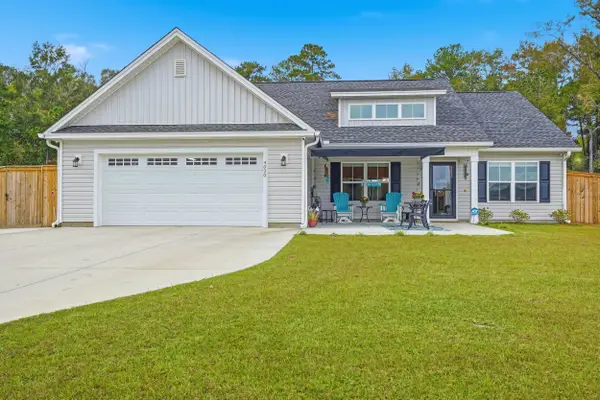 $369,000Active3 beds 2 baths2,209 sq. ft.
4020 Copperhead Rd., Conway, SC 29527
MLS# 2627288Listed by: GRANDE DUNES PROPERTIES - New
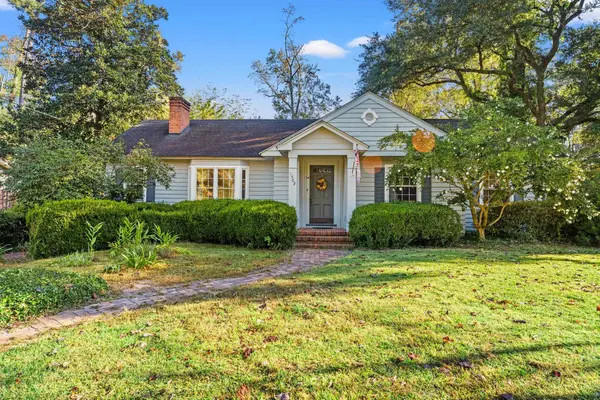 $305,000Active3 beds 2 baths2,288 sq. ft.
1502 Elm St., Conway, SC 29526
MLS# 2627290Listed by: CB SEA COAST ADVANTAGE CF - New
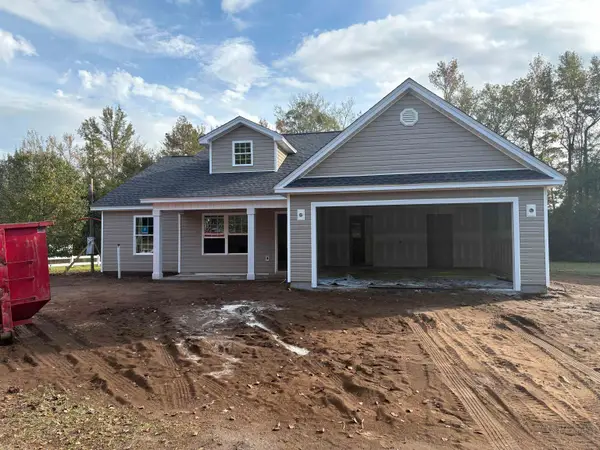 $329,000Active4 beds 2 baths2,315 sq. ft.
5048 Hampton Rd., Conway, SC 29527
MLS# 2627296Listed by: SANSBURY BUTLER PROPERTIES - New
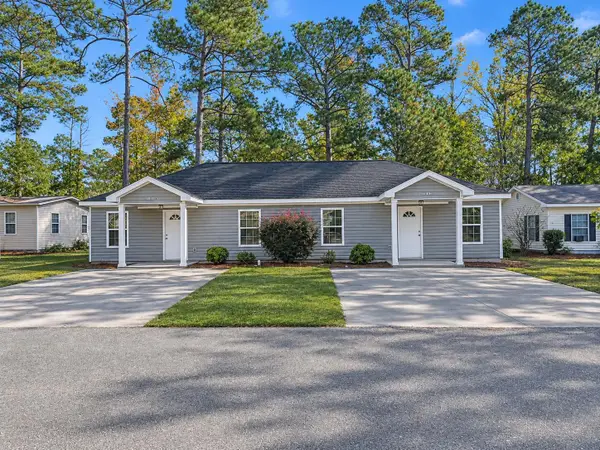 $340,000Active-- beds -- baths1,498 sq. ft.
610 Lesia Ln., Conway, SC 29526
MLS# 2627307Listed by: INNOVATE REAL ESTATE - New
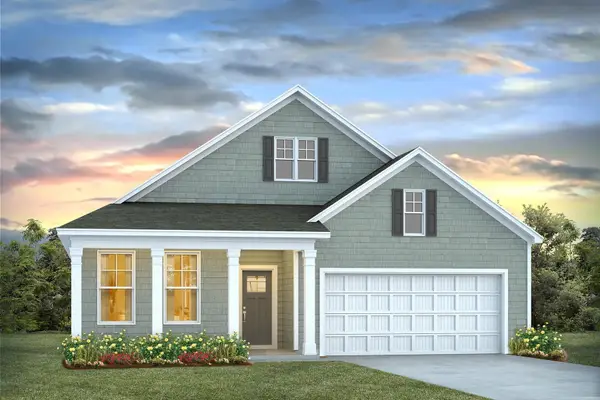 $426,515Active4 beds 3 baths3,497 sq. ft.
9016 Polar Bear Way, Conway, SC 29526
MLS# 2627266Listed by: DR HORTON - New
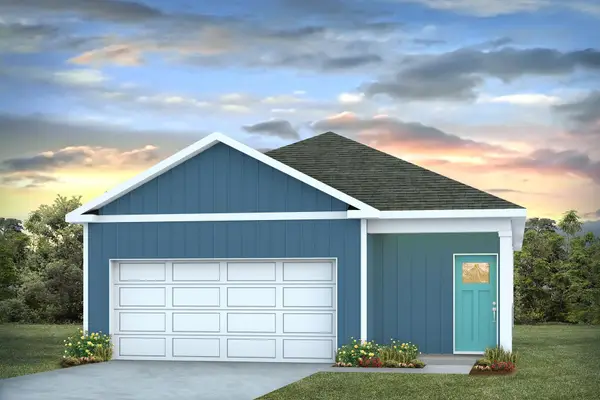 $270,240Active3 beds 2 baths1,732 sq. ft.
2607 Caisa Ct, Conway, SC 29526
MLS# 2627269Listed by: DR HORTON


Protect your home and budget from life's surprises with an Assurant Home Warranty, backed by a partner that supports you through every step of homeownership. Explore Plans.
© 2026 Better Homes and Gardens Real Estate LLC. An Anywhere Real Estate company. All rights reserved. Better Homes and Gardens® Real Estate is a registered trademark owned by Meredith Operations Corporation, licensed to Better Homes and Gardens Real Estate LLC and used with permission. Better Homes and Gardens Real Estate LLC fully supports the principles of the Fair Housing Act and the Equal Opportunity Act. Listing information is deemed reliable but is not guaranteed accurate.
Each office is independently owned and operated.
Any services or products provided by third parties are not provided by, affiliated with or related to Better Homes and Gardens Real Estate LLC, or its affiliated companies.