
150 Cascade Dr., Conway, SC 29527
Local realty services provided by:Better Homes and Gardens Real Estate Elliott Coastal Living
150 Cascade Dr.,Conway, SC 29527
$344,120
- 3 Beds
- 3 Baths
- 2,658 sq. ft.
- Single family
- Active
Office: sm south carolina brokerage, llc.
MLS#:2622761
Source:SC_CCAR
Price summary
- Price:$344,120
- Price per sq. ft.:$129.47
- Monthly HOA dues:$100
About this home
Welcome to Oak Grove, one of Conways only RV and Boat Friendly Community with only 30 homes and 1/2 Acre Lots. The Garland spans 2,319 square feet across two floors, with three bedrooms, two full baths, a powder room, and a two-car garage. Stone Gray cabinetry with crown molding pairs with Willow White quartz countertops and GE stainless appliances, including a wall oven, in a kitchen anchored by an island that keeps prep and conversation close. The covered rear patio just off the main level extends the living space to the large backyard. The main-level primary suite sits apart from the rest of the home, with a walk-in closet and an ensuite bath with dual vanities. Two guest bedrooms and a hall bath occupy the second floor, giving visitors genuine separation. The heart of the home the kitchen island draws people in, with room to set out a spread while the wall oven handles the rest. Inside, you will find: The fireplace in the family room adds warmth on cool evenings. Each homesite is fully sodded and irrigated w/ in ground sprinkler system. Ideally located near Historic Downtown Conway, residents enjoy easy access to the Riverwalk, and local restaurants. Each home will have a Septic System with Public Water....
Contact an agent
Home facts
- Year built:2026
- Subdivision & Development:Oak Grove
- Listing ID #:2622761
- Added:49 day(s) ago
- Updated:November 03, 2026 at 04:17 PM
Rooms and interior
- Bedrooms:3
- Total bathrooms:3
- Full bathrooms:2
- Half bathrooms:1
- Flooring:Carpet, Luxury Vinyl Plank
- Kitchen Description:Dishwasher, Disposal, Kitchen Island, Microwave, Range
- Living area:2,658 sq. ft.
Heating and cooling
- Cooling:Central Air
- Heating:Central
- Central air:Yes
Structure and exterior
- Year built:2026
- Building area:2,658 sq. ft.
- Lot area:0.46 Acres
- Lot Features:Cul De Sac, Rectangular
- Architectural Style:Split Level
- Construction Materials:Vinyl Siding
- Exterior Features:Porch, Rear Porch
- Foundation Description:Slab
- Levels:2 Story, Multi Split
Schools
- High school:Conway High School
- Middle school:Whittemore Park Middle School
- Elementary school:Pee Dee Elementary School
Utilities
- Water:Public, Water Available
- Sewer:Septic Available, Septic Tank
Finances and disclosures
- Price:$344,120
- Price per sq. ft.:$129.47
Features and amenities
- Laundry features:Washer Hookup
Parking
- Total parking spaces:4
- Parking description:Attached, Garage, Garage Door Opener, Two Car Garage
- Garage:Yes
- Garage spaces:2
 Provided courtesy of the Coastal Carolinas MLS. © 2026 of the Coastal Carolinas MLS. All rights reserved. Information is provided exclusively for consumers' personal, non-commercial use, and may not be used for any purpose other than to identify prospective properties consumers may be interested in purchasing. Data is deemed reliable but is not guaranteed accurate by the Coastal Carolinas MLS.
New listings near 150 Cascade Dr.
- New
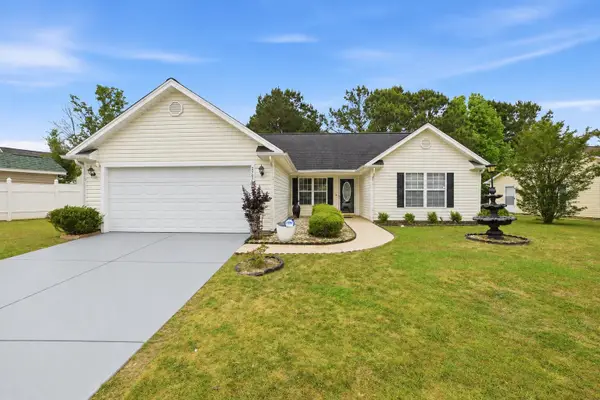 $246,500Active3 beds 2 baths1,961 sq. ft.
2707 Woodcreek Ln., Conway, SC 29527
MLS# 2626635Listed by: REALTY ONE GROUP DOCKSIDE CNWY - New
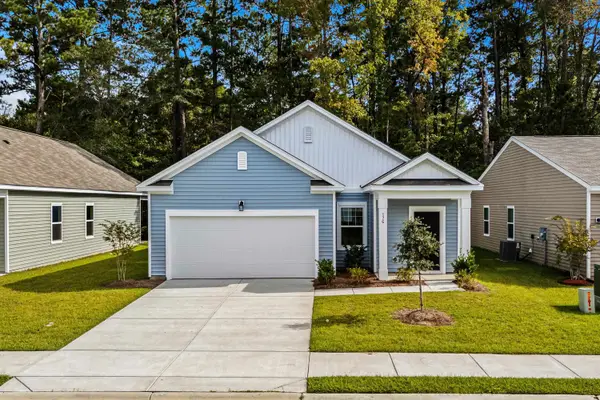 $259,990Active3 beds 2 baths1,976 sq. ft.
553 Compass Way, Conway, SC 29526
MLS# 2626630Listed by: STARLIGHT HOMES - New
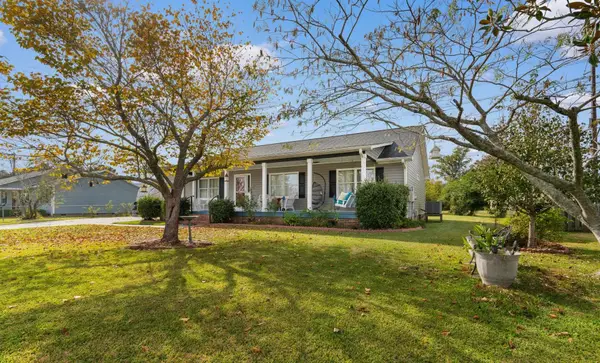 $335,000Active3 beds 2 baths2,301 sq. ft.
2409 Blake St., Conway, SC 29526
MLS# 2626621Listed by: CENTURY 21 MCALPINE ASSOCIATES - New
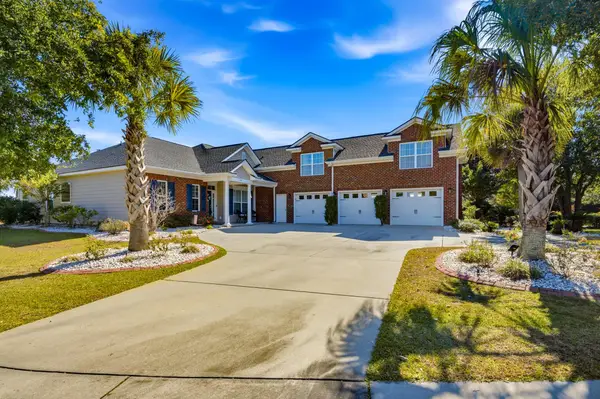 $775,000Active5 beds 5 baths4,267 sq. ft.
796 Wild Wing Blvd., Conway, SC 29526
MLS# 2626611Listed by: PALMETTO PROPERTIES SC - New
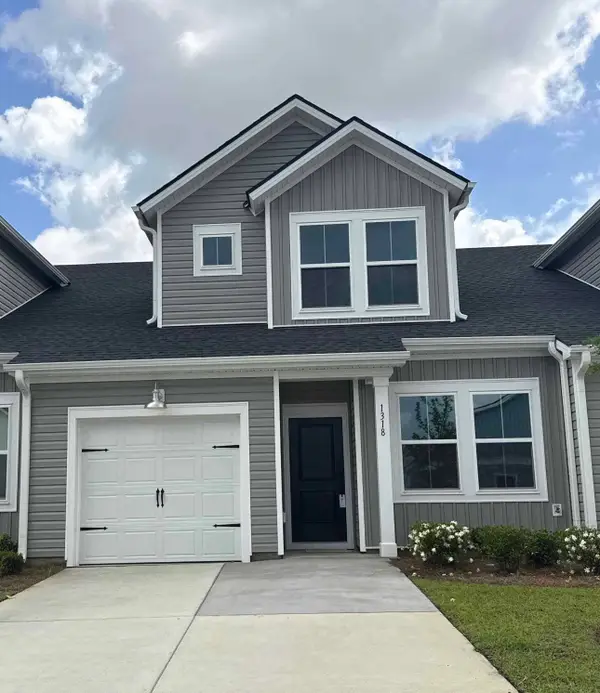 $226,350Active3 beds 3 baths1,466 sq. ft.
1136 Rainbow Trout Terrace #95, Conway, SC 29526
MLS# 2626432Listed by: LENNAR CAROLINAS LLC - New
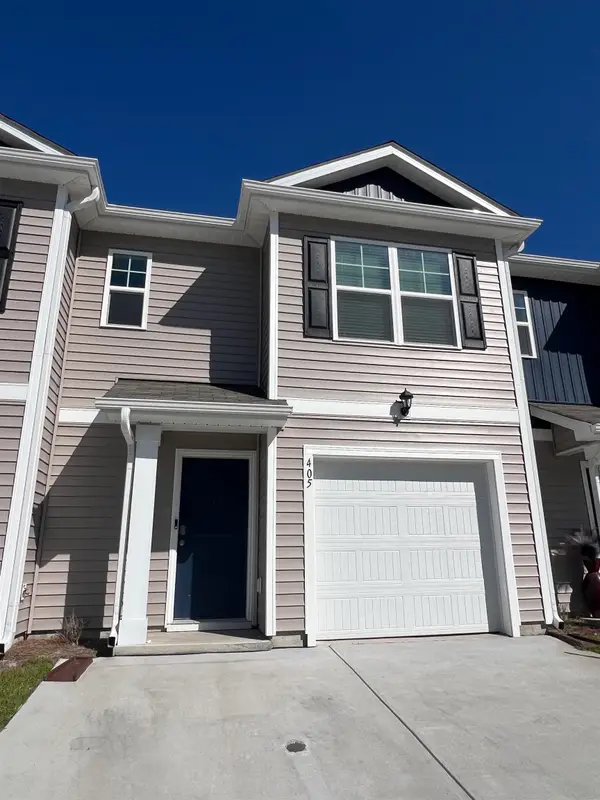 $224,000Active3 beds 3 baths1,664 sq. ft.
405 Gemstone Blvd #405, Conway, SC 29526
MLS# 2626587Listed by: REALTY ONE GROUP DOCKSIDE - New
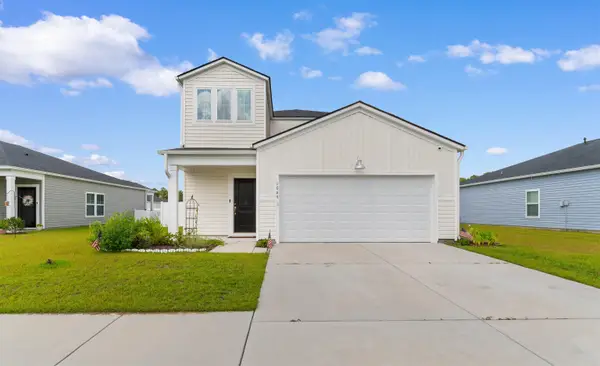 $385,000Active5 beds 3 baths2,904 sq. ft.
1049 Tibetan St., Conway, SC 29526
MLS# 2626556Listed by: EXIT COASTAL REAL ESTATE PROS - Open Wed, 10am to 5pmNew
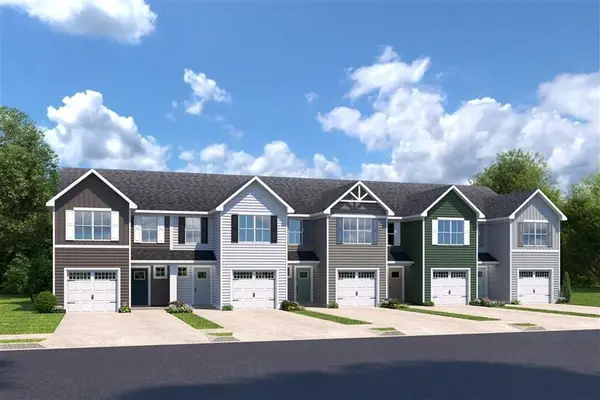 $245,990Active3 beds 3 baths1,678 sq. ft.
5008 Chestnut Meadows Way #479D, Conway, SC 29526
MLS# 2626566Listed by: NVR RYAN HOMES - New
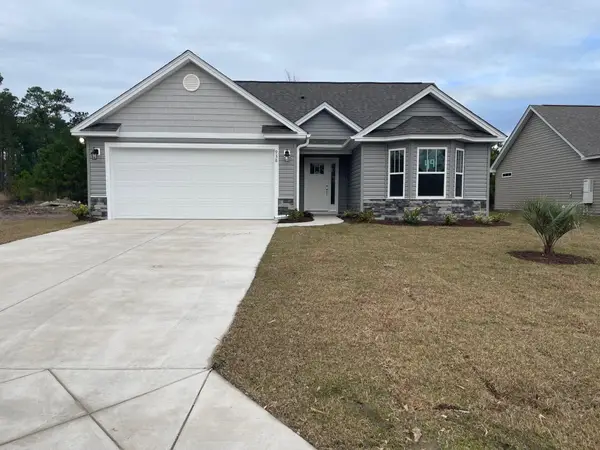 $248,800Active3 beds 2 baths1,724 sq. ft.
914 Padgett Lane, Conway, SC 29526
MLS# 2626570Listed by: HANNON GROUP - New
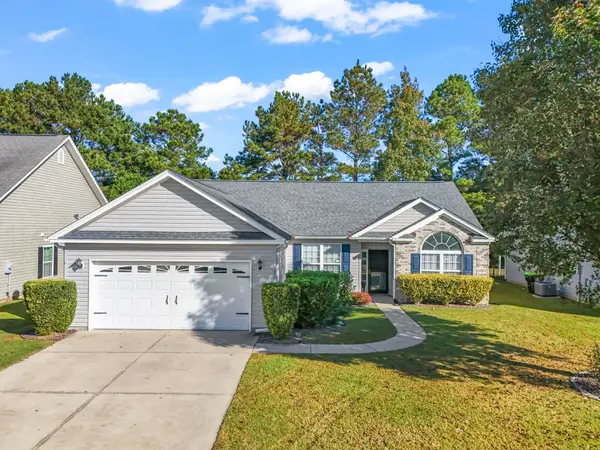 $299,000Active3 beds 2 baths1,990 sq. ft.
241 White Water Loop, Conway, SC 29526
MLS# 2626582Listed by: CENTURY 21 THE HARRELSON GROUP


Protect your home and budget from life's surprises with an Assurant Home Warranty, backed by a partner that supports you through every step of homeownership. Explore Plans.
© 2026 Better Homes and Gardens Real Estate LLC. An Anywhere Real Estate company. All rights reserved. Better Homes and Gardens® Real Estate is a registered trademark owned by Meredith Operations Corporation, licensed to Better Homes and Gardens Real Estate LLC and used with permission. Better Homes and Gardens Real Estate LLC fully supports the principles of the Fair Housing Act and the Equal Opportunity Act. Listing information is deemed reliable but is not guaranteed accurate.
Each office is independently owned and operated.
Any services or products provided by third parties are not provided by, affiliated with or related to Better Homes and Gardens Real Estate LLC, or its affiliated companies.